890 Briarwood Drive
Pinecrest · Oshawa, ON L1K 2A6
Listing brokerage: RE/MAX HALLMARK FIRST GROUP REALTY LTD.
Asking price
$1,380,000
Key facts
- DetachedProperty type
- 3Bedrooms
- 3Bathrooms
- 12 spacesParking
- 2,250 sq ftLiving space
- 125 ftLot frontage
- Oct 30, 2026Listed
- 10 daysOn market
- E14134524MLS® number
About this home
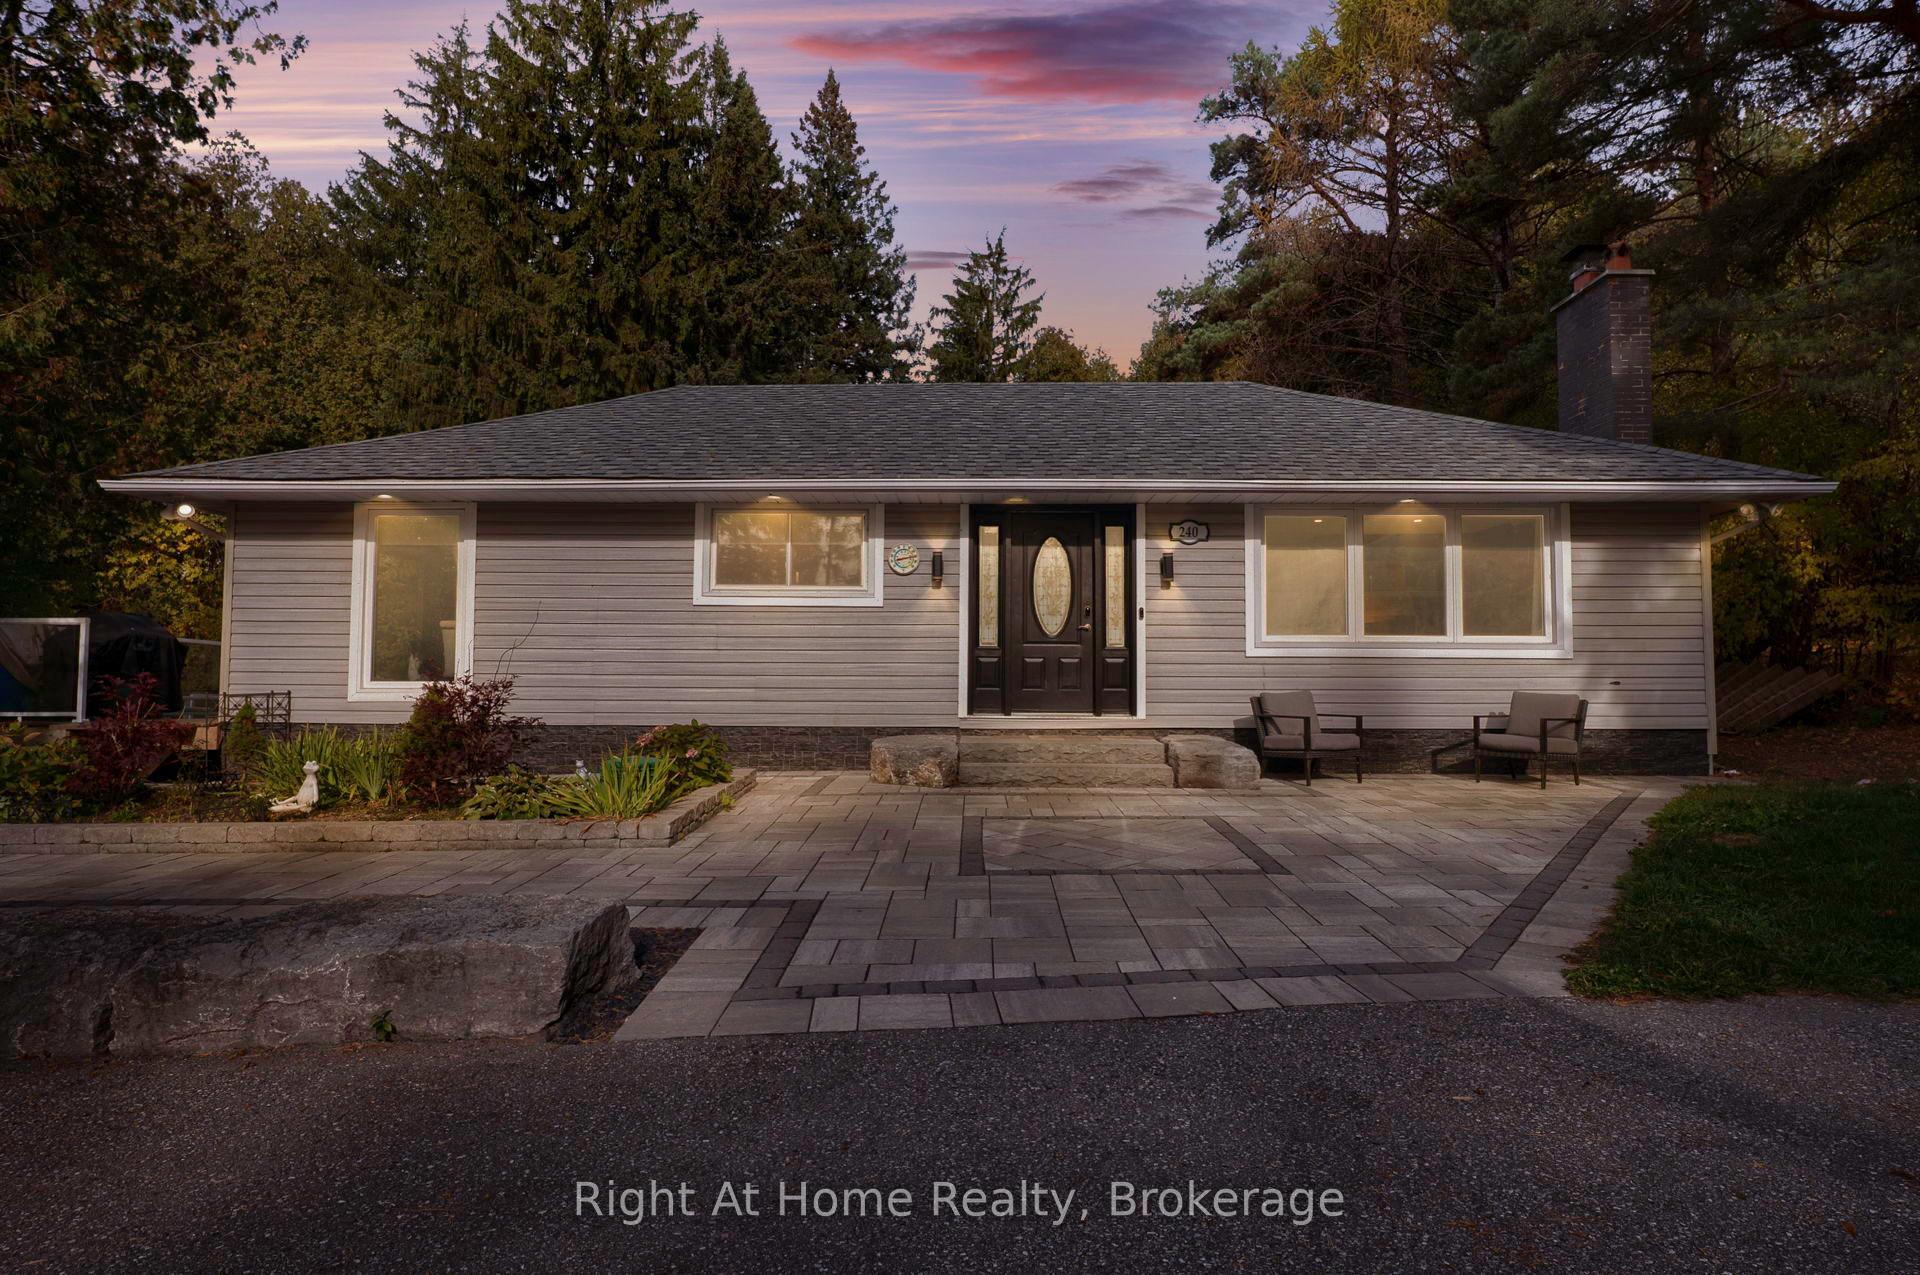
Rarely available and masterfully updated, this stunning residence sits on a massive 125' x 160' lot in North Oshawa's premier Pinecrest community. The interior radiates modern elegance with fresh paint, sleek vinyl flooring, and designer pot lights throughout, featuring a modernized kitchen, updated baths, and two cozy fireplaces. The layout seamlessly transitions to a backyard oasis via wall-to-wall walkouts, leading to an inground pool, dedicated change room with a 2-piece outdoor washroom, covered deck, and a charming gazebo-perfect for hosting summer soirees. Complete with a finished basement featuring a built-in bar and located just minutes from top schools and transit, this property offers a rare blend of expansive land and contemporary luxury.
Price history
- Listed$1,380,000
Location
890 Briarwood Drive, Oshawa
Schools & transit
School locations and boards shown from open data. We do not publish rankings; any future scores will be sourced, dated and shown factually.
Nearby schools
- St Joseph Catholic SchoolDurham CDSB · Elementary · 384 m in a straight lineBoundary data unavailable for this board — we don't guess catchment lines.
- Pierre Elliott Trudeau Public SchoolDurham DSB · Elementary · 931 m in a straight lineBoundary data unavailable for this board — we don't guess catchment lines.
- Gordon B Attersley Public SchoolDurham DSB · Elementary · 963 m in a straight lineBoundary data unavailable for this board — we don't guess catchment lines.
Nearby transit
Lines nearby: 423, 916, N1
- Harmony Southbound @ Grand RidgeDurham Region Transit · 179 m in a straight line · about 2 min walk (estimate) · 423, 916, N1
- Harmony Northbound @ Grand RidgeDurham Region Transit · 185 m in a straight line · about 2 min walk (estimate) · 423, 916, N1
- Harmony Southbound @ TauntonDurham Region Transit · 502 m in a straight line · about 6 min walk (estimate) · 423, 916, N1
Sources
- Contains information licensed under the Open Government Licence – Ontario. Source: Ontario Ministry of Education.
- Contains public sector information made available under The Regional Municipality of Durham's Open Data Licence.
- Adapted from Statistics Canada, National Address Register, 2024-05-11. This does not constitute an endorsement by Statistics Canada of this product.
MLS® #E14134524
Last updated Oct 30, 2026
MLS®, Multiple Listing Service®, and the associated logos are owned by The Canadian Real Estate Association (CREA)/the applicable board and identify the quality of services provided by real estate professionals who are members.
Listing data is provided under licence by the Toronto Regional Real Estate Board and is deemed reliable but not guaranteed accurate.