1100 Nugent Court
Taunton · Oshawa, ON L1K 0Y4
Listing brokerage: CENTURY 21 MYPRO REALTY
Asking price
$1,290,000
Key facts
- DetachedProperty type
- 6Bedrooms
- 5Bathrooms
- 6 spacesParking
- 2,750 sq ftLiving space
- 45.83 ftLot frontage
- Oct 26, 2026Listed
- 14 daysOn market
- E14117562MLS® number
About this home
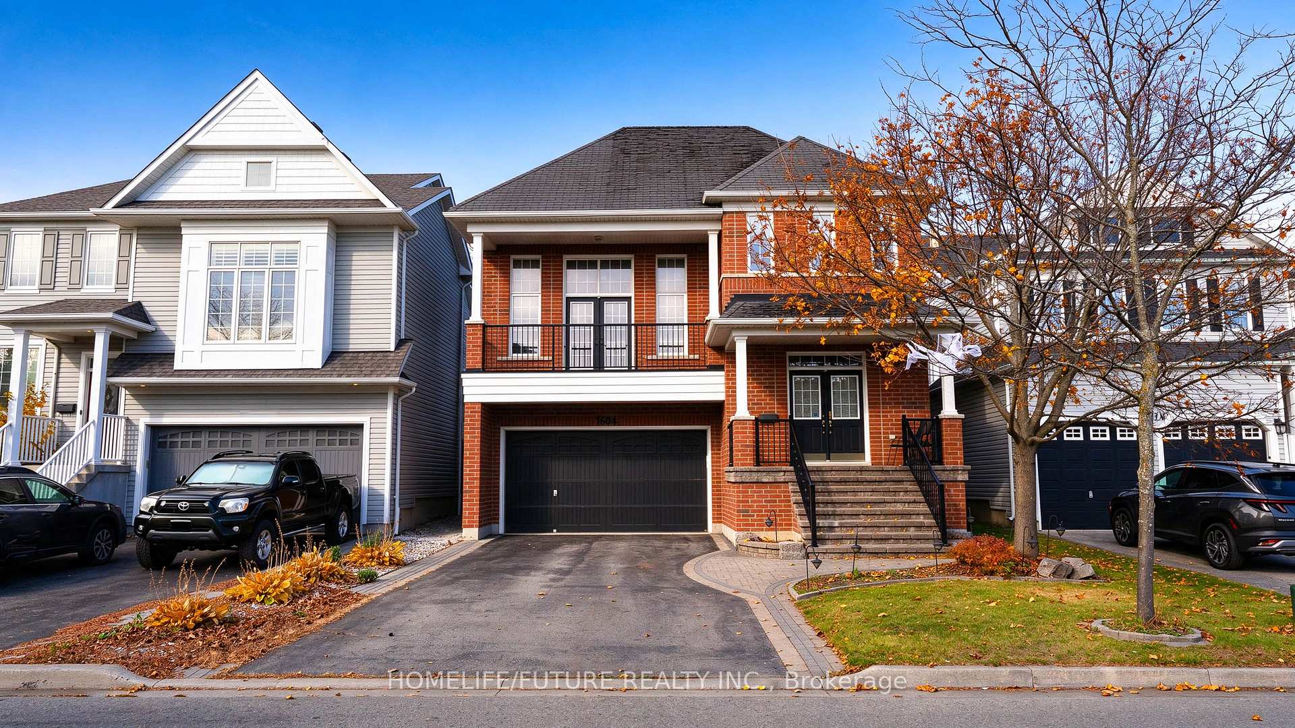
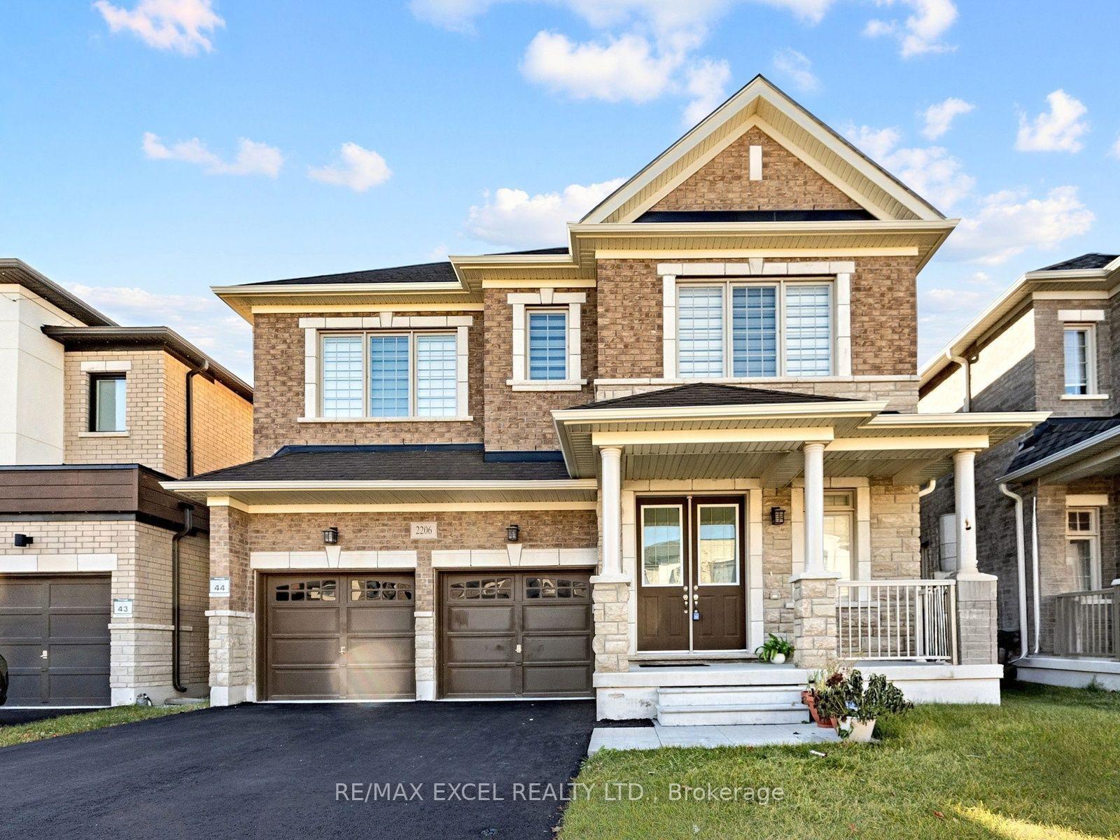
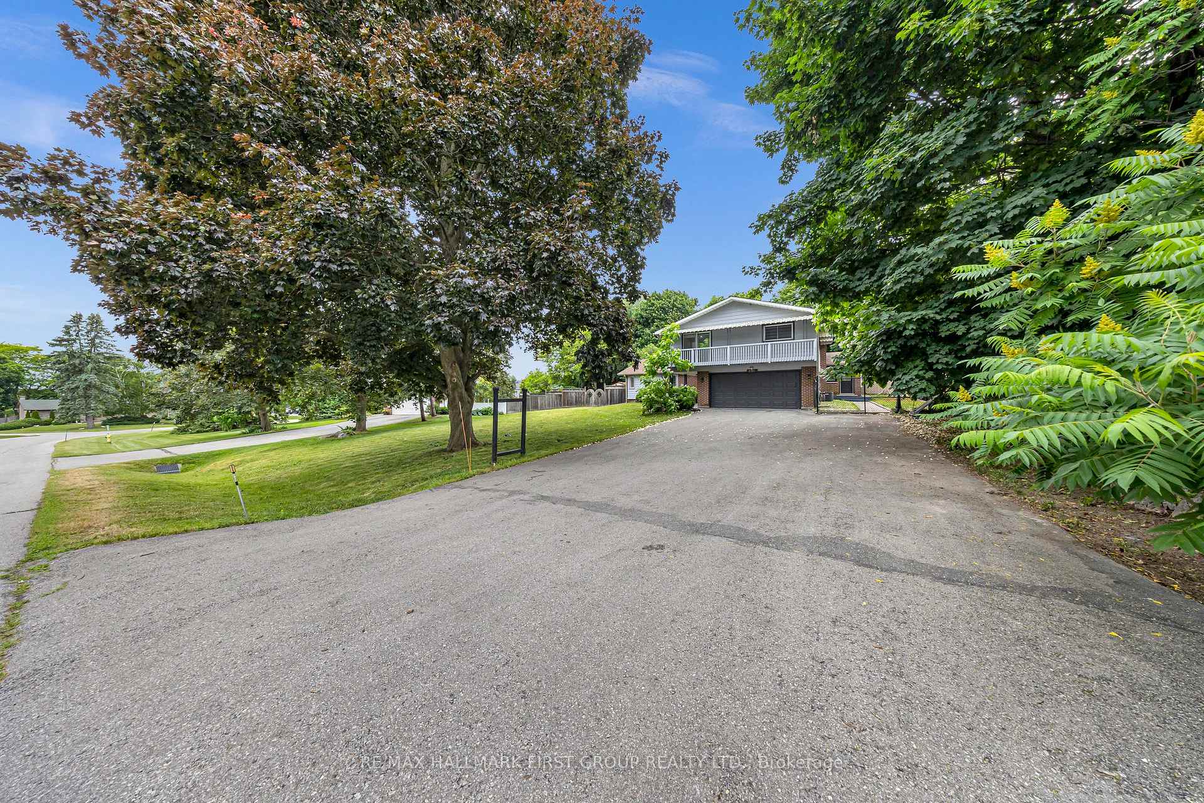
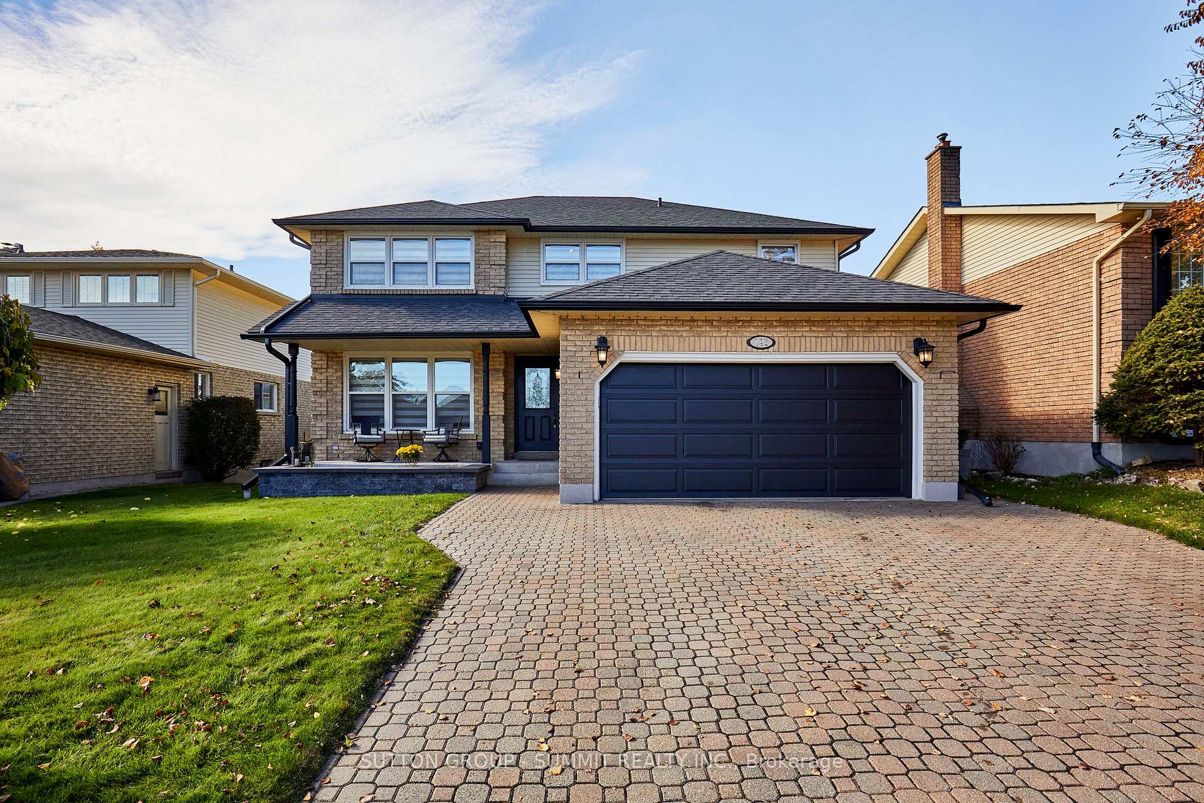
Welcome To This Stunning, Newly Built 4+2 Bedroom Home With A Separate Entrance, Nested In The Highly Sought After Taunton Community! Boasting Over 3,500 Sf Of Living Space, This Home Features Hardwood Flooring And Pot Lights Throughout The Main, A Spacious Family Room With A Cozy Fireplace, A Dedicated Main-Floor Office, A Convenient Second Floor Laundry, And An Upgraded Kitchen Equipped With Granite Countertops And Stainless Steel Appliances. The Generously Sized Breakfast Area Offers A Walkout To The Backyard, Creating The Perfect Setting For Entertaining. The Home Also Features A Double-Car Garage And A Newly Upgraded Interlocked Driveway With No Sidewalk, Allowing Parking For Up To 4 Cars. Enjoy The Newly Installed Fence, A Garden Shed, And A Beautifully Interlocked Backyard, Perfect For Outdoor Relaxation. The professionally Finished Basement Features A Separate Entrance, A Spacious Living Area, Two Additional Bedrooms, And A 3-Piece Bathroom, Making It Ideal For An In-Law Suite Or Extended Family Living. Large Windows Bring In Plenty Of Natural Light, Creating A Bright And Welcoming Atmosphere. This Exceptional Home Offers The Perfect Combination Of Modern Finishes, Generous Living Space, And Practical Features, Making It An Ideal Choice For Growing Families Or Multi-Generational Living.
Price history
- Listed$1,290,000
Location
1100 Nugent Court, Oshawa
Schools & transit
School locations and boards shown from open data. We do not publish rankings; any future scores will be sourced, dated and shown factually.
Nearby schools
- Seneca Trail Public SchoolDurham DSB · Elementary · 578 m in a straight lineBoundary data unavailable for this board — we don't guess catchment lines.
- Maxwell Heights Secondary SchoolDurham DSB · Secondary · 796 m in a straight lineBoundary data unavailable for this board — we don't guess catchment lines.
- St Kateri Tekakwitha Catholic SchoolDurham CDSB · Elementary · 807 m in a straight lineBoundary data unavailable for this board — we don't guess catchment lines.
Nearby transit
Lines nearby: 405, 407, 915, N1
- Grandview Southbound @ GreenhillDurham Region Transit · 189 m in a straight line · about 2 min walk (estimate) · 915
- Grandview Northbound @ WoodstreamDurham Region Transit · 415 m in a straight line · about 5 min walk (estimate) · 915, N1
- Delpark Homes CentreDurham Region Transit · 608 m in a straight line · about 8 min walk (estimate) · 405, 407
Sources
- Contains information licensed under the Open Government Licence – Ontario. Source: Ontario Ministry of Education.
- Contains public sector information made available under The Regional Municipality of Durham's Open Data Licence.
MLS® #E14117562
Last updated Oct 26, 2026
MLS®, Multiple Listing Service®, and the associated logos are owned by The Canadian Real Estate Association (CREA)/the applicable board and identify the quality of services provided by real estate professionals who are members.
Listing data is provided under licence by the Toronto Regional Real Estate Board and is deemed reliable but not guaranteed accurate.