23 Bayview Ridge
Bridle Path-Sunnybrook-York Mills · Toronto, ON M2L 1E3
Listing brokerage: THE AGENCY
Asking price
$9,950,000
Key facts
- DetachedProperty type
- 9Bedrooms
- 11Bathrooms
- 22 spacesParking
- 5,000 sq ftLiving space
- 110.38 ftLot frontage
- Oct 23, 2026Listed
- 16 daysOn market
- C14111298MLS® number
About this home
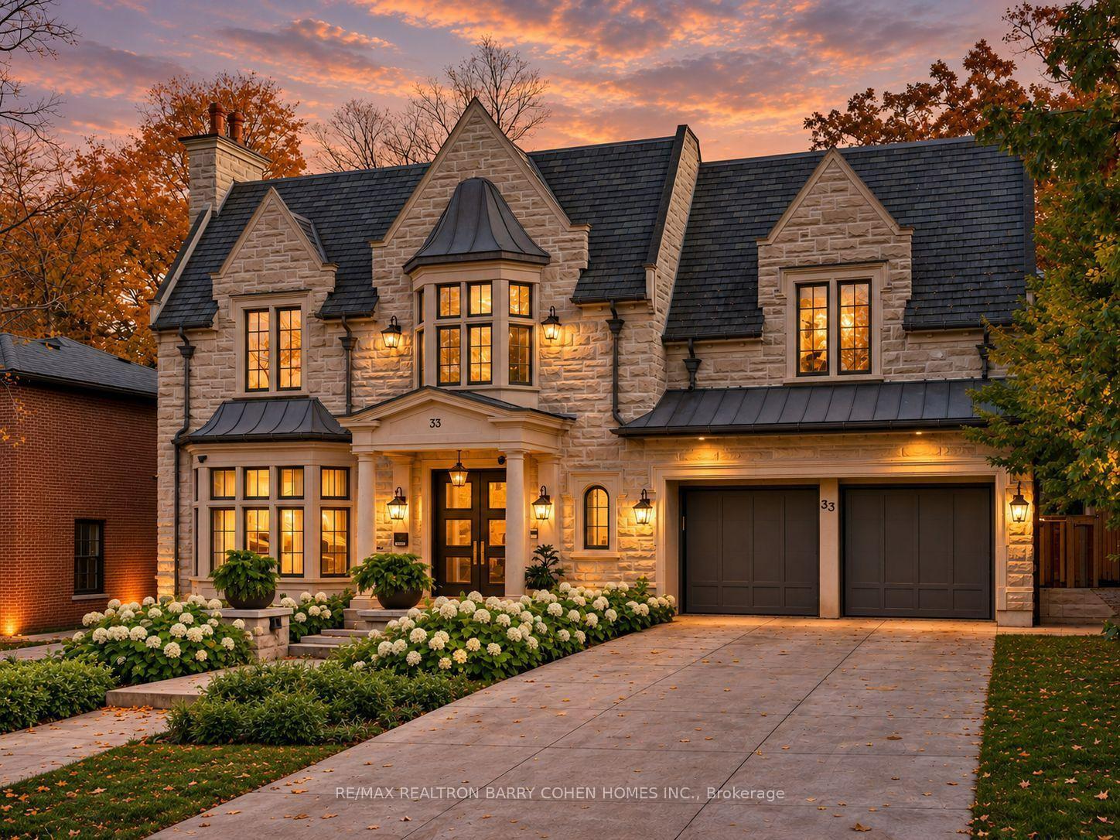
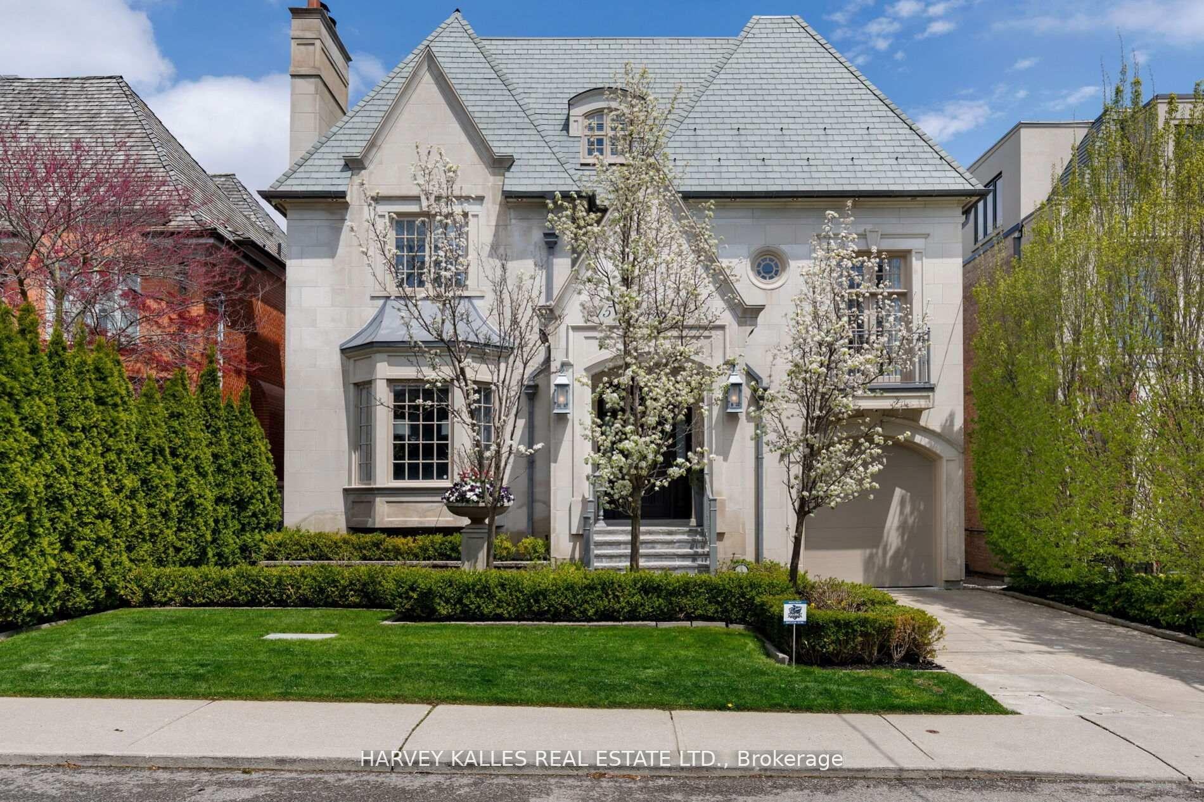
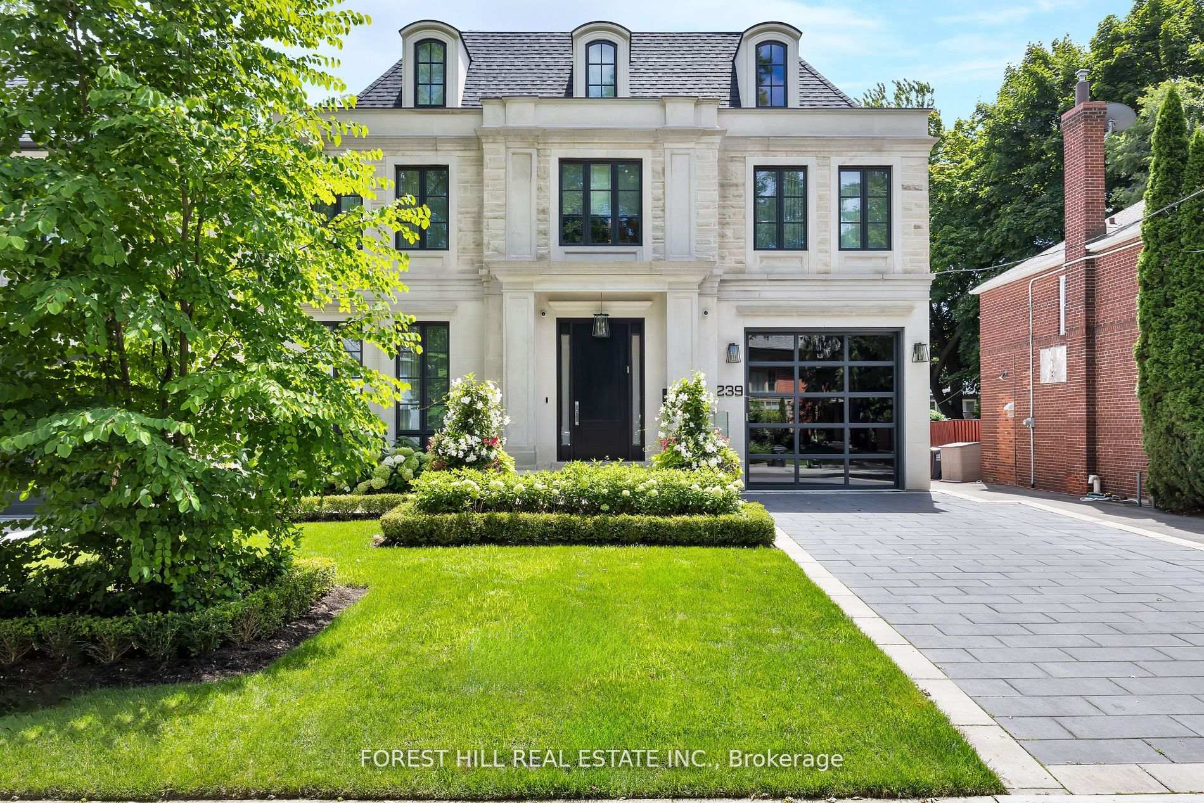
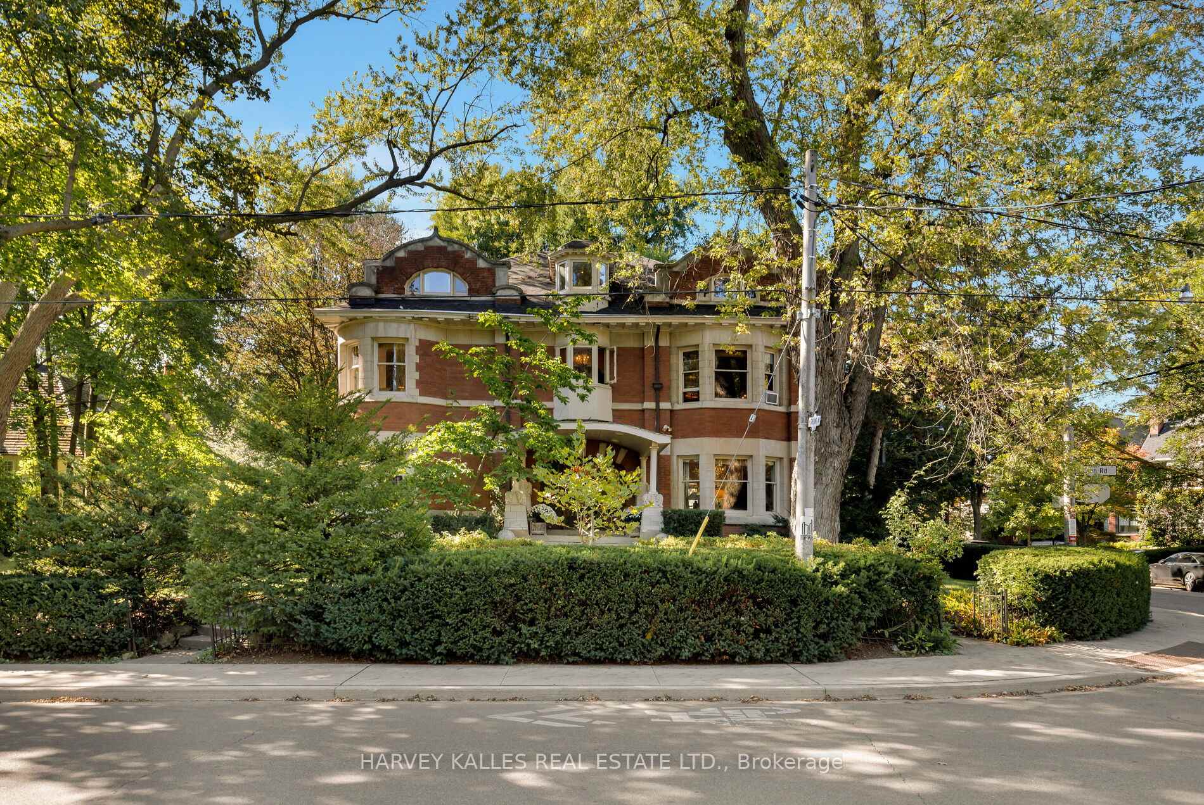
You Feel the Scale Before You Even Understand It. The Depth of the Lot. The Width of the View. The Distance Between You and Anything Else. By The Time You Reach the Front Door, It's Clear This Isn't Just Another Large Home. This Is Land, Presence, and Opportunity Coming Together in a Way That's Becoming Almost Impossible to Find. Set on 1.25 Acres (110.38 X 506.04 Feet), Backing Onto a 15 Acre Golf Course, 23 Bayview Ridge Offers A Level of Openness and Privacy That Defines True Exclusivity. No Rear Neighbors. Expansive Green Space. Skyline Views in the Distance. It's the Kind Of Setting That Quietly Separates Itself From Everything Else on the Market. The Home Spans Approximately 12,000 Square Feet, Built With Solid Concrete and Reinforced by a Distinctive Zig Zag Steel Structure Giving It Not Just Scale, but Substance. This Is a Property That Was Built With Long Term Vision in Mind. Arrival Is Just as Intentional. A Circular Driveway and Parking for Up to 22 Vehicles, Along With a Fourth Garage, Create a Sense Of Capability That Goes Beyond Everyday Living. It's Designed to Accommodate More More People, More Moments, More Possibilities. Inside, 9 Bedrooms and 11 Bathrooms Provide the Foundation, but the Real Value Lies in What Can Be Done Next. The Home Is Nearing Completion, Offering A Rare Window for a Buyer to Step in and Define the Final Product To Shape the Finishes, the Atmosphere, and Ultimately, the Identity of the Space. Because at This Level, It's Not Just About What Exists It's About What It Can Become. Properties With This Kind of Lot, This Kind of Build, and This Kind Of Positioning Are Limited. And Once They're Complete, the Opportunity to Influence Them Disappears. 23 Bayview Ridge Is Not Just a Finished Home-It's a Chance to Take Something Already Significant, and Make It Truly Exceptional.
Price history
- Listed$9,950,000
Location
23 Bayview Ridge, Toronto
Schools & transit
School locations and boards shown from open data. We do not publish rankings; any future scores will be sourced, dated and shown factually.
Nearby schools
- Junior Academy, ThePrivate · Elementary · 497 m in a straight lineBoundary data unavailable for this board — we don't guess catchment lines.
- Owen Public SchoolToronto DSB · Elementary · 775 m in a straight lineBoundary data unavailable for this board — we don't guess catchment lines.
- St Andrew's Middle SchoolToronto DSB · Elementary · 1.0 km in a straight lineBoundary data unavailable for this board — we don't guess catchment lines.
Nearby transit
Lines nearby: 11, 95, 115, 122, 395
- York Mills Rd at Birchwood AveTTC · 478 m in a straight line · about 6 min walk (estimate) · 95, 115, 122, 395
- York Mills Rd at Fenn AveTTC · 501 m in a straight line · about 6 min walk (estimate) · 95, 115, 122, 395
- Bayview Ave at Bayview Ridge CresTTC · 512 m in a straight line · about 6 min walk (estimate) · 11
Estimated commute
- Downtown Mississauga (Square One)~101 minestimate
- Downtown Toronto (Union Station)~46 minestimate
- Toronto Pearson Airport~80 minestimate
How is the commute estimated?
Estimate only. A coarse model from straight-line distance and an average transit speed — not a live routed trip. Actual times vary with schedules, transfers and traffic.
Sources
- Contains information licensed under the Open Government Licence – Ontario. Source: Ontario Ministry of Education.
- Contains information licensed under the Open Government Licence – Toronto.
MLS® #C14111298
Last updated Oct 28, 2026
MLS®, Multiple Listing Service®, and the associated logos are owned by The Canadian Real Estate Association (CREA)/the applicable board and identify the quality of services provided by real estate professionals who are members.
Listing data is provided under licence by the Toronto Regional Real Estate Board and is deemed reliable but not guaranteed accurate.