215 Dunvegan Road
Forest Hill South · Toronto, ON M5P 2P2
Listing brokerage: HARVEY KALLES REAL ESTATE LTD.
Asking price
$9,995,000
Key facts
- DetachedProperty type
- 6Bedrooms
- 8Bathrooms
- 7 spacesParking
- 5,000 sq ftLiving space
- 50 ftLot frontage
- Oct 22, 2026Listed
- 17 daysOn market
- C14108620MLS® number
About this home
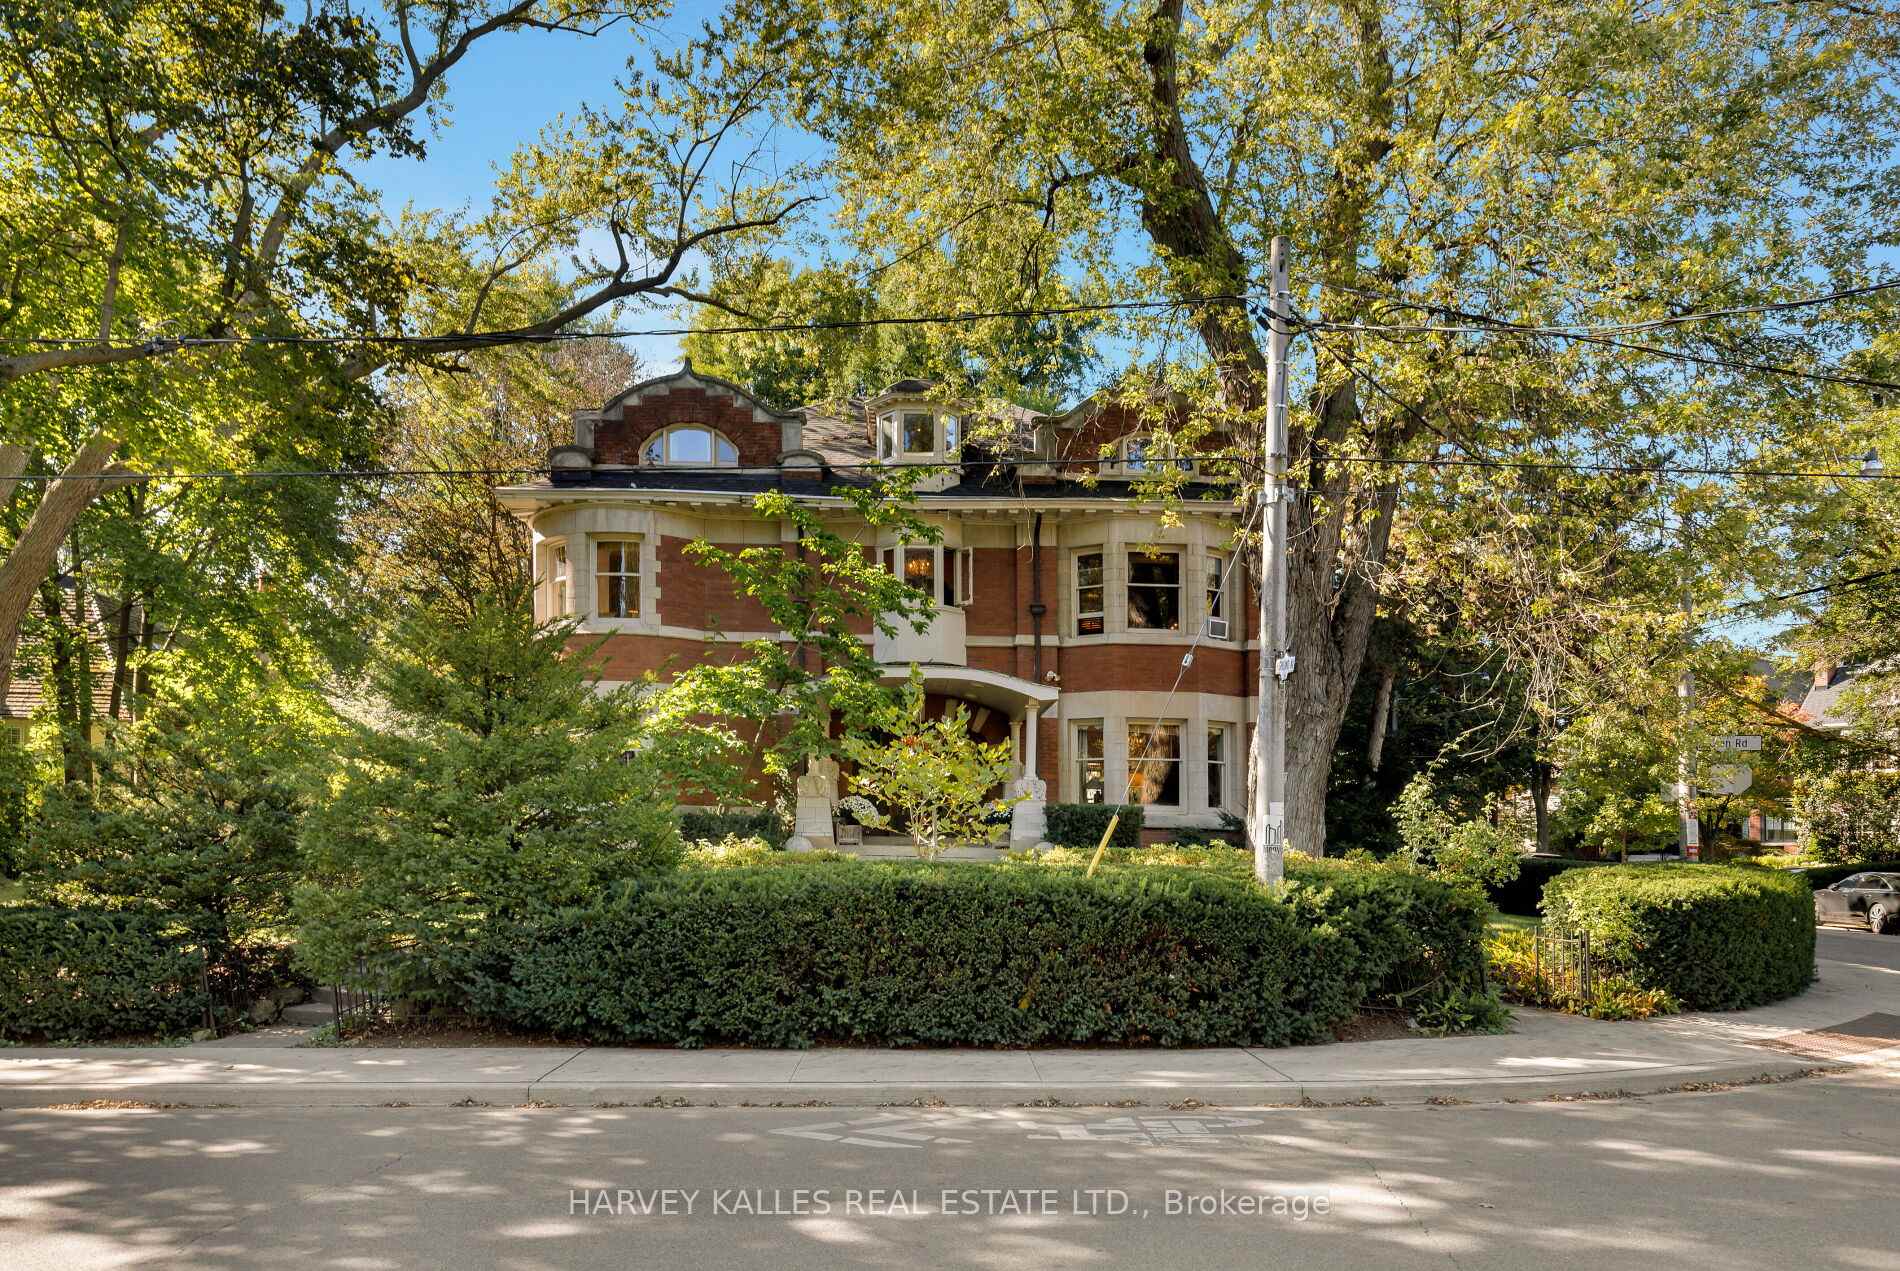
Situated on one of Forest Hill's most prestigious & sought-after streets, this extraordinary custom-built estate exemplifies luxury living at its finest. Showcasing timeless architecture, impeccable craftsmanship & premium finishes t/out, the residence offers over 8,300 sq. ft. of elegant living space designed for both grand-scale entertaining & refined everyday living. Defined by soaring ceilings, expansive principal rooms & abundant natural light, every detail has been thoughtfully curated to create a sophisticated yet welcoming atmosphere.The home features 6 spacious bdrms & 9 luxurious bathrms, along w/ a rare 1,729 sq. ft. underground garage accommodating up to 5 cars, plus additional heated driveway parking for 2 cars. The main level is tailored for entertaining & family living, featuring a refined private study, formal living & dining rms, & a chef-inspired kitchen w/ premium appliances, custom cabinetry & an oversized breakfast area overlooking the beautifully landscaped backyard. The expansive family rm opens seamlessly to a large deck, creating exceptional indoor-outdoor flow. The 2nd level is highlighted by a luxurious primary retreat complete w/ a private balcony, spa-inspired ensuite & expansive his-&-hers dressing rms. Three additional generously sized bdrms, each w/ their own ensuite bathrm, provide exceptional comfort & privacy. The 3rd level offers versatility w/ a substantial gym & spa retreat, extensive storage & an additional ensuite bdrm ideal for guests. The lower level is designed for entertainment & lifestyle, featuring a stunning home theatre, recreation rm, nanny's room, custom wine cellar & mudrm w/ direct access to the underground garage. Set on a mature, professionally landscaped lot, the private backyard oasis features a salt water swimming pool, multiple entertaining areas & complete privacy. Ideally located near Forest Hill's shops & restaurants, top private & public schools & convenient access to downtown Toronto.
Price history
- Listed$9,995,000
Location
215 Dunvegan Road, Toronto
Schools & transit
School locations and boards shown from open data. We do not publish rankings; any future scores will be sourced, dated and shown factually.
Nearby schools
- Forest Hill Junior and Senior Public SchoolToronto DSB · Elementary · 399 m in a straight lineBoundary data unavailable for this board — we don't guess catchment lines.
- Oriole Park Junior Public SchoolToronto DSB · Elementary · 492 m in a straight lineBoundary data unavailable for this board — we don't guess catchment lines.
- Lev AcademicsPrivate · Secondary · 603 m in a straight lineBoundary data unavailable for this board — we don't guess catchment lines.
Nearby transit
Lines nearby: Line 5, 14
- Chaplin Cres at Duncannon Dr East SideTTC · 215 m in a straight line · about 3 min walk (estimate) · 14
- Chaplin Cres at Warren RdTTC · 386 m in a straight line · about 5 min walk (estimate) · 14
- Chaplin StationTTC · 715 m in a straight line · about 9 min walk (estimate) · Line 5
Estimated commute
- Downtown Mississauga (Square One)~86 minestimate
- Downtown Toronto (Union Station)~31 minestimate
- Toronto Pearson Airport~69 minestimate
How is the commute estimated?
Estimate only. A coarse model from straight-line distance and an average transit speed — not a live routed trip. Actual times vary with schedules, transfers and traffic.
Sources
- Contains information licensed under the Open Government Licence – Ontario. Source: Ontario Ministry of Education.
- Contains information licensed under the Open Government Licence – Toronto.
MLS® #C14108620
Last updated Oct 22, 2026
MLS®, Multiple Listing Service®, and the associated logos are owned by The Canadian Real Estate Association (CREA)/the applicable board and identify the quality of services provided by real estate professionals who are members.
Listing data is provided under licence by the Toronto Regional Real Estate Board and is deemed reliable but not guaranteed accurate.