239 Cortleigh Boulevard
Lawrence Park South · Toronto, ON M5N 1P8
Listing brokerage: FOREST HILL REAL ESTATE INC.
Asking price
$10,398,000
Key facts
- DetachedProperty type
- 7Bedrooms
- 7Bathrooms
- 6 spacesParking
- 5,000 sq ftLiving space
- 50 ftLot frontage
- Oct 5, 2026Listed
- 34 daysOn market
- C13862730MLS® number
About this home
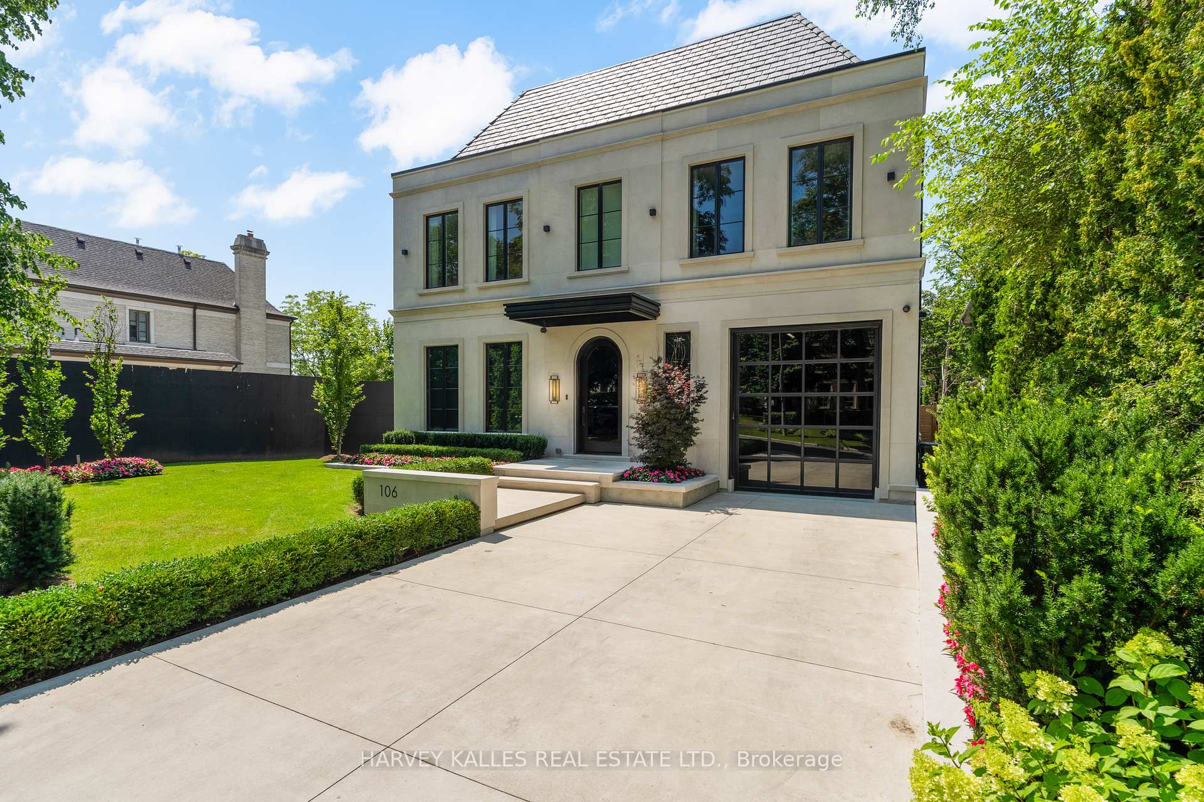
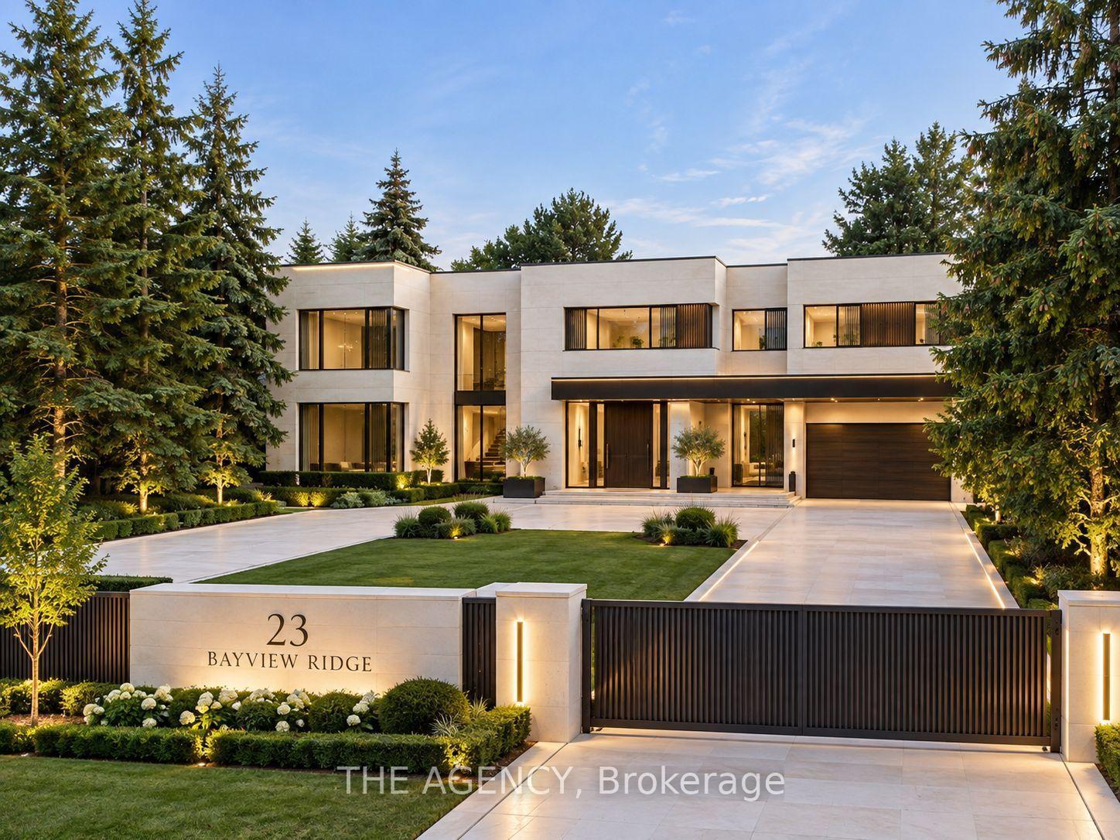
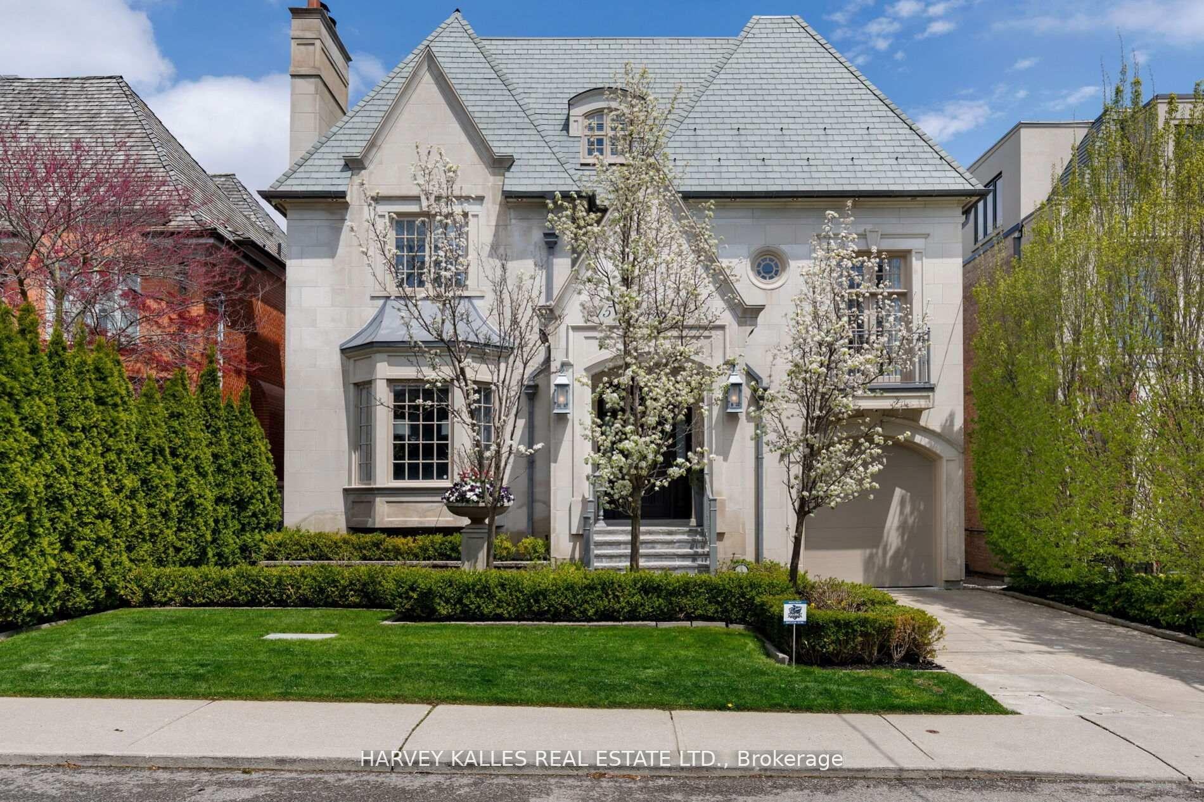
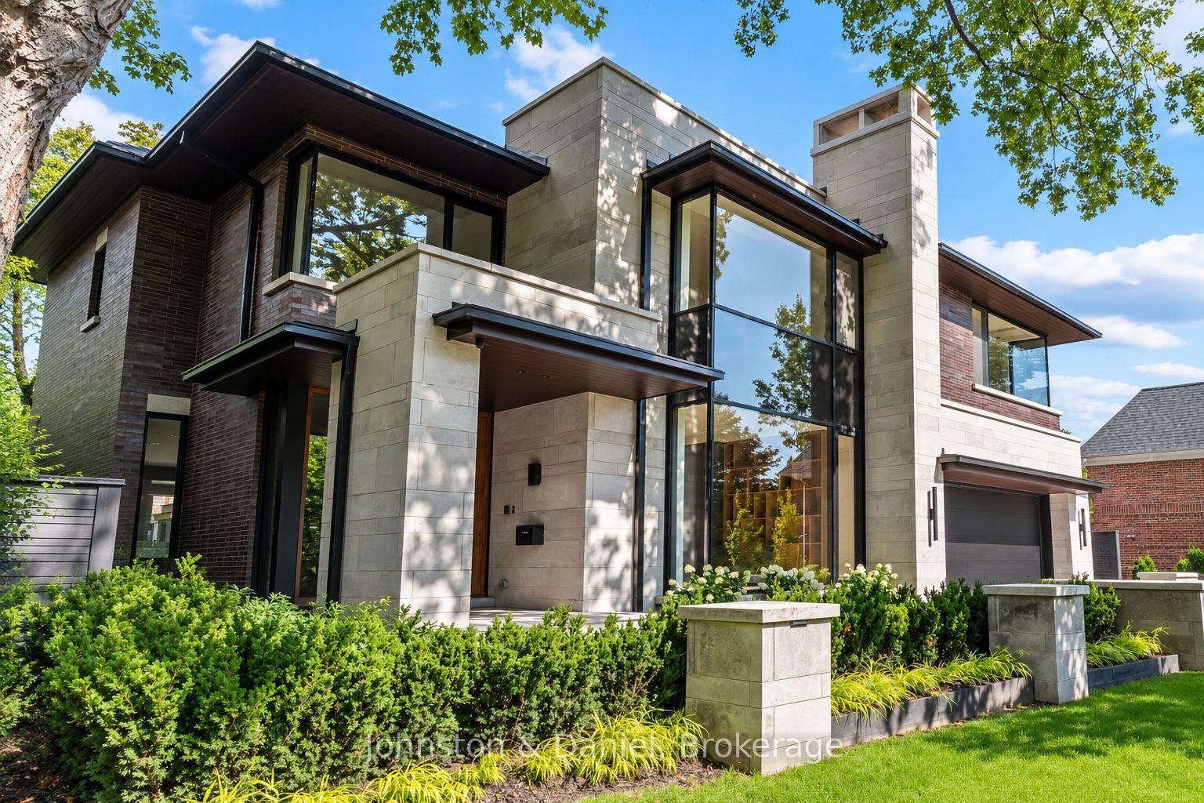
A true architectural statement in the best pocket of Lytton Park, 239 Cortleigh Boulevard is an extraordinary 5-bedroom, 7-bath residence conceived by renowned architect Lorne Rose. Spanning 7,565 sq ft of meticulously finished living space, this exceptional home pairs sophisticated design with exceptional craftsmanship and an uncompromising level of detail. A heated limestone driveway and walkway leads to an impressive limestone facade and grand entrance, where heated white marble floors, custom stonework, velvet paneling, mirrored surfaces and brass accents establish an atmosphere of understated opulence. The formal dining room is anchored by a dramatic marble fireplace and built-in marble wine wall. At the heart of the home, the bespoke kitchen showcases a substantial marble island, matching countertops and backsplash, Lacanche range, Sub-Zero paneled refrigerator and freezer, Miele appliances and a generous butler's pantry. The adjoining family room features a custom marble fireplace wall and 12-foot sliding glass doors that open to a heated covered terrace complete with outdoor kitchen. Beyond lies a spectacular private retreat with limestone patio, irrigated gardens and custom concrete pool with waterfall and hot tub. Upstairs, the luxurious primary suite offers bespoke millwork, marble gas fireplace and wet bar, complemented by a spa-like ensuite with heated white marble floors and walk-in spa shower. Two walk-in closets feature custom cabinetry, a backlit onyx island and dedicated Onyx makeup station. Four additional bedrooms each offer beautifully appointed ensuite baths, heated floors and designer finishes. The lower level is designed for effortless entertaining, with a home theatre, sophisticated marble bar, full-size gym, cabana-style change room with direct pool access, nanny suite and secondary laundry. A remarkable offering where architecture, design and resort-style living come together in one of Lytton Park's most coveted homes.
Price history
- Listed$10,398,000
Location
239 Cortleigh Boulevard, Toronto
Schools & transit
School locations and boards shown from open data. We do not publish rankings; any future scores will be sourced, dated and shown factually.
Nearby schools
- Allenby Junior Public SchoolToronto DSB · Elementary · 415 m in a straight lineBoundary data unavailable for this board — we don't guess catchment lines.
- North Preparatory Junior Public SchoolToronto DSB · Elementary · 725 m in a straight lineBoundary data unavailable for this board — we don't guess catchment lines.
- Marshall McLuhan Catholic Secondary SchoolToronto CDSB · Secondary · 734 m in a straight lineBoundary data unavailable for this board — we don't guess catchment lines.
Nearby transit
Lines nearby: 61
- Avenue Rd at Hillhurst BlvdTTC · 408 m in a straight line · about 5 min walk (estimate) · 61
- Avenue Rd at Lytton BlvdTTC · 467 m in a straight line · about 6 min walk (estimate) · 61
- Avenue Rd at St Clements AveTTC · 472 m in a straight line · about 6 min walk (estimate) · 61
Estimated commute
- Downtown Mississauga (Square One)~88 minestimate
- Downtown Toronto (Union Station)~36 minestimate
- Toronto Pearson Airport~69 minestimate
How is the commute estimated?
Estimate only. A coarse model from straight-line distance and an average transit speed — not a live routed trip. Actual times vary with schedules, transfers and traffic.
Sources
- Contains information licensed under the Open Government Licence – Ontario. Source: Ontario Ministry of Education.
- Contains information licensed under the Open Government Licence – Toronto.
MLS® #C13862730
Last updated Oct 19, 2026
MLS®, Multiple Listing Service®, and the associated logos are owned by The Canadian Real Estate Association (CREA)/the applicable board and identify the quality of services provided by real estate professionals who are members.
Listing data is provided under licence by the Toronto Regional Real Estate Board and is deemed reliable but not guaranteed accurate.