33 Stratheden Road
Bridle Path-Sunnybrook-York Mills · Toronto, ON M4N 1E5
Listing brokerage: RE/MAX REALTRON BARRY COHEN HOMES INC.
Asking price
$9,788,000
Key facts
- DetachedProperty type
- 6Bedrooms
- 9Bathrooms
- 6 spacesParking
- 5,000 sq ftLiving space
- 69 ftLot frontage
- Nov 6, 2026Listed
- 2 daysOn market
- C14158510MLS® number
About this home
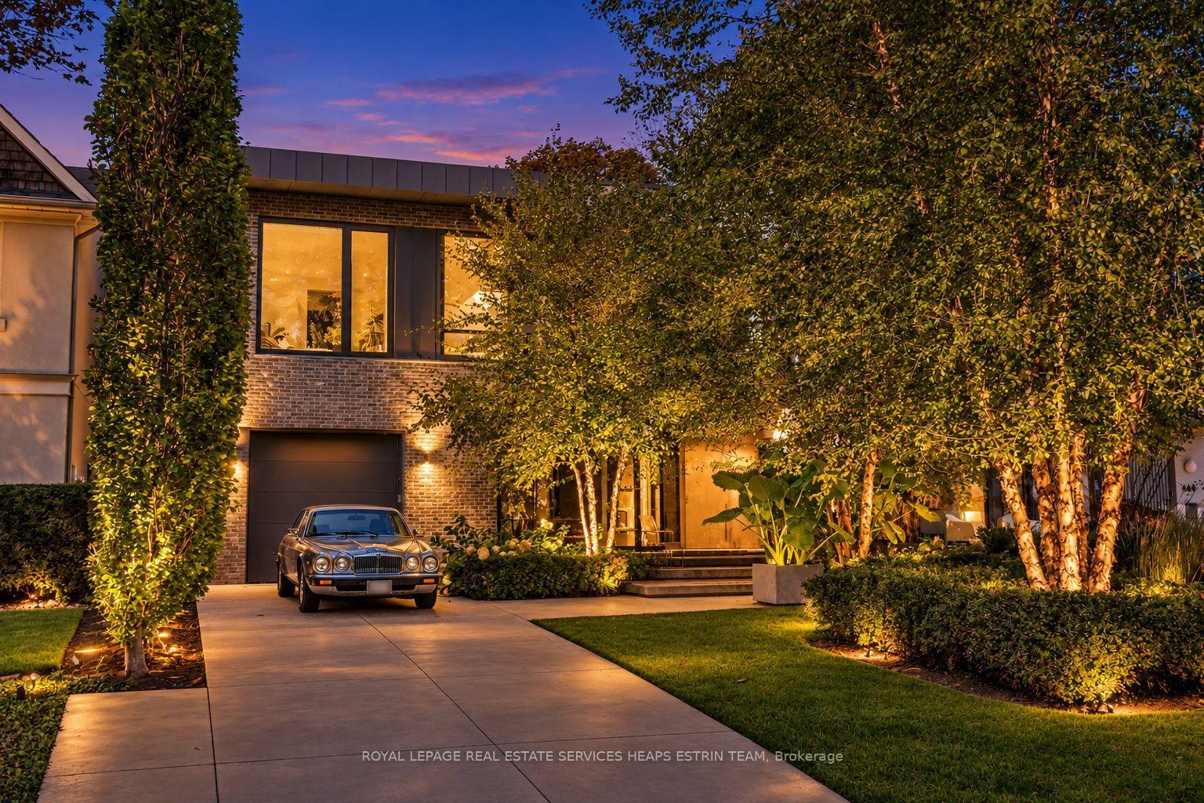
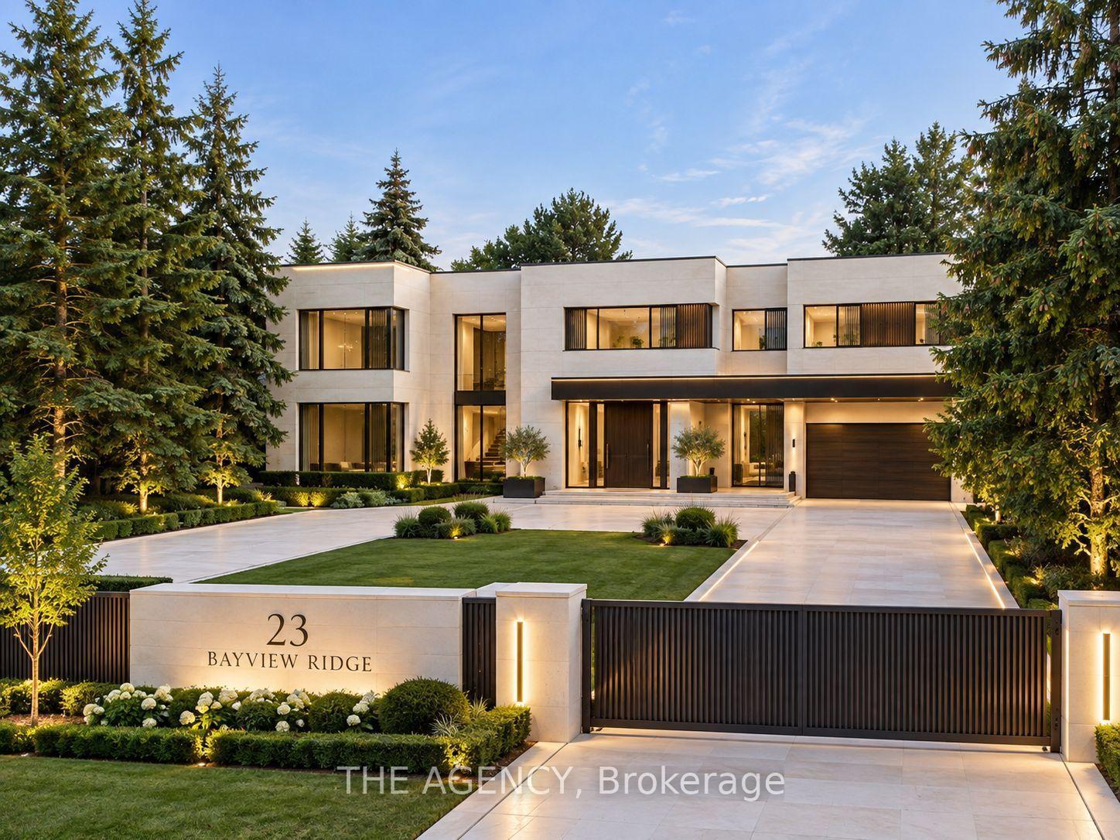
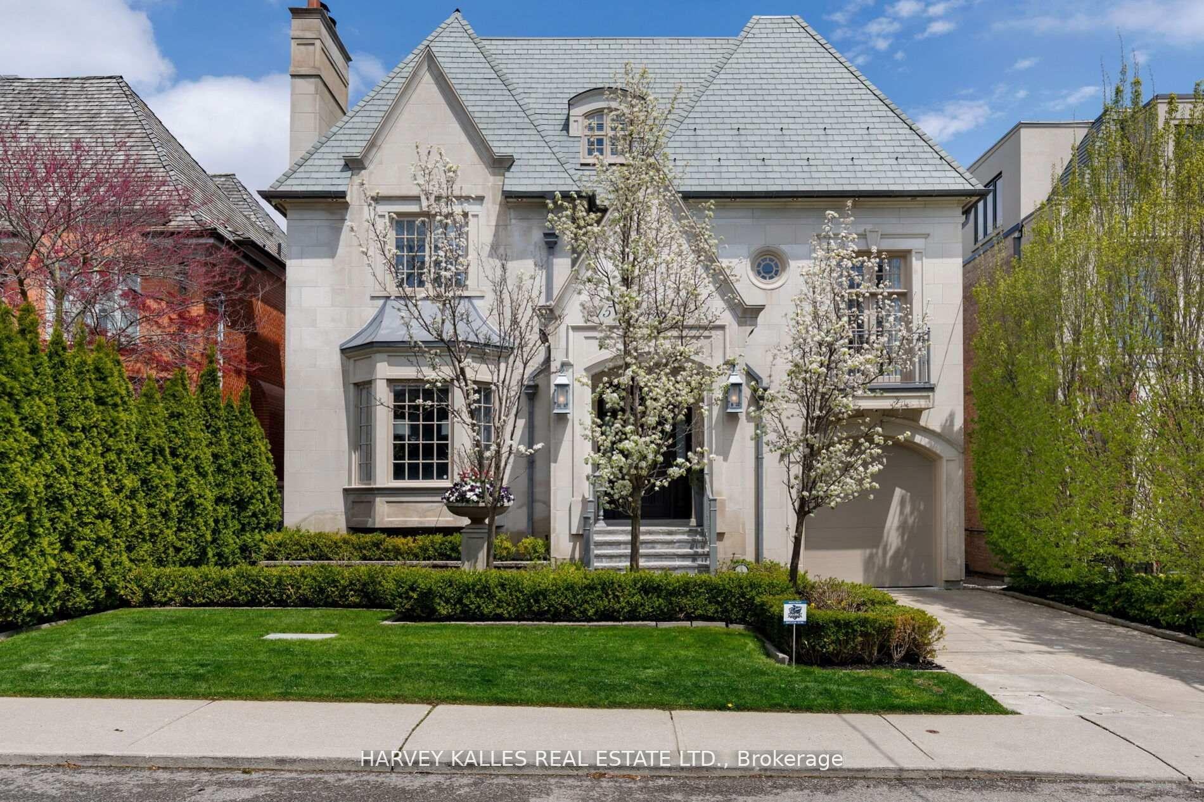
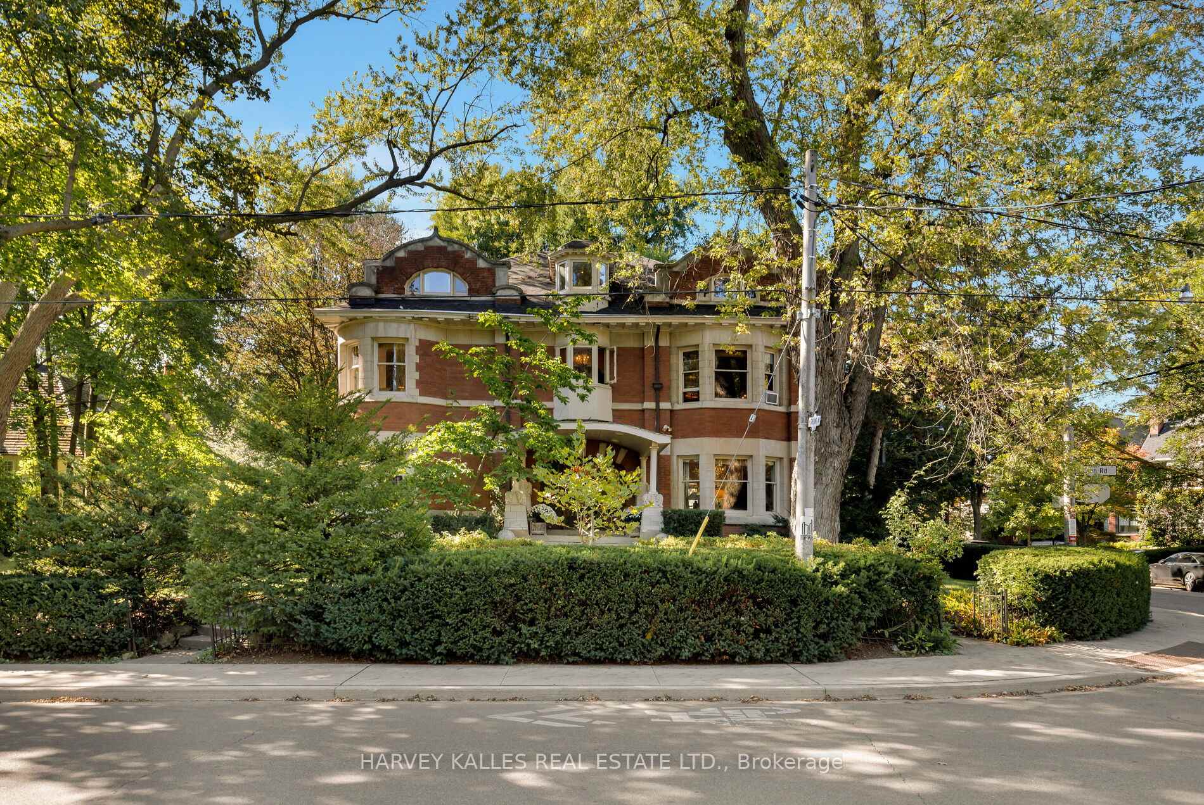
Unrivalled luxury defined by exquisite finishes and timeless design. This breathtaking residence features a limestone facade, slate roof, and heated driveway, set on a south-facing 70 ft frontage lot in the heart of prestigious Lawrence Park. Offering approximately 6,400 sq ft above grade plus an additional 3,500 sq ft lower level (as per builder's plans), this home showcases exceptional craftsmanship throughout. Designed by renowned architect Richard Wengle, the residence blends elegance and functionality. The chef-inspired kitchen features custom built-ins, top-of-the-line appliances, a walk-through pantry, and a bright breakfast area, seamlessly opening to a spacious family room ideal for entertaining. A private office with walkout leads to a beautifully landscaped backyard terrace and resort-style yard with swimming pool. A functional mudroom with a separate side entrance adds everyday convenience. A private elevator provides access to the second floor, featuring 5 spacious bedrooms, including a luxurious primary suite with his-and-hers walk-in closets and a spa-inspired ensuite. All bedrooms are complete with their own ensuite bathrooms, along with a sun-filled lounge/work area. The fully finished lower level offers radiant heated flooring throughout, a recreation room, kitchenette/wet bar, gym, theatre, wine cellar, and a guest/nanny suite with walk-up access to the backyard oasis, complete with pool and waterfall feature. Additional highlights include a heated driveway and front steps, and a fully integrated Crestron home automation system.
Price history
- Listed$9,788,000
Location
33 Stratheden Road, Toronto
Schools & transit
School locations and boards shown from open data. We do not publish rankings; any future scores will be sourced, dated and shown factually.
Nearby schools
- The Autism Centre of TorontoPrivate · Elementary · 408 m in a straight lineBoundary data unavailable for this board — we don't guess catchment lines.
- Sunny View Junior and Senior Public SchoolToronto DSB · Elementary · 426 m in a straight lineBoundary data unavailable for this board — we don't guess catchment lines.
- Blythwood Junior Public SchoolToronto DSB · Elementary · 580 m in a straight lineBoundary data unavailable for this board — we don't guess catchment lines.
Nearby transit
Lines nearby: 11, 124, 352
- Bayview Ave at Wellness WayTTC · 337 m in a straight line · about 4 min walk (estimate) · 11
- Bayview Ave at Blythwood Rd South SideTTC · 338 m in a straight line · about 4 min walk (estimate) · 11
- Bayview Ave at Dawlish Ave South SideTTC · 372 m in a straight line · about 5 min walk (estimate) · 11, 124, 352
Estimated commute
- Downtown Mississauga (Square One)~98 minestimate
- Downtown Toronto (Union Station)~38 minestimate
- Toronto Pearson Airport~79 minestimate
How is the commute estimated?
Estimate only. A coarse model from straight-line distance and an average transit speed — not a live routed trip. Actual times vary with schedules, transfers and traffic.
Sources
- Contains information licensed under the Open Government Licence – Ontario. Source: Ontario Ministry of Education.
- Contains information licensed under the Open Government Licence – Toronto.
MLS® #C14158510
Last updated Nov 7, 2026
MLS®, Multiple Listing Service®, and the associated logos are owned by The Canadian Real Estate Association (CREA)/the applicable board and identify the quality of services provided by real estate professionals who are members.
Listing data is provided under licence by the Toronto Regional Real Estate Board and is deemed reliable but not guaranteed accurate.