50 Stewart Street
Waterfront Communities C1 · Toronto, ON M5V 1H6
Listing brokerage: REMAX YOUR COMMUNITY REALTY
Asking price
$2,399,000
Key facts
- Semi detachedProperty type
- 4Bedrooms
- 3Bathrooms
- 1 spaceParking
- 2,250 sq ftLiving space
- 19.42 ftLot frontage
- Oct 22, 2026Listed
- 18 daysOn market
- C14109126MLS® number
About this home
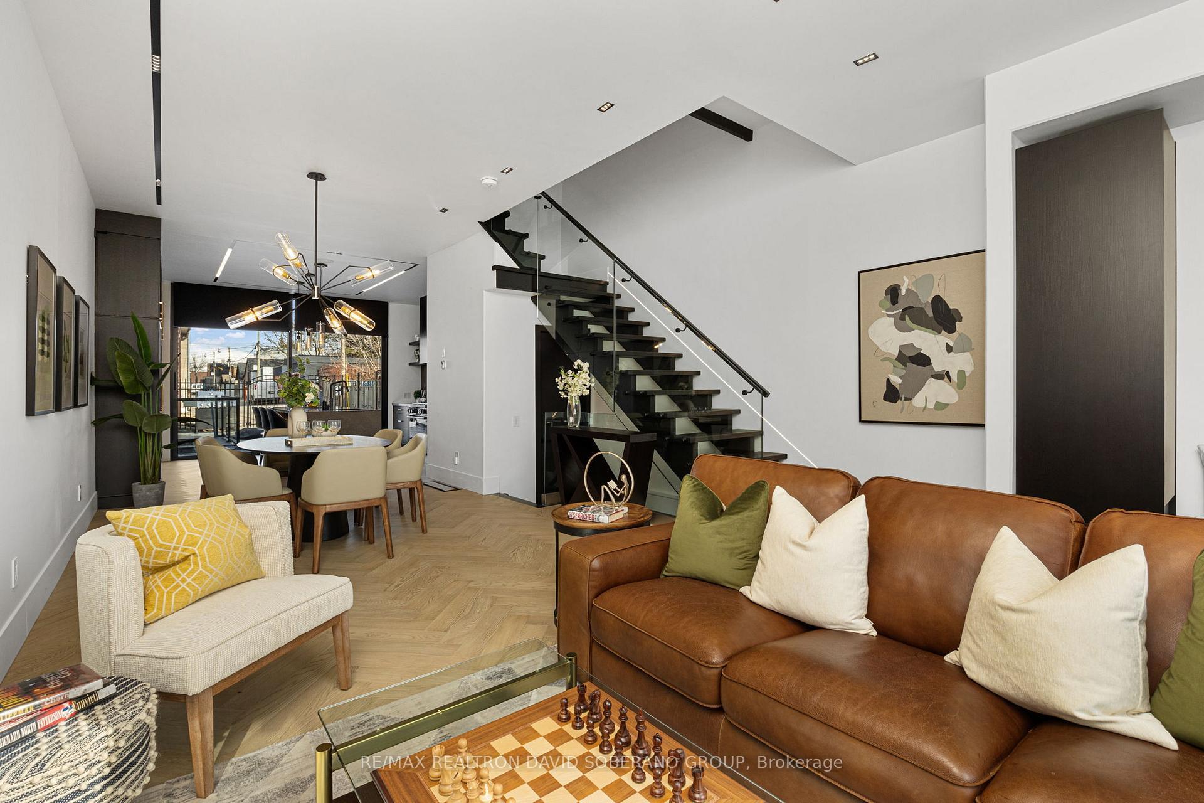
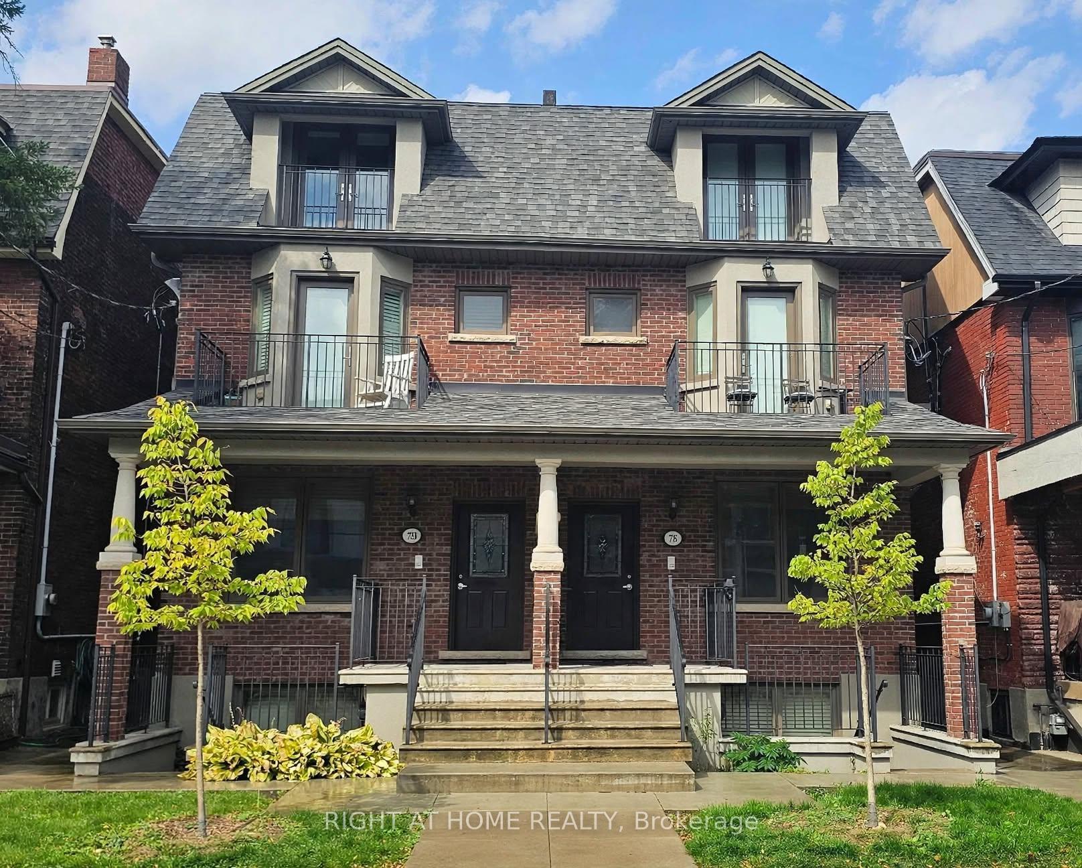
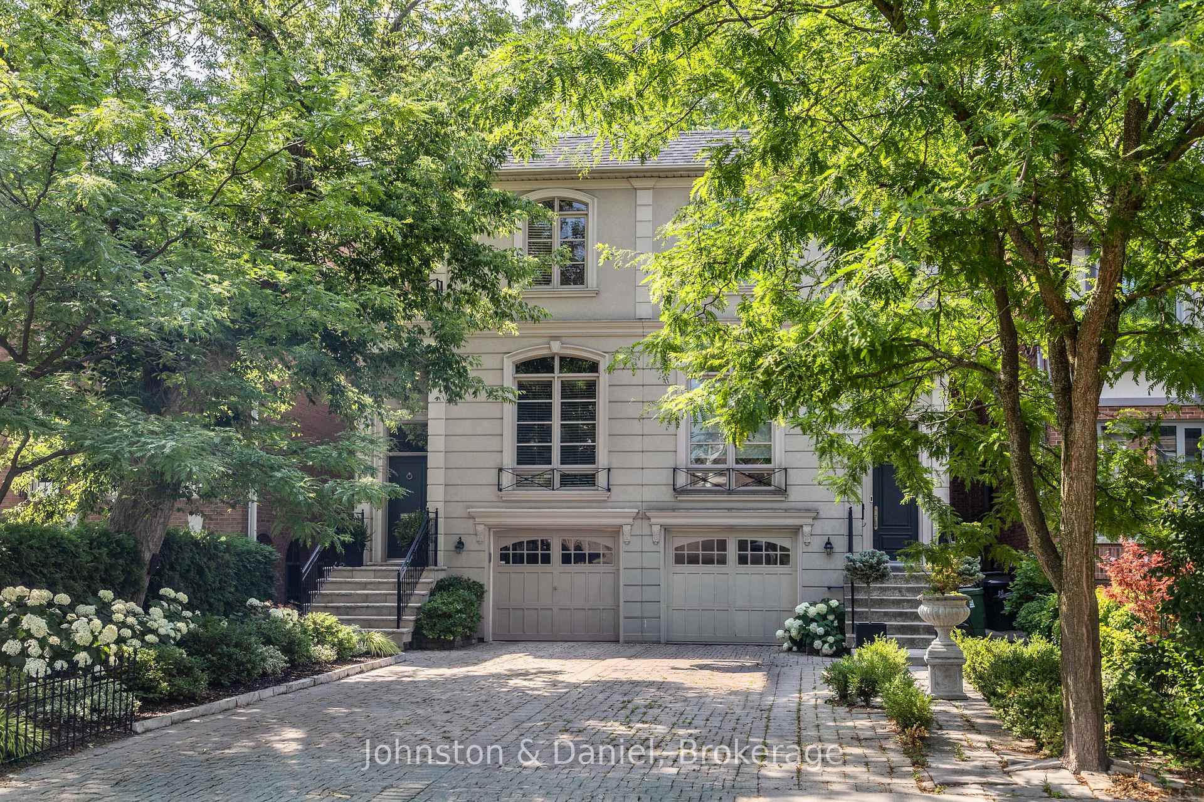
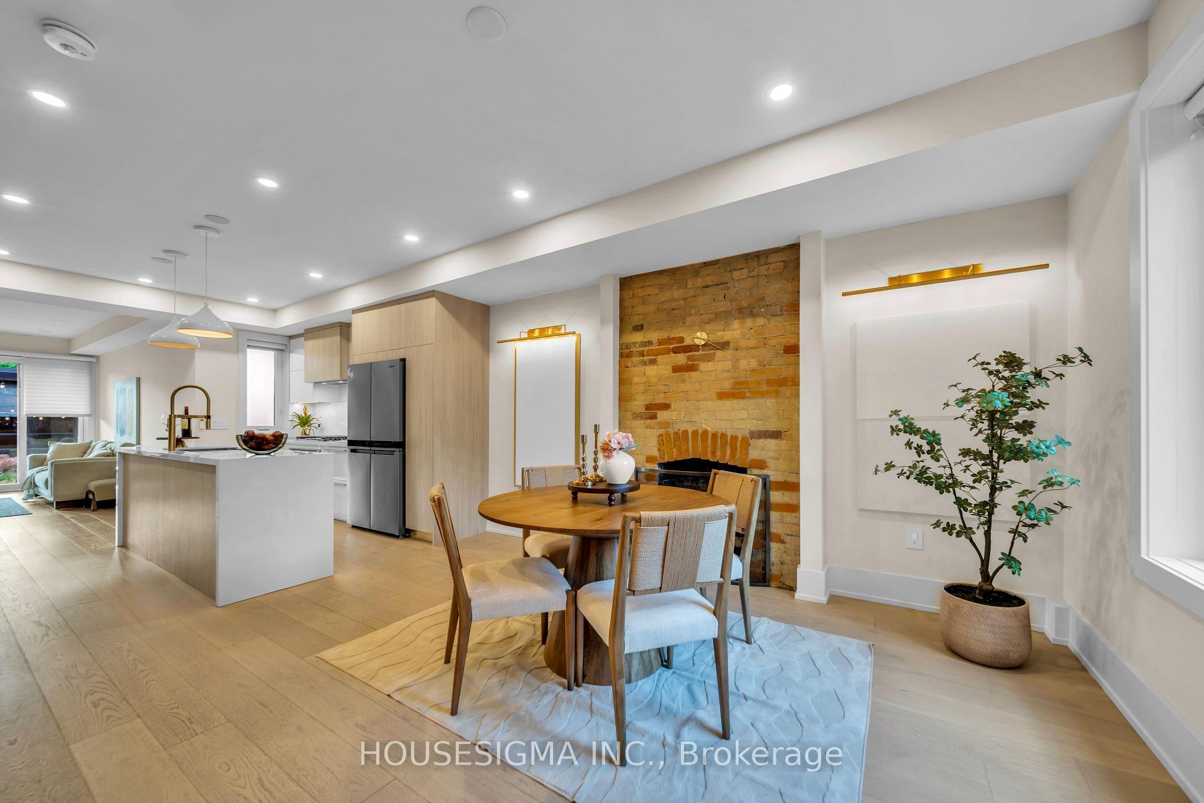
Victorian beauty where historic grandeur meets contemporary indulgence. Complete reimagining executed with the kind of uncompromising craftsmanship typically reserved for Toronto's most coveted addresses. Sultry kitchen invites lingering conversations, while luxurious bathrooms promise moments of pure retreat. The 3rd floor primary suite is a private sanctuary crowned by a spa inspired ensuite and a walk-in closet that redefines the morning ritual. Step out in the back to discover your own urban escape: an elegant IPE deck frames an inground heated pool, creating an impossibly rare amenity in this downtown enclave. Inside, intelligent storage solutions ensure beauty never compromises function, while advanced mechanical systems deliver whisper-quiet efficiency. The home's Victorian soul remains intact with restored plaster mouldings and medallions, commanding baseboards, and that magnificent staircase cascading through all four floors serve as daily reminders of an era when homes were built to captivate. Original period details had been meticulously preserved by skilled artisans who understood the difference between renovation and restoration. The custom-designed lower level extends the home's modern sophistication, offering seamless flow for entertainin.
Price history
- Listed$2,399,000
Location
50 Stewart Street, Toronto
Schools & transit
School locations and boards shown from open data. We do not publish rankings; any future scores will be sourced, dated and shown factually.
Nearby schools
- St Mary Catholic SchoolToronto CDSB · Elementary · 351 m in a straight lineBoundary data unavailable for this board — we don't guess catchment lines.
- ALPHA Alternative Junior SchoolToronto DSB · Elementary · 367 m in a straight lineBoundary data unavailable for this board — we don't guess catchment lines.
- Niagara Street Junior Public SchoolToronto DSB · Elementary · 533 m in a straight lineBoundary data unavailable for this board — we don't guess catchment lines.
Nearby transit
Lines nearby: 304, 307, 504, 508, 511
- King St West at Bathurst St East SideTTC · 50 m in a straight line · about 1 min walk (estimate) · 304, 307, 504, 508, 511
- Bathurst St at Niagara StTTC · 171 m in a straight line · about 2 min walk (estimate) · 307, 511
- King St West at Portland StTTC · 176 m in a straight line · about 2 min walk (estimate) · 304, 504, 508
Estimated commute
- Downtown Mississauga (Square One)~80 minestimate
- Downtown Toronto (Union Station)~14 minestimate
- Toronto Pearson Airport~73 minestimate
How is the commute estimated?
Estimate only. A coarse model from straight-line distance and an average transit speed — not a live routed trip. Actual times vary with schedules, transfers and traffic.
Sources
- Contains information licensed under the Open Government Licence – Ontario. Source: Ontario Ministry of Education.
- Contains information licensed under the Open Government Licence – Toronto.
MLS® #C14109126
Last updated Oct 22, 2026
MLS®, Multiple Listing Service®, and the associated logos are owned by The Canadian Real Estate Association (CREA)/the applicable board and identify the quality of services provided by real estate professionals who are members.
Listing data is provided under licence by the Toronto Regional Real Estate Board and is deemed reliable but not guaranteed accurate.