47A Castlefield Avenue
Yonge-Eglinton · Toronto, ON M4R 1G5
Listing brokerage: Johnston & Daniel
Asking price
$2,279,000
Key facts
- Semi detachedProperty type
- 3Bedrooms
- 4Bathrooms
- 3 spacesParking
- 1,750 sq ftLiving space
- 20.08 ftLot frontage
- Oct 26, 2026Listed
- 14 daysOn market
- C14117810MLS® number
About this home
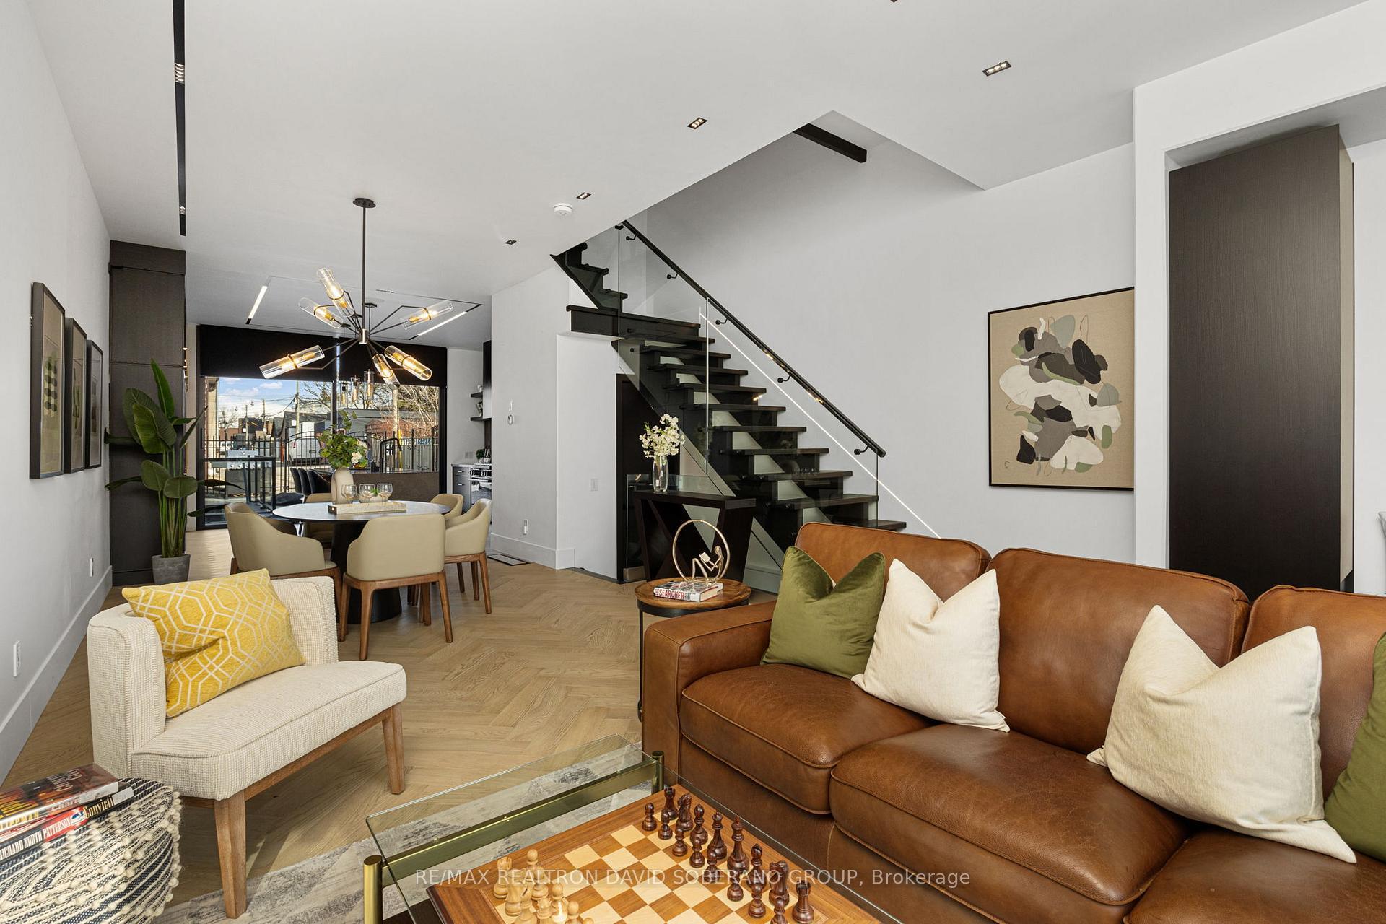
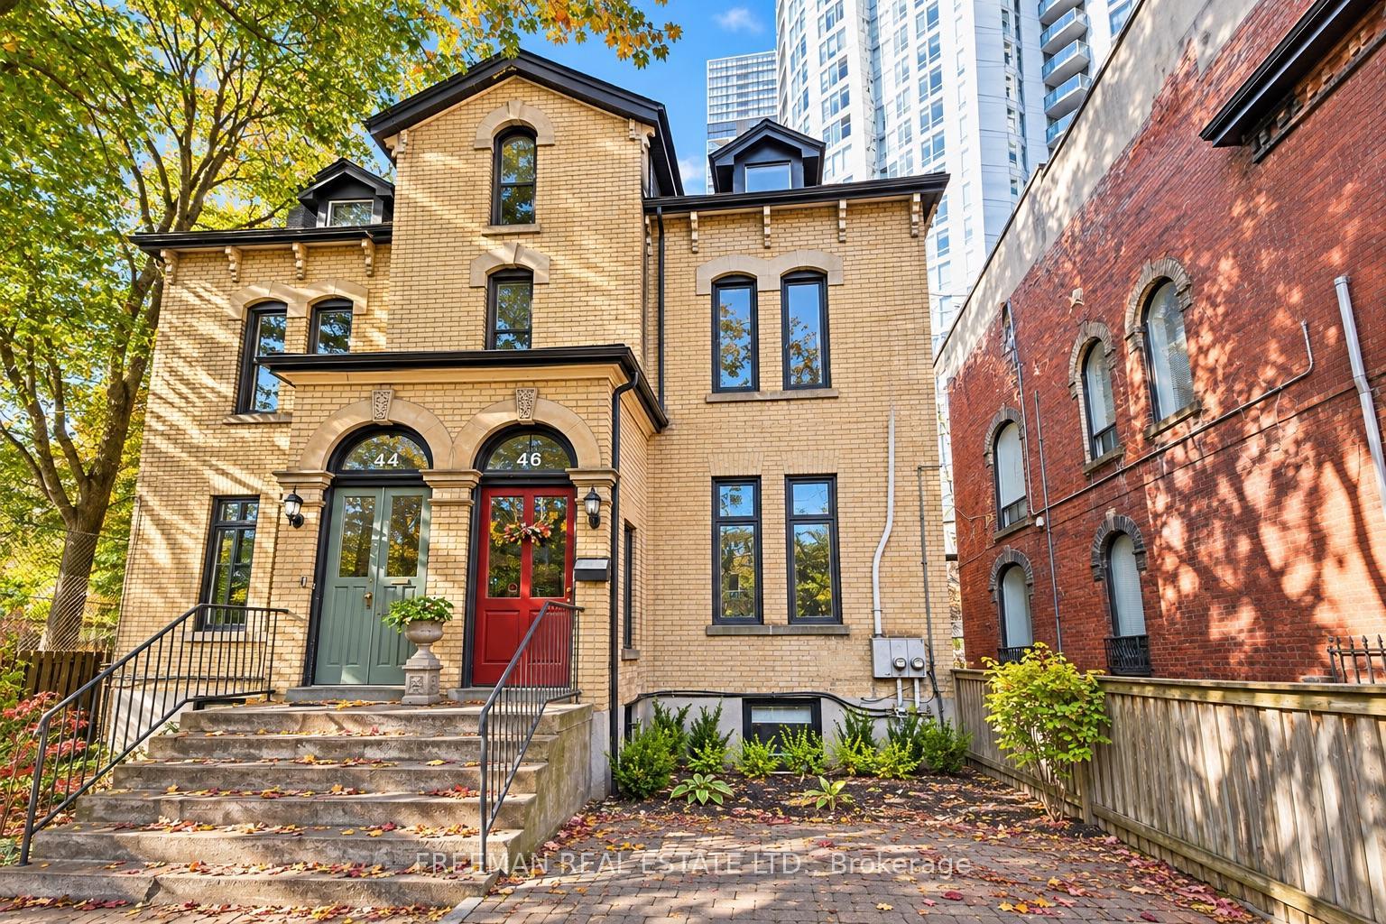
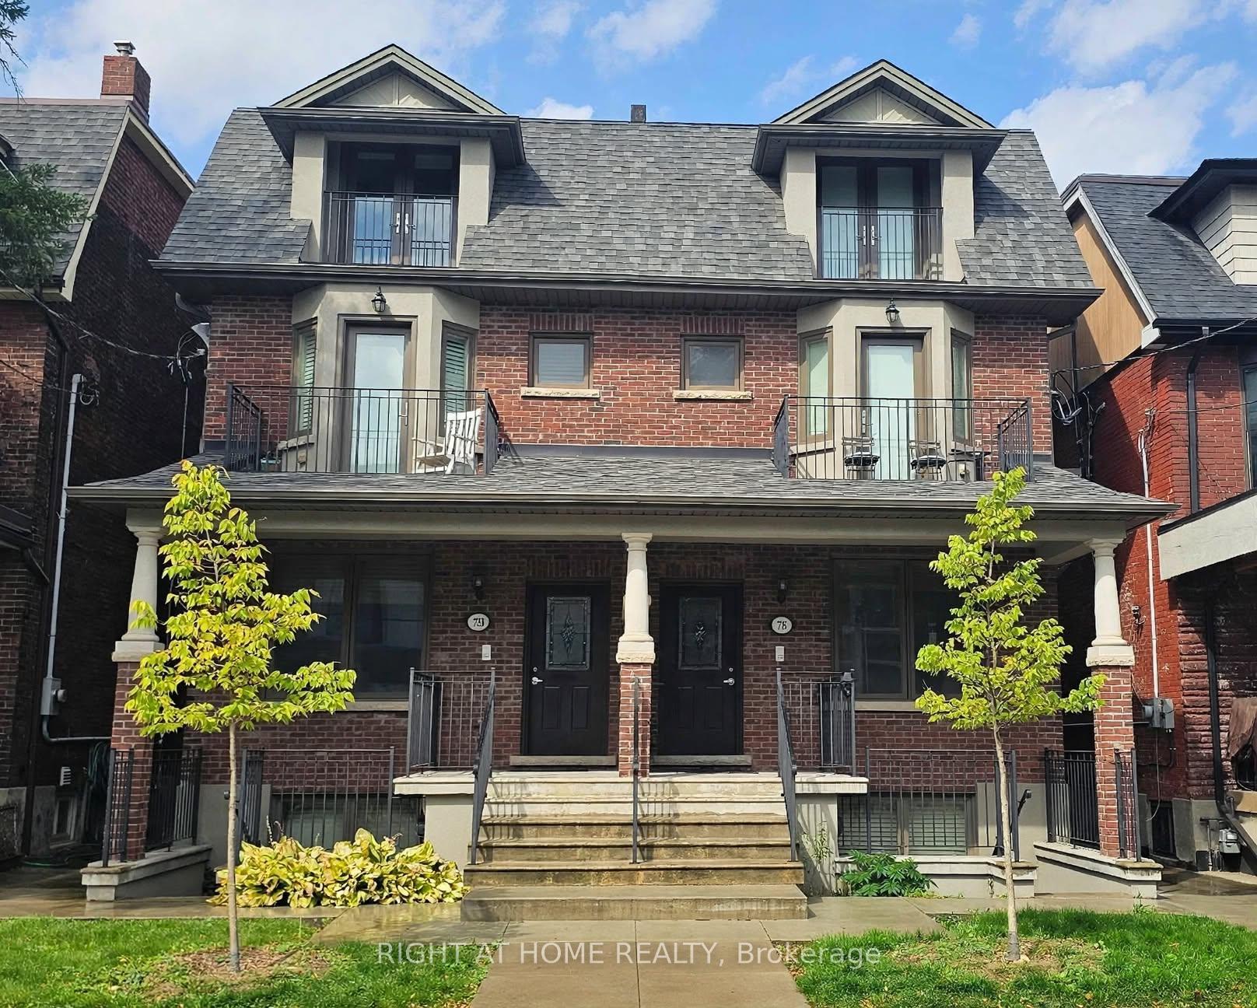
Set on one of midtown's leafiest streets this exceptonal 3 Bedroom 4 Bath, semi-detached townhouse offers a peaceful setting in the heart of one of Toronto's most sought after locations. The elegant exterior offers a welcoming entrance to a spectacular family home, offering close to 2000 square feet of above grade living space, complemented by impressive ceiling heights and a thoughtfully designed layout. Upon entering, the generous proportions of the open concept living and dining room immediatelyimpress. Beyond the formal area, at the rear of the house is the recently renovated kitchen, with custom, double height cabinets, and a light and bright family room, with gas fireplace and walk-out to spacious tiered, composite decking and low maintenance, south-facing back yard - perfect for outdoor relaxing or entertaining. A conveniently located powder room completes this level of the home. The Upper Level with its sky-lit hallway, three bedrooms and two upgraded bathrooms is the perfect layout for modern family living. The Lower Level provides additional living space, with high ceilings, a generous recreation room with a walk-up to the private backyard, a fourth bathroom and a versatile bonus room, currently used for storage, but equally useable as a fourth bedroom, nanny's room or private office. Exceptionally well-maintained and move-in ready, this home offers the opportunity for a carefree lifestyle within walking distance of the TTC, LRT, top rated schools, parks and the vibrant shops,restaurants and amenities of Yonge Street. 47A Castlefield is the perfect place to call home.
Price history
- Listed$2,279,000
Location
47A Castlefield Avenue, Toronto
Schools & transit
School locations and boards shown from open data. We do not publish rankings; any future scores will be sourced, dated and shown factually.
Nearby schools
- St. Clement's Early LearningPrivate · Elementary · 177 m in a straight lineBoundary data unavailable for this board — we don't guess catchment lines.
- St Clement's SchoolPrivate · K–12 · 223 m in a straight lineBoundary data unavailable for this board — we don't guess catchment lines.
- St Monica Catholic SchoolToronto CDSB · Elementary · 367 m in a straight lineBoundary data unavailable for this board — we don't guess catchment lines.
Nearby transit
Lines nearby: Line 5, Line 1, 97, 320
- Yonge St at Castlefield Ave South SideTTC · 212 m in a straight line · about 3 min walk (estimate) · 97, 320
- Yonge St at Montgomery AveTTC · 278 m in a straight line · about 3 min walk (estimate) · 97, 320
- Eglinton StationTTC · 449 m in a straight line · about 6 min walk (estimate) · Line 5, Line 1, 97, 320
Estimated commute
- Downtown Mississauga (Square One)~91 minestimate
- Downtown Toronto (Union Station)~35 minestimate
- Toronto Pearson Airport~73 minestimate
How is the commute estimated?
Estimate only. A coarse model from straight-line distance and an average transit speed — not a live routed trip. Actual times vary with schedules, transfers and traffic.
Sources
- Contains information licensed under the Open Government Licence – Ontario. Source: Ontario Ministry of Education.
- Contains information licensed under the Open Government Licence – Toronto.
MLS® #C14117810
Last updated Nov 5, 2026
MLS®, Multiple Listing Service®, and the associated logos are owned by The Canadian Real Estate Association (CREA)/the applicable board and identify the quality of services provided by real estate professionals who are members.
Listing data is provided under licence by the Toronto Regional Real Estate Board and is deemed reliable but not guaranteed accurate.