102 Ulster Street
University · Toronto, ON M5S 1G1
Listing brokerage: RE/MAX REALTRON DAVID SOBERANO GROUP
Asking price
$1,999,900
Key facts
- Semi detachedProperty type
- 4Bedrooms
- 5Bathrooms
- 1 spaceParking
- 2,250 sq ftLiving space
- 15.5 ftLot frontage
- Nov 4, 2026Listed
- 5 daysOn market
- C14149378MLS® number
About this home
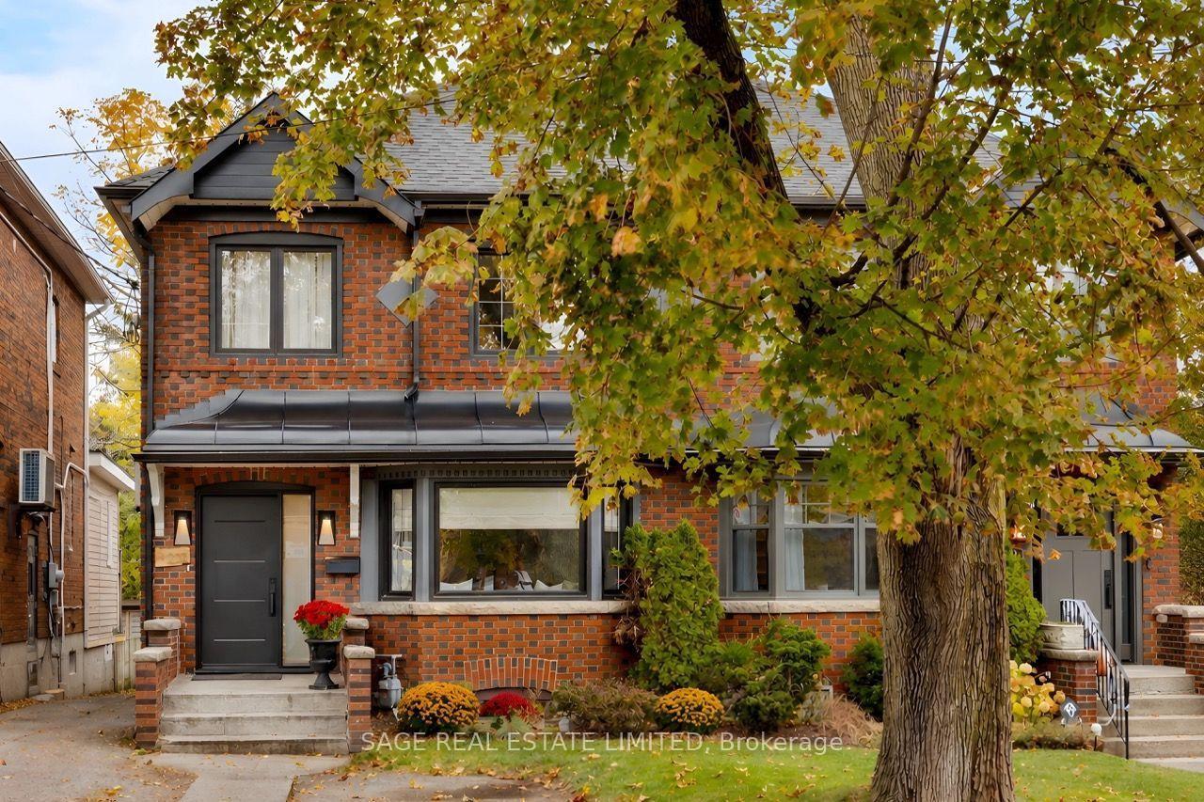
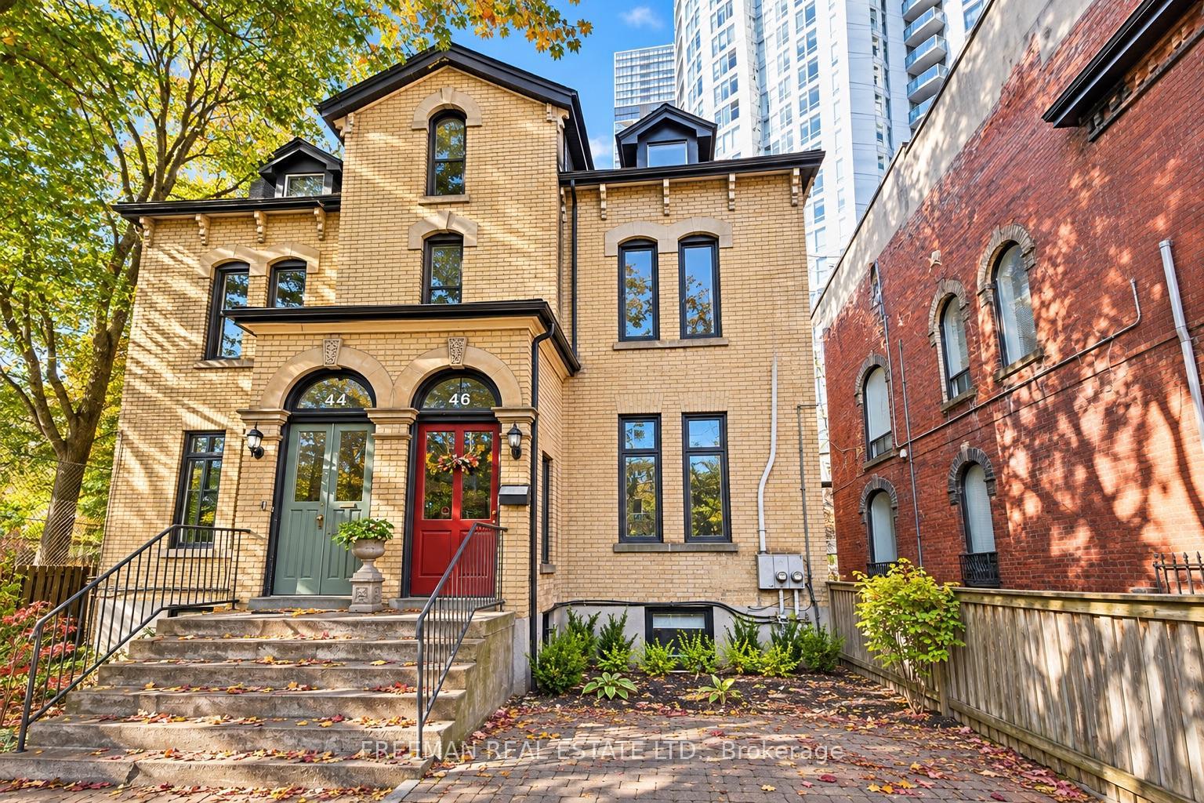
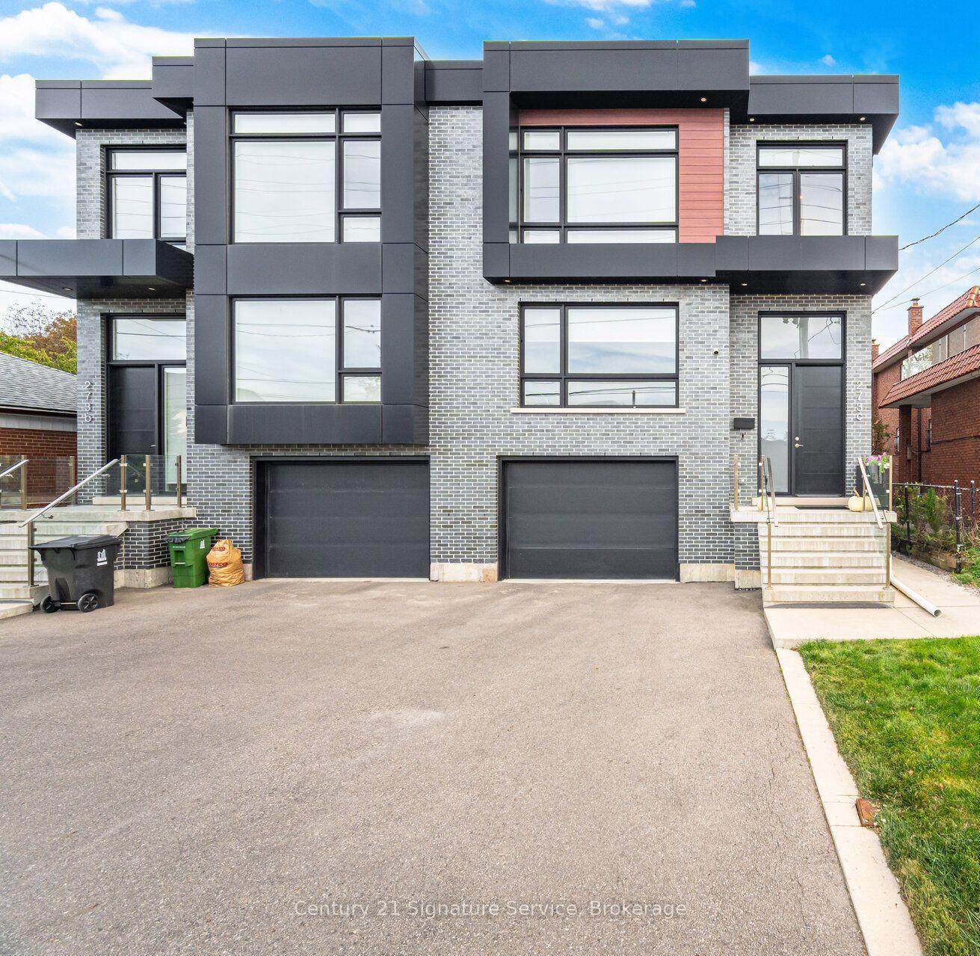
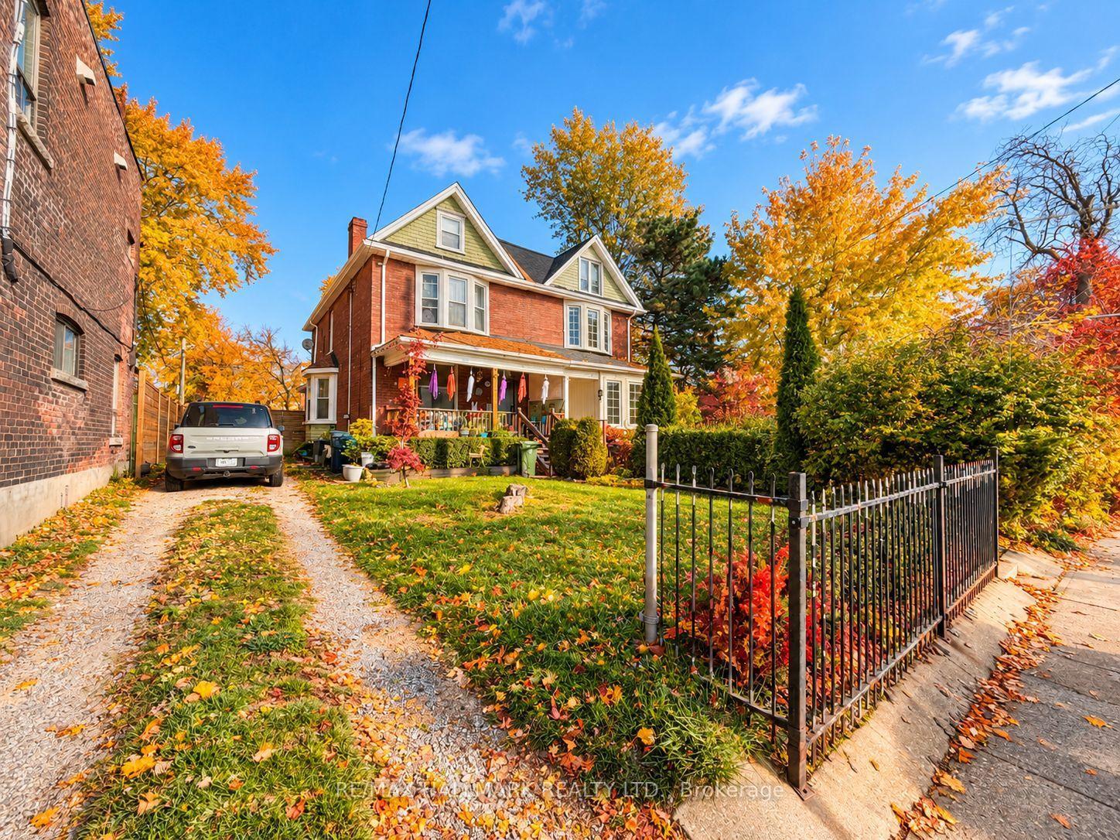
Discover Modern Living & Investment Potential at 102 Ulster Street! This custom-built, 3-storey semi in the sought-after University neighbourhood offers stylish interiors and a flexible layout appealing to families, professionals and investors. The bright, open-concept main floor features 10' ceilings, warm chevron hardwood and custom trimless linear lighting with specialty pinspot fixtures. Lutron switches with iPad, Siri and voice-assisted controls bring smart-home convenience to everyday living. The spacious chef's kitchen offers abundant storage, an oversized island and direct access to a private patio for outdoor dining and entertaining. Two generous second-floor bedrooms each feature their own ensuite and ample closet space, ideal for family, guests or shared living. The top-floor primary retreat offers a wet bar, large balcony with CN Tower views and a luxurious 5-piece ensuite. Downstairs, 8' ceilings, a versatile recreation room, an additional bedroom and a full bathroom provide room for extended family, a gym or home office, with potential for a future rental suite, subject to necessary approvals. Premium features include two furnaces, two A/C units, two HRV systems, in-floor basement heating and radiant heated floors in the primary and second-floor bathrooms. Close to schools, parks, shopping, theatres and places of worship. An opportunity to own a contemporary home with flexible living spaces and investment appeal in an established Toronto neighbourhood!
Price history
- Listed$1,999,900
Location
102 Ulster Street, Toronto
Schools & transit
School locations and boards shown from open data. We do not publish rankings; any future scores will be sourced, dated and shown factually.
Nearby schools
- King Edward Junior and Senior Public SchoolToronto DSB · Elementary · 228 m in a straight lineBoundary data unavailable for this board — we don't guess catchment lines.
- Central Technical SchoolToronto DSB · Secondary · 301 m in a straight lineBoundary data unavailable for this board — we don't guess catchment lines.
- Kensington Community School School JuniorToronto DSB · Elementary · 472 m in a straight lineBoundary data unavailable for this board — we don't guess catchment lines.
Nearby transit
Lines nearby: Line 2, 94, 307, 511
- Bathurst St at Ulster StTTC · 54 m in a straight line · about 1 min walk (estimate) · 307, 511
- Bathurst St at Harbord StTTC · 167 m in a straight line · about 2 min walk (estimate) · 94, 307, 511
- Bathurst StationTTC · 668 m in a straight line · about 8 min walk (estimate) · Line 2
Estimated commute
- Downtown Mississauga (Square One)~80 minestimate
- Downtown Toronto (Union Station)~18 minestimate
- Toronto Pearson Airport~70 minestimate
How is the commute estimated?
Estimate only. A coarse model from straight-line distance and an average transit speed — not a live routed trip. Actual times vary with schedules, transfers and traffic.
Sources
- Contains information licensed under the Open Government Licence – Ontario. Source: Ontario Ministry of Education.
- Contains information licensed under the Open Government Licence – Toronto.
MLS® #C14149378
Last updated Nov 4, 2026
MLS®, Multiple Listing Service®, and the associated logos are owned by The Canadian Real Estate Association (CREA)/the applicable board and identify the quality of services provided by real estate professionals who are members.
Listing data is provided under licence by the Toronto Regional Real Estate Board and is deemed reliable but not guaranteed accurate.