274 Roxton Road
Palmerston-Little Italy · Toronto, ON M6G 3P9
Listing brokerage: HOUSESIGMA INC.
Asking price
$2,499,000
Key facts
- Semi detachedProperty type
- 4Bedrooms
- 6Bathrooms
- 2 spacesParking
- 1,750 sq ftLiving space
- 18.75 ftLot frontage
- Oct 23, 2026Listed
- 17 daysOn market
- C14111952MLS® number
About this home
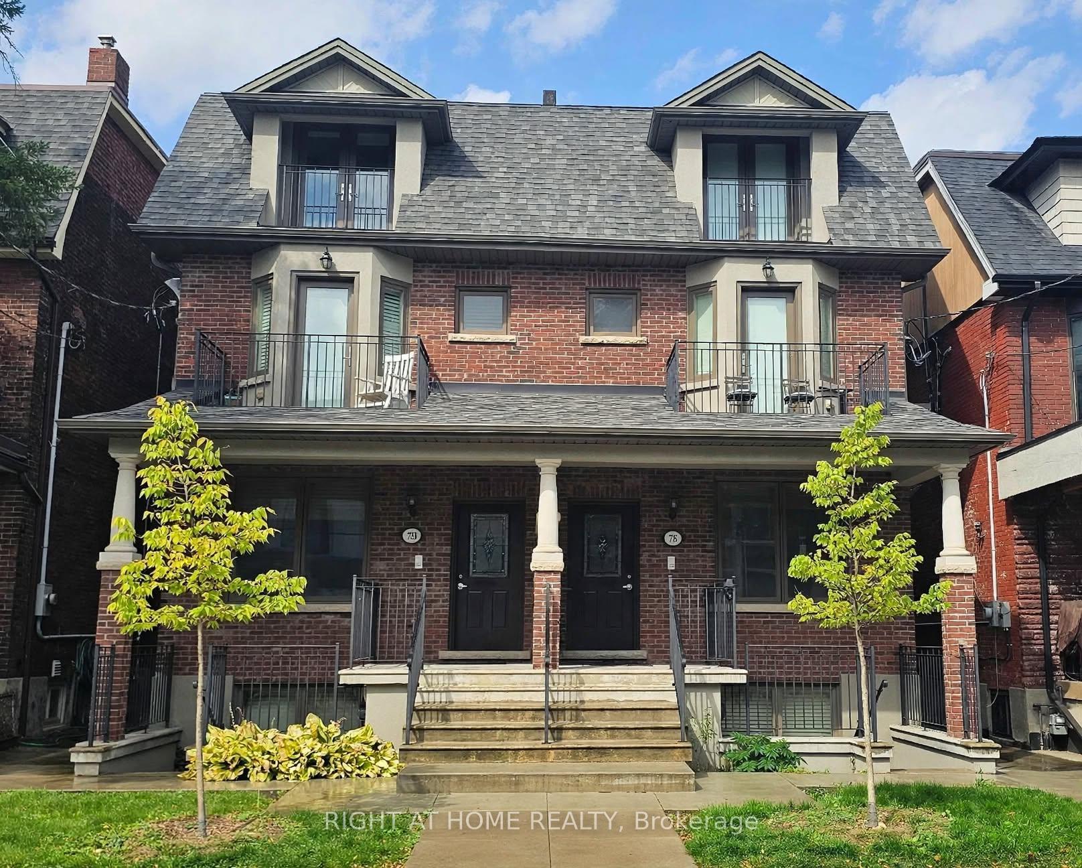
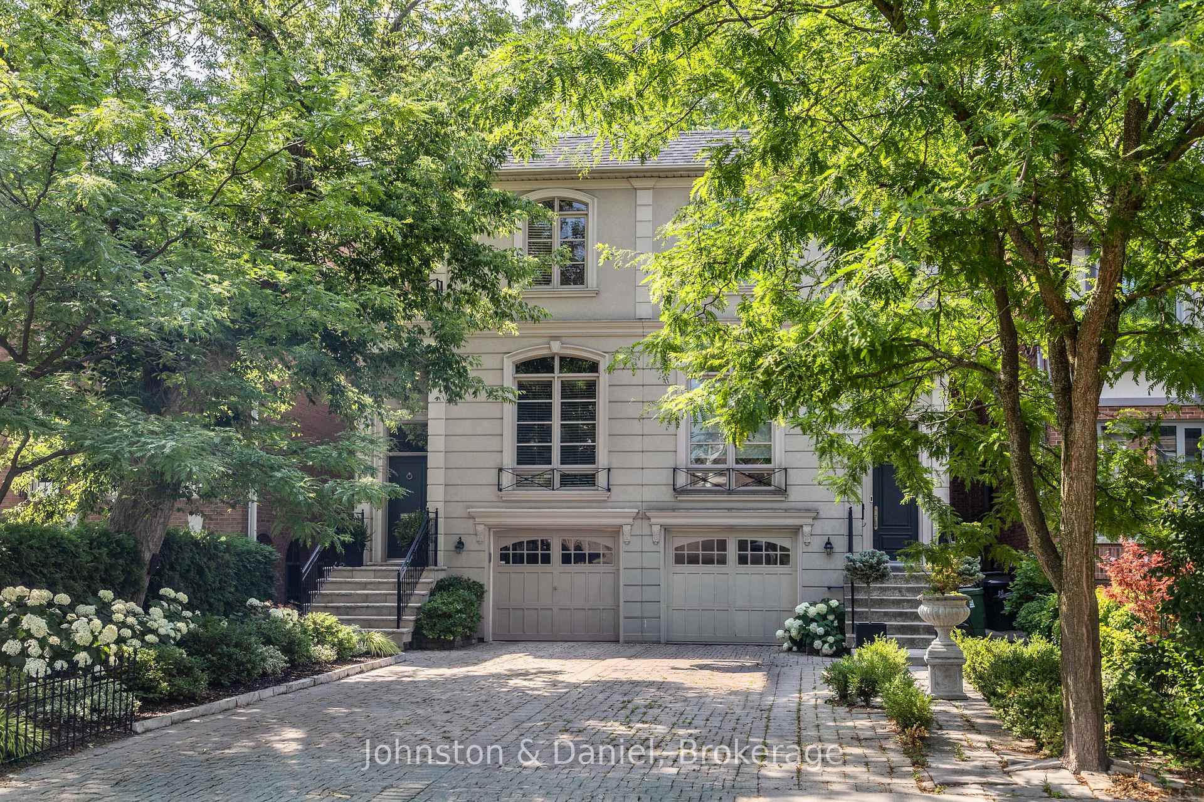
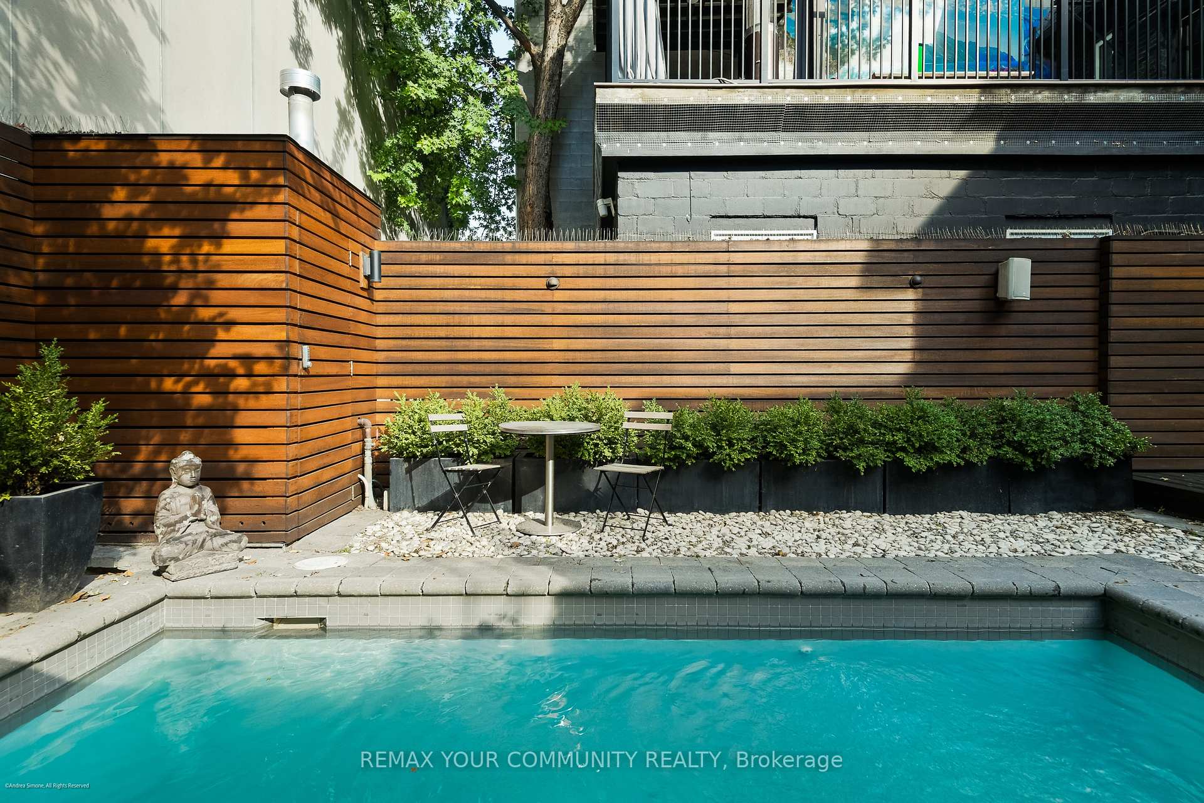
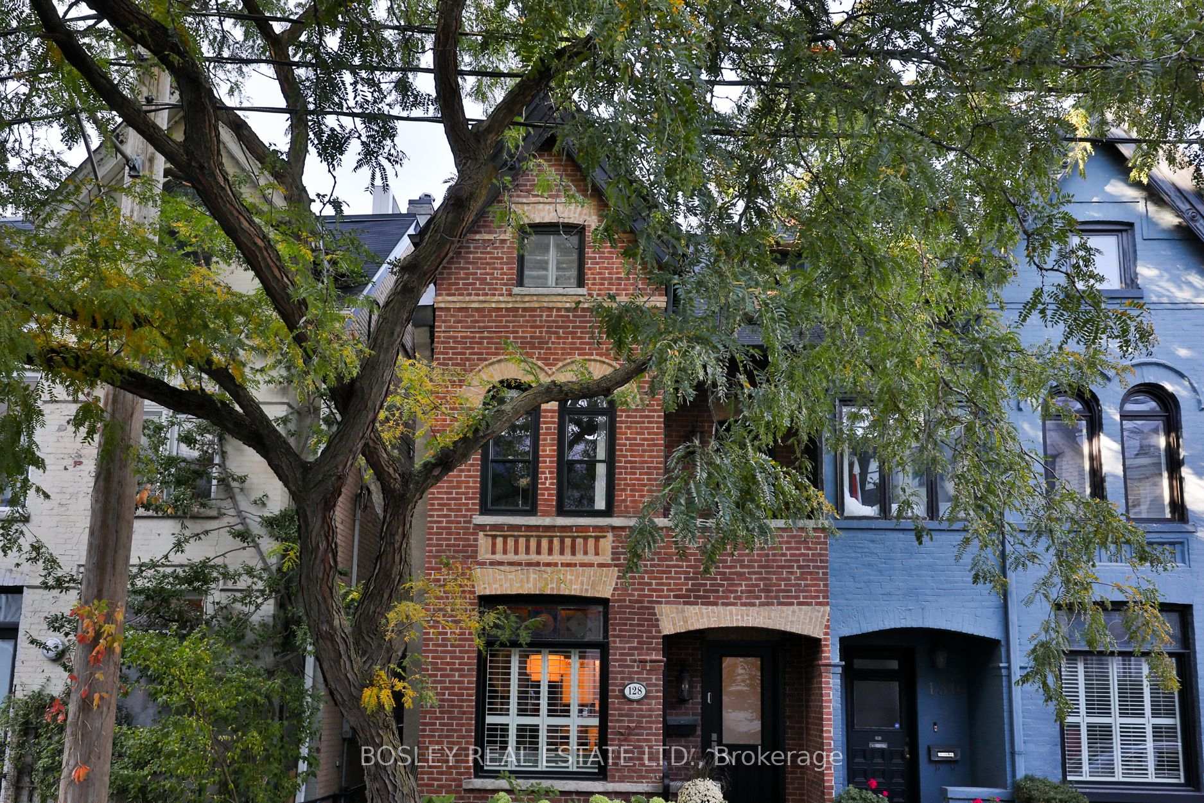
Builder's own treasure!* Step inside and the story begins* An open-concept main floor designed for gathering and entertaining* The elegant dining room features a timeless brick fireplace, thoughtfully converted from wood-burning to gas for effortless, instant warmth while preserving its original character and charm* The sun-filled living room showcases floor-to-ceiling glass overlooking the beautifully landscaped backyard* Thoughtfully reimagined with exceptional craftsmanship, this distinctive home features authentic hand-finished brickwork, a striking floating staircase, imported European accessories, and elegant Italian vanities* Refined interiors feature hardwood flooring throughout, smooth ceilings, and pot lights* Chef-inspired kitchen with custom cabinetry, countertops, and a convenient gas stove* The primary bedroom is a retreat of its own* Curl up beside your private fireplace, step onto your own balcony, unwind in the beautifully appointed ensuite, and enjoy the convenience of a thoughtfully organized closet* And just when you think you've seen it all, the third floor steals your heart!* A private loft retreat featuring a comfortable lounge, chic wet bar, spa-inspired bathroom, and oversized balcony designed purely for relaxing - it's your everyday escape! * Additional highlights include a main-floor powder room, a natural gas line in the backyard, and the rare convenience of two parking spaces* A self-contained basement apartment with a separate entrance and laundry adds flexibility and potential rental income* Multiple walkouts lead to beautifully landscaped front and backyards with perennial gardens, stamped concrete, and cobblestone paving* Premium enhancements include motorized blinds, a built-in sound system with amplifier, a 1-inch main water supply, and a 200-amp electrical panel*
Price history
- Listed$2,499,000
Location
274 Roxton Road, Toronto
Schools & transit
School locations and boards shown from open data. We do not publish rankings; any future scores will be sourced, dated and shown factually.
Nearby schools
- Dewson Street Junior Public SchoolToronto DSB · Elementary · 144 m in a straight lineBoundary data unavailable for this board — we don't guess catchment lines.
- Horizon Alternative Senior SchoolToronto DSB · Elementary · 249 m in a straight lineBoundary data unavailable for this board — we don't guess catchment lines.
- Central Toronto AcademyToronto DSB · Secondary · 249 m in a straight lineBoundary data unavailable for this board — we don't guess catchment lines.
Nearby transit
Lines nearby: Line 2, 63, 306, 363, 506
- College St at Ossington AveTTC · 144 m in a straight line · about 2 min walk (estimate) · 63, 306, 363, 506
- Ossington Ave at Dewson St South SideTTC · 146 m in a straight line · about 2 min walk (estimate) · 63, 363
- Ossington StationTTC · 796 m in a straight line · about 10 min walk (estimate) · Line 2
Estimated commute
- Downtown Mississauga (Square One)~76 minestimate
- Downtown Toronto (Union Station)~21 minestimate
- Toronto Pearson Airport~66 minestimate
How is the commute estimated?
Estimate only. A coarse model from straight-line distance and an average transit speed — not a live routed trip. Actual times vary with schedules, transfers and traffic.
Sources
- Contains information licensed under the Open Government Licence – Ontario. Source: Ontario Ministry of Education.
- Contains information licensed under the Open Government Licence – Toronto.
MLS® #C14111952
Last updated Oct 28, 2026
MLS®, Multiple Listing Service®, and the associated logos are owned by The Canadian Real Estate Association (CREA)/the applicable board and identify the quality of services provided by real estate professionals who are members.
Listing data is provided under licence by the Toronto Regional Real Estate Board and is deemed reliable but not guaranteed accurate.