62 Guildwood Walk 4
North M · London, ON N6H 3X2
Listing brokerage: SUTTON GROUP PREFERRED REALTY INC.
Asking price
$384,900
Key facts
- Condo THProperty type
- 2Bedrooms
- 2Bathrooms
- 2 spacesParking
- 950 sq ftLiving space
- Nov 6, 2026Listed
- 3 daysOn market
- X14155836MLS® number
About this home
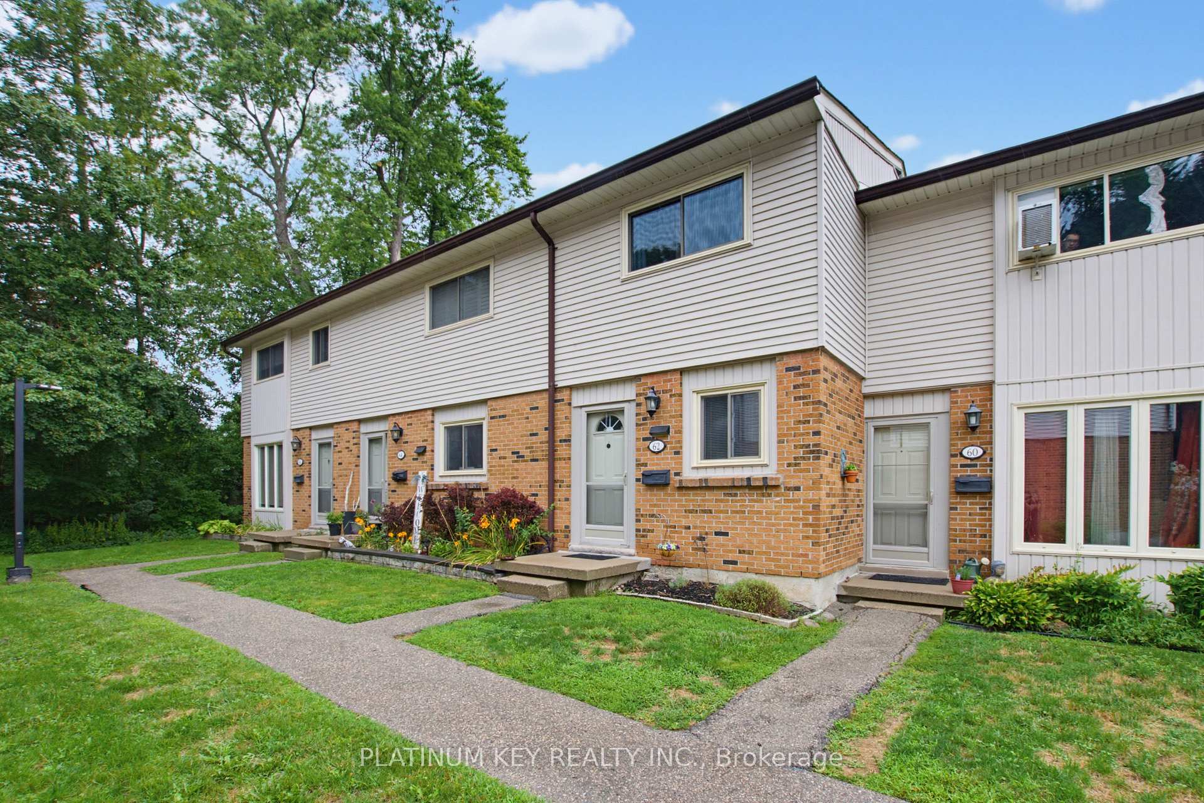
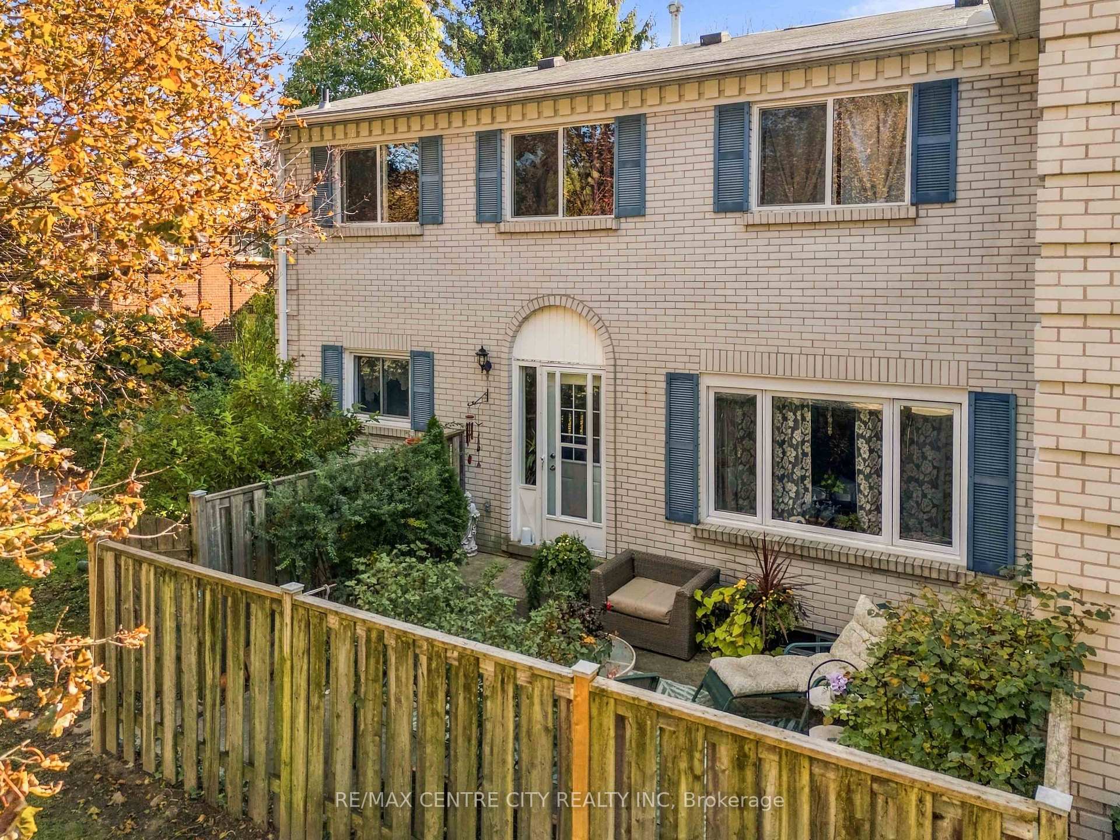
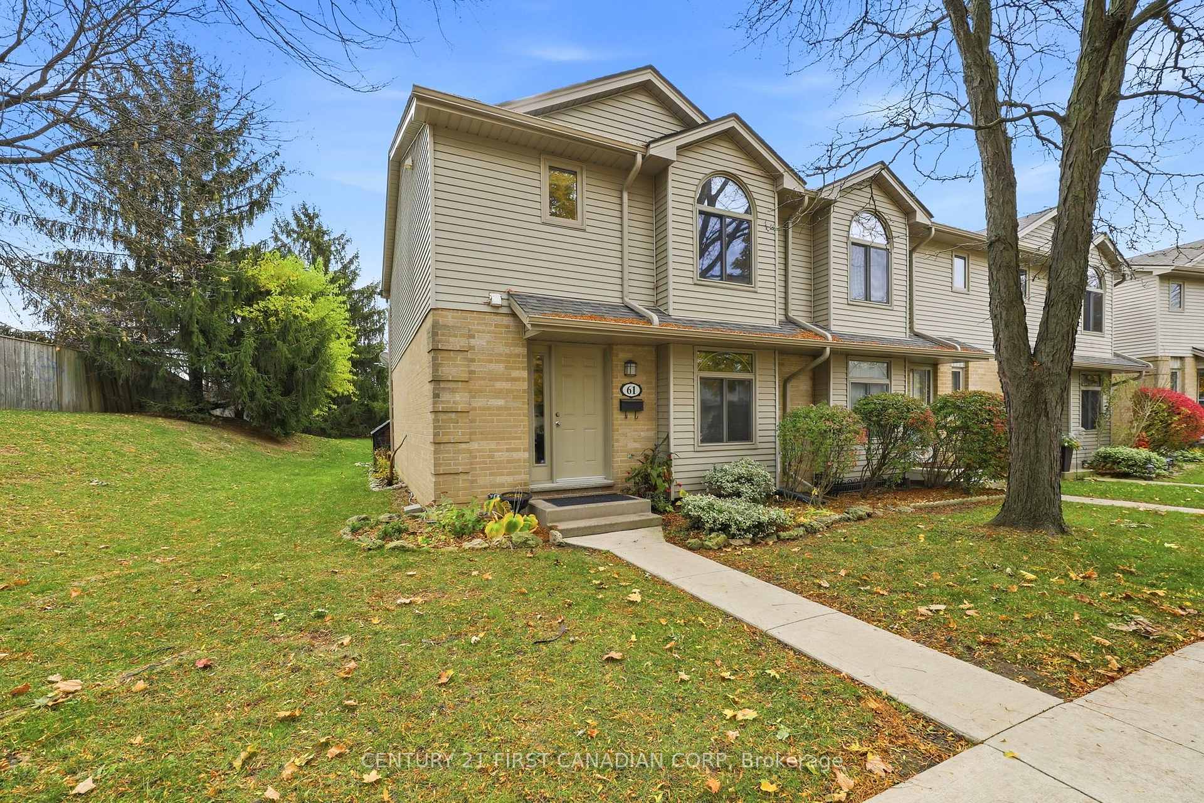
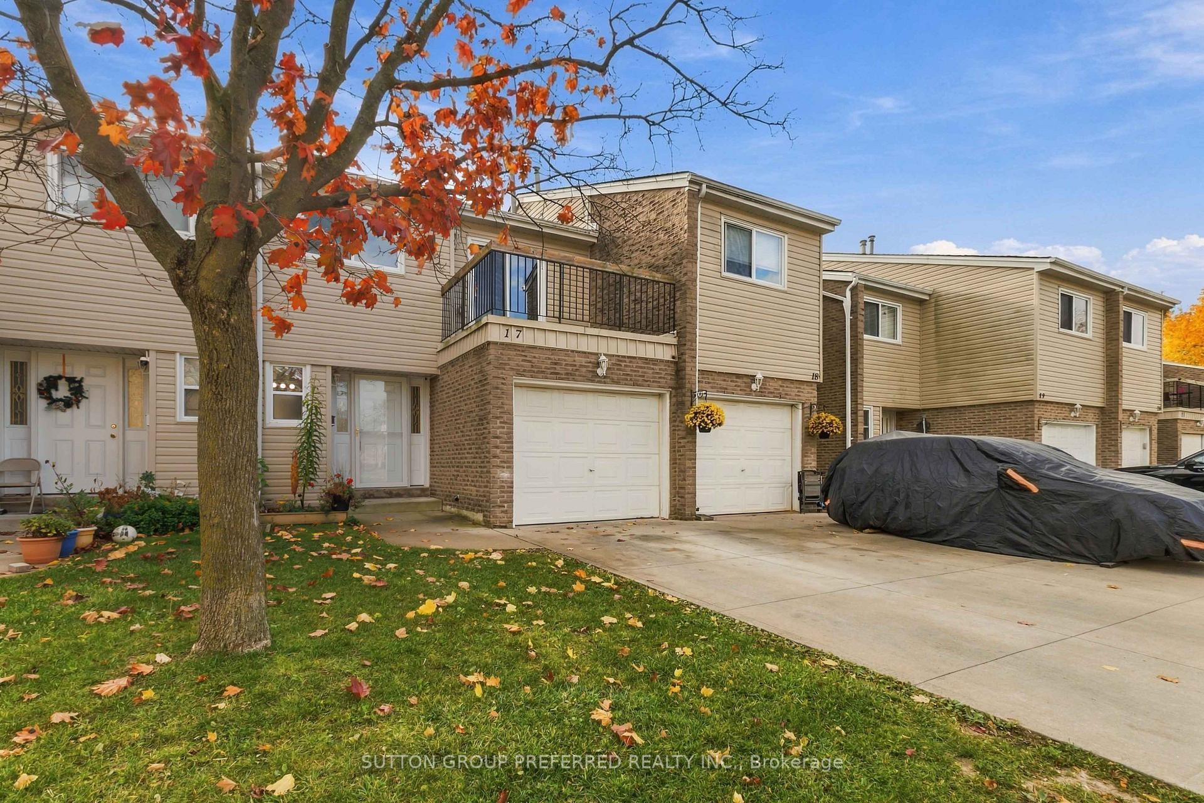
Welcome to 62 Guildwood Walk. This beautifully renovated condo in the highly desirable heart of Oakridge! This stunning 2-bedroom, 2-bathroom townhouse-style condo has been completely transformed from top to bottom, offering a seamless blend of modern luxury and unbeatable West London convenience. Step inside to discover a bright, open-concept living space featuring new flooring and a state-of-the-art heat pump system that ensures highly efficient heating and cooling year-round. The show-stopping kitchen is newly renovated and fully equipped with premium quartz countertops and sleek stainless steel appliances. Both bathrooms have been elegantly updated with contemporary finishes, matching the modern aesthetic found throughout the home.Location is everything, and this property delivers. Tucked away in a quiet enclave, you are just steps from grocery stores, local favourites like Remark Fresh Market, and diverse dining options, while also being minutes away from the peaceful walking trails of the historic Sifton Bog natural area. Families and investors alike will love the exceptional school district, with top-rated schools like Clara Brenton, St. Paul's, Oakridge Secondary School, and St. Thomas Aquinas all within walking distance. To top it all off, the Guildwood Walk community features an incredible, massive in-ground outdoor swimming pool-perfect for relaxing on warm summer days. With all the heavy lifting already done, there is nothing left to do but move in and enjoy the premium Oakridge lifestyle!
Price history
- Listed$384,900
Location
62 Guildwood Walk 4, London
Schools & transit
School locations and boards shown from open data. We do not publish rankings; any future scores will be sourced, dated and shown factually.
Nearby schools
- St Paul Separate SchoolLondon District Catholic School Board · Elementary · 127 m in a straight lineBoundary data unavailable for this board — we don't guess catchment lines.
- Oakridge Secondary SchoolThames Valley DSB · Secondary · 395 m in a straight lineBoundary data unavailable for this board — we don't guess catchment lines.
- Clara Brenton Public SchoolThames Valley DSB · Elementary · 466 m in a straight lineBoundary data unavailable for this board — we don't guess catchment lines.
Nearby transit
No transit stop within 25 km of this address in the data we hold. We carry transit for the Greater Toronto Area only: TTC, GO Transit, UP Express, YRT/Viva, MiWay, Brampton Transit and Durham Region Transit.
Sources
- Contains information licensed under the Open Government Licence – Ontario. Source: Ontario Ministry of Education.
MLS® #X14155836
Last updated Nov 6, 2026
MLS®, Multiple Listing Service®, and the associated logos are owned by The Canadian Real Estate Association (CREA)/the applicable board and identify the quality of services provided by real estate professionals who are members.
Listing data is provided under licence by the Toronto Regional Real Estate Board and is deemed reliable but not guaranteed accurate.