141 Condor Court 61
East P · London, ON N5W 6A1
Listing brokerage: CENTURY 21 FIRST CANADIAN CORP
Asking price
$384,900
Key facts
- Condo THProperty type
- 3Bedrooms
- 2Bathrooms
- 2 spacesParking
- 1,100 sq ftLiving space
- Nov 4, 2026Listed
- 5 daysOn market
- X14146942MLS® number
About this home
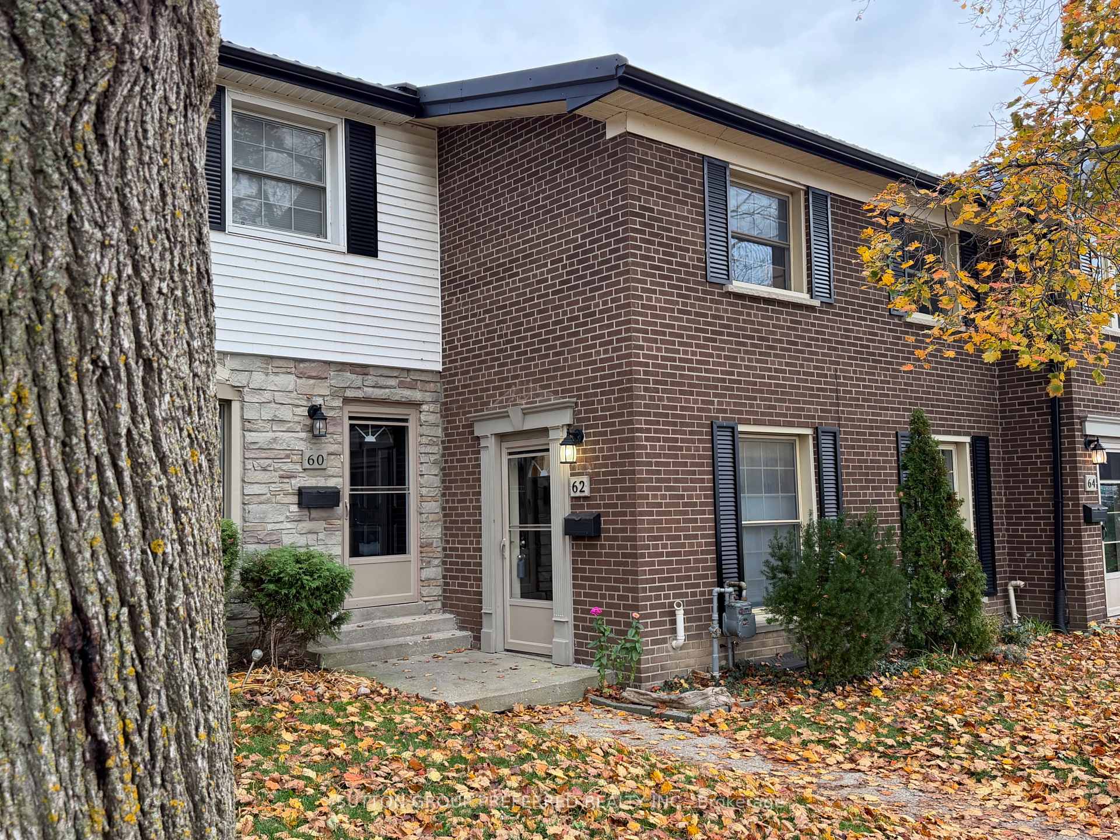
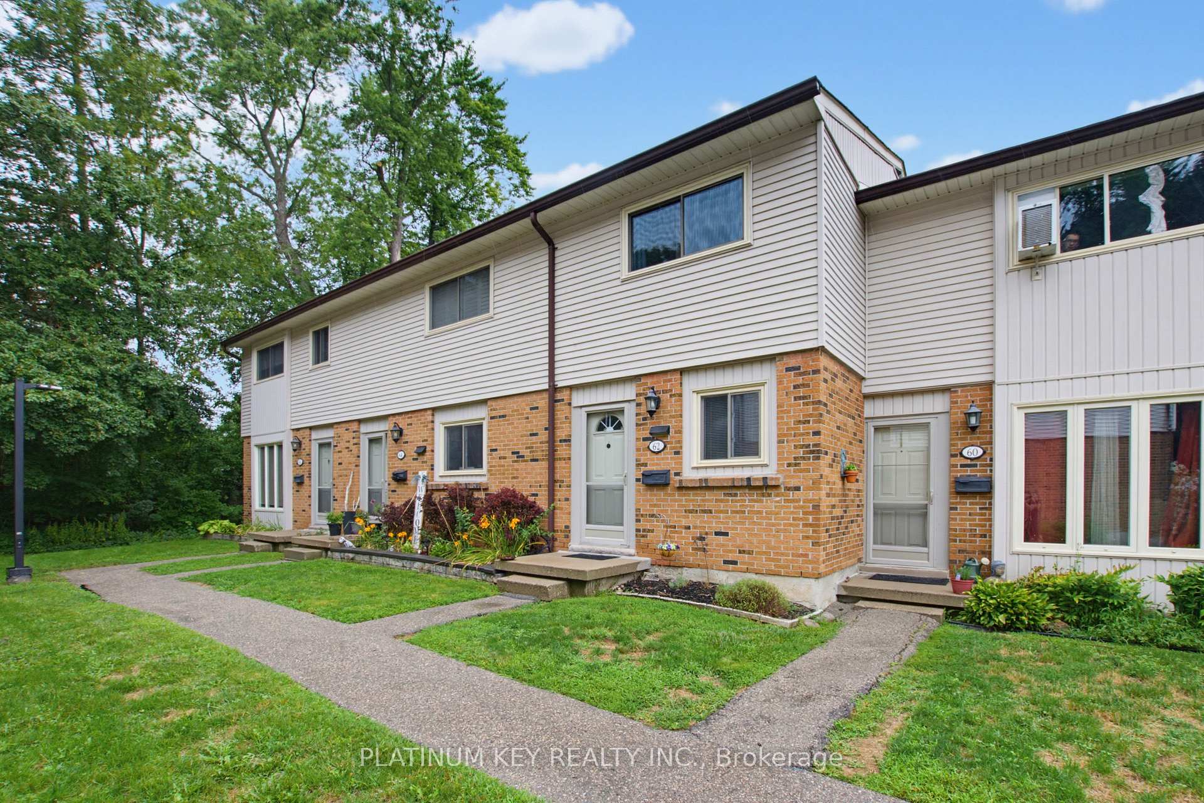
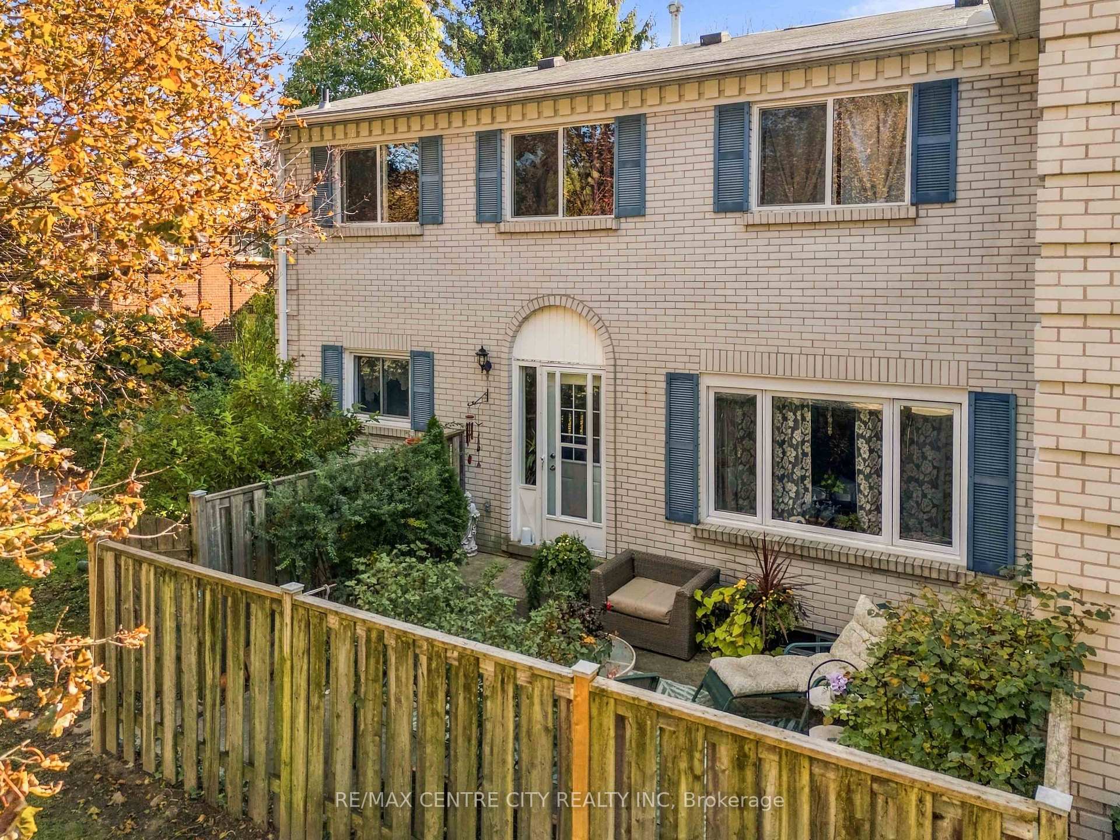
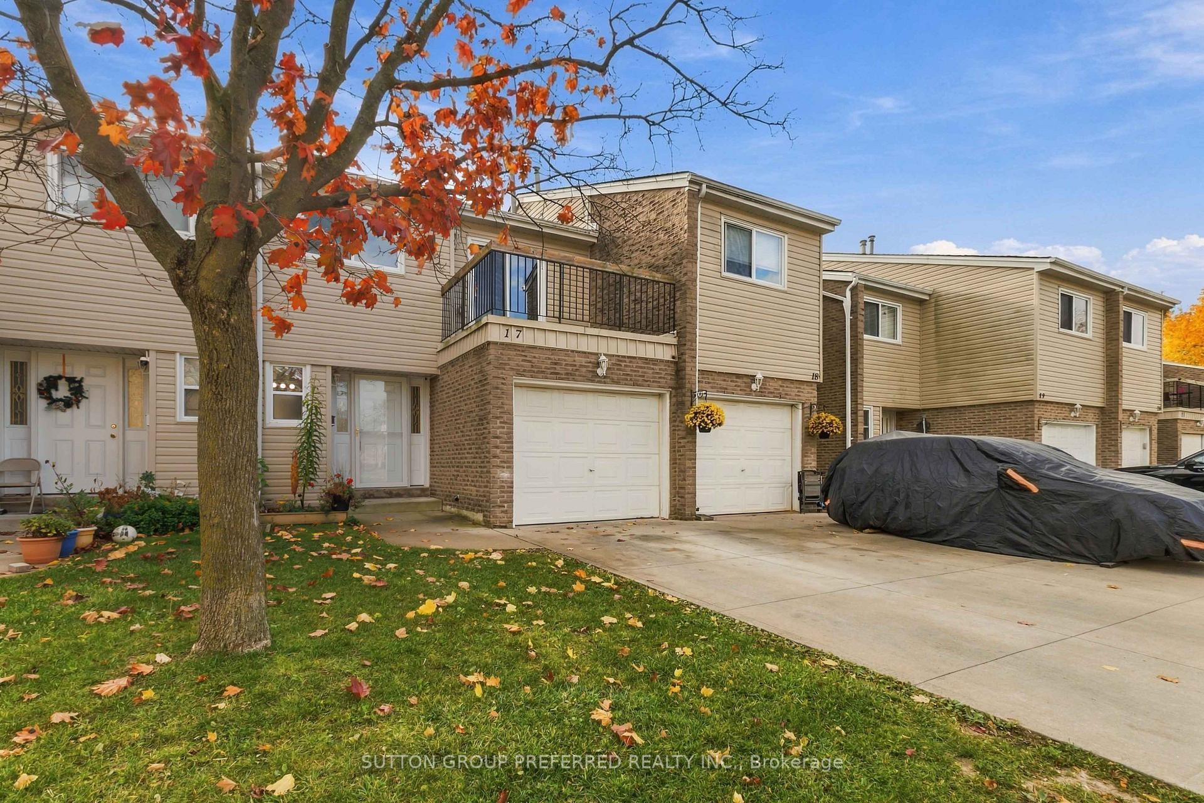
Welcome to this completely renovated, turn-key end-unit home where unmatched privacy meets modern elegance. Enjoy a peaceful, secluded sanctuary with no rear neighbours, backing directly onto scenic green space. Renovated throughout, the interior features a bright, eat-in kitchen with generous counter space perfect for daily dining, a seamless and expansive living area designed for easy relaxing or entertaining, and a convenient main-floor bathroom. Upstairs boasts three spacious bedrooms and a full 4 piece bath. The fully finished basement provides versatile extra space for a recreation room, home office, or gym. Offering total tranquility and sweeping nature views right outside your back door, this home delivers the ultimate private retreat without sacrificing modern comfort.
Price history
- Listed$384,900
Location
141 Condor Court 61, London
Schools & transit
School locations and boards shown from open data. We do not publish rankings; any future scores will be sourced, dated and shown factually.
Nearby schools
- Princess AnneFrench Immersion Public SchoolThames Valley DSB · Elementary · 379 m in a straight lineBoundary data unavailable for this board — we don't guess catchment lines.
- St Pius X Separate SchoolLondon District Catholic School Board · Elementary · 895 m in a straight lineBoundary data unavailable for this board — we don't guess catchment lines.
- London Christian Elementary SchoolPrivate · Elementary · 895 m in a straight lineBoundary data unavailable for this board — we don't guess catchment lines.
Nearby transit
No transit stop within 25 km of this address in the data we hold. We carry transit for the Greater Toronto Area only: TTC, GO Transit, UP Express, YRT/Viva, MiWay, Brampton Transit and Durham Region Transit.
Sources
- Contains information licensed under the Open Government Licence – Ontario. Source: Ontario Ministry of Education.
MLS® #X14146942
Last updated Nov 4, 2026
MLS®, Multiple Listing Service®, and the associated logos are owned by The Canadian Real Estate Association (CREA)/the applicable board and identify the quality of services provided by real estate professionals who are members.
Listing data is provided under licence by the Toronto Regional Real Estate Board and is deemed reliable but not guaranteed accurate.