711 Osgoode Drive 17
South Y · London, ON N6E 2C8
Listing brokerage: SUTTON GROUP PREFERRED REALTY INC.
Asking price
$379,900
Key facts
- Condo THProperty type
- 3Bedrooms
- 2Bathrooms
- 2 spacesParking
- 1,300 sq ftLiving space
- Nov 4, 2026Listed
- 5 daysOn market
- X14149352MLS® number
About this home
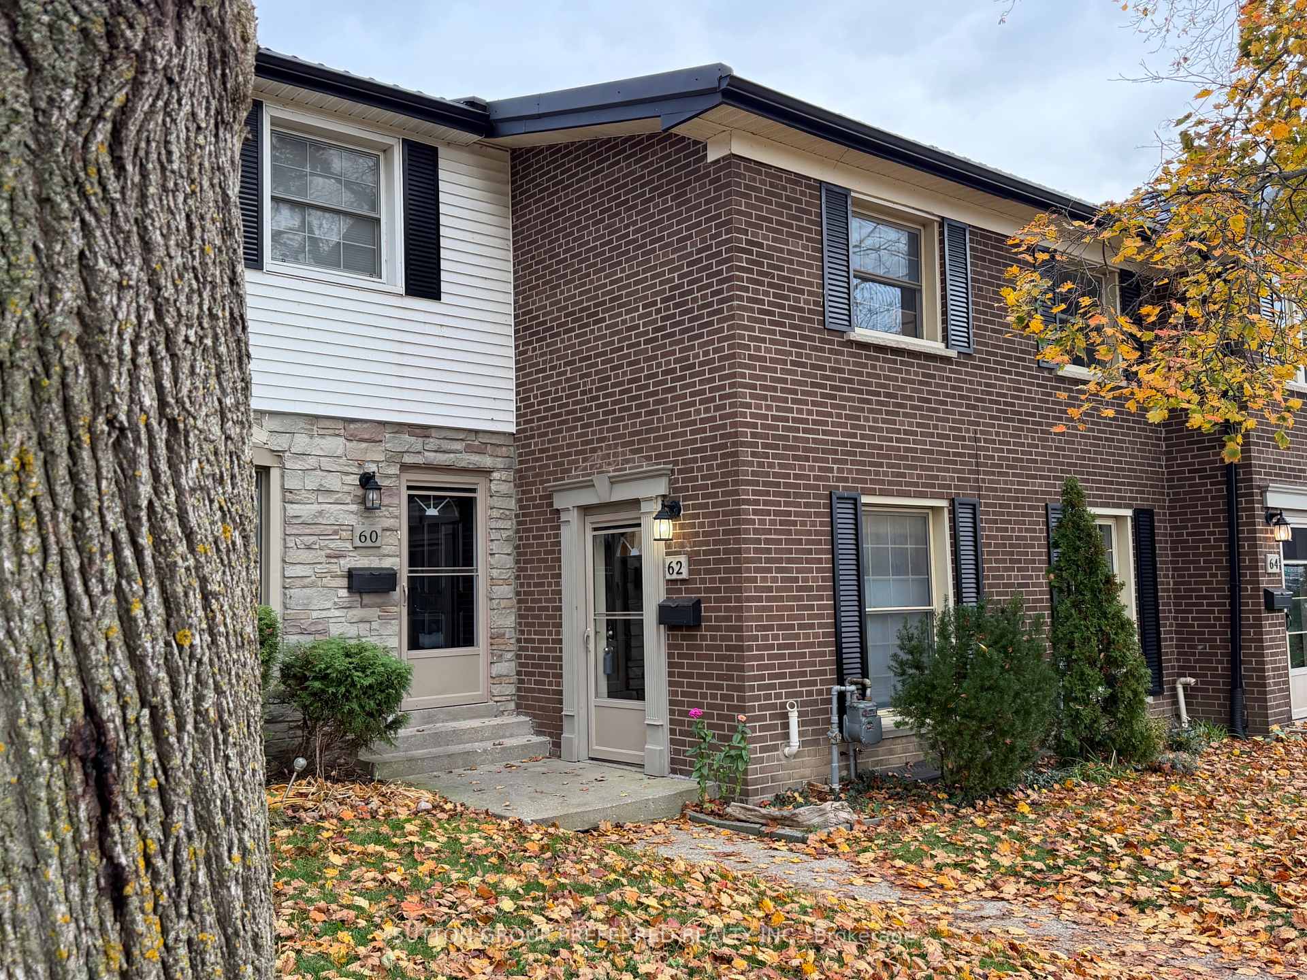
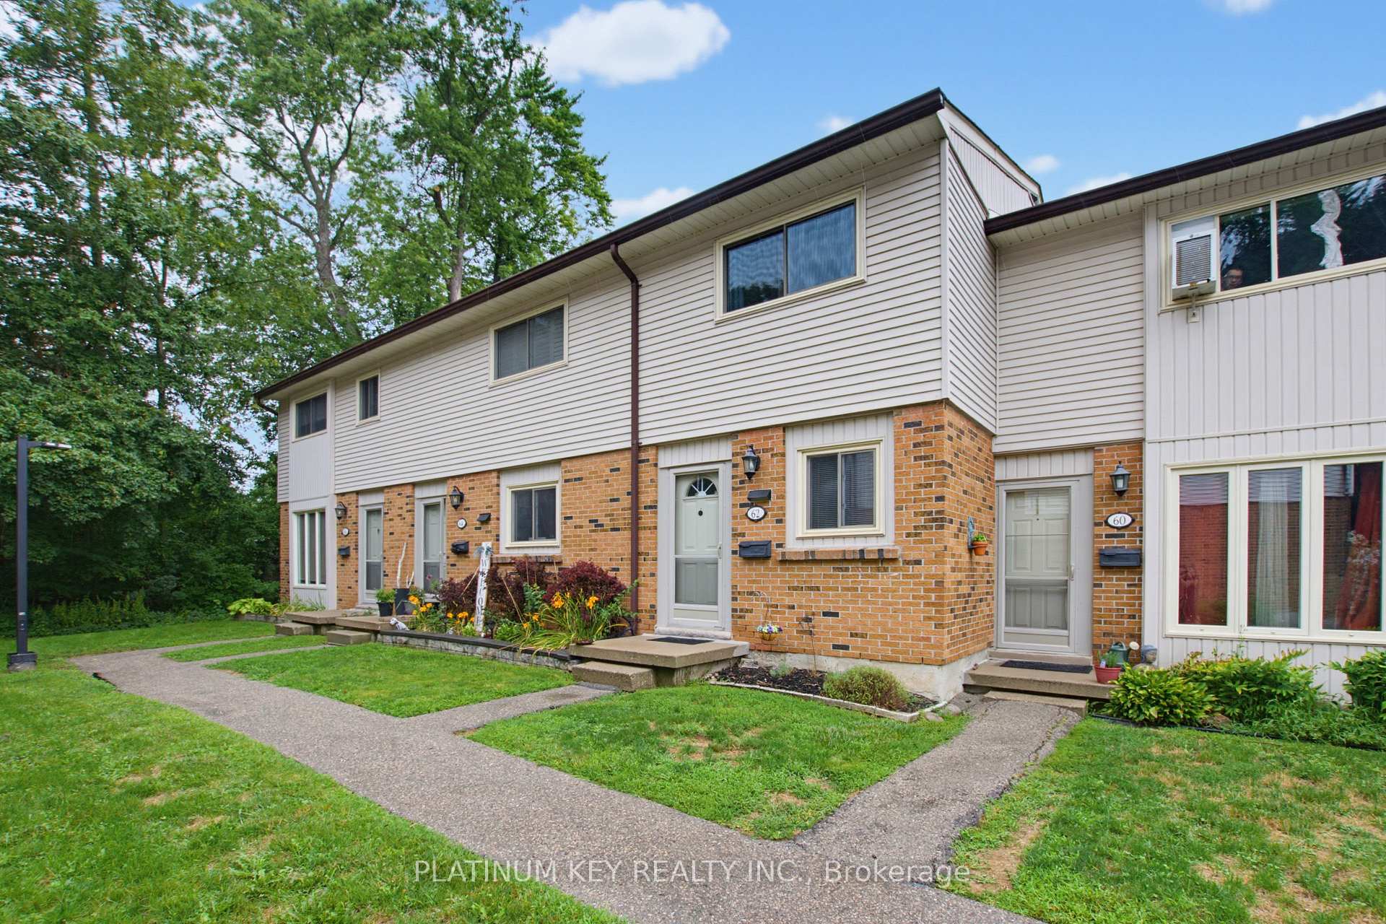
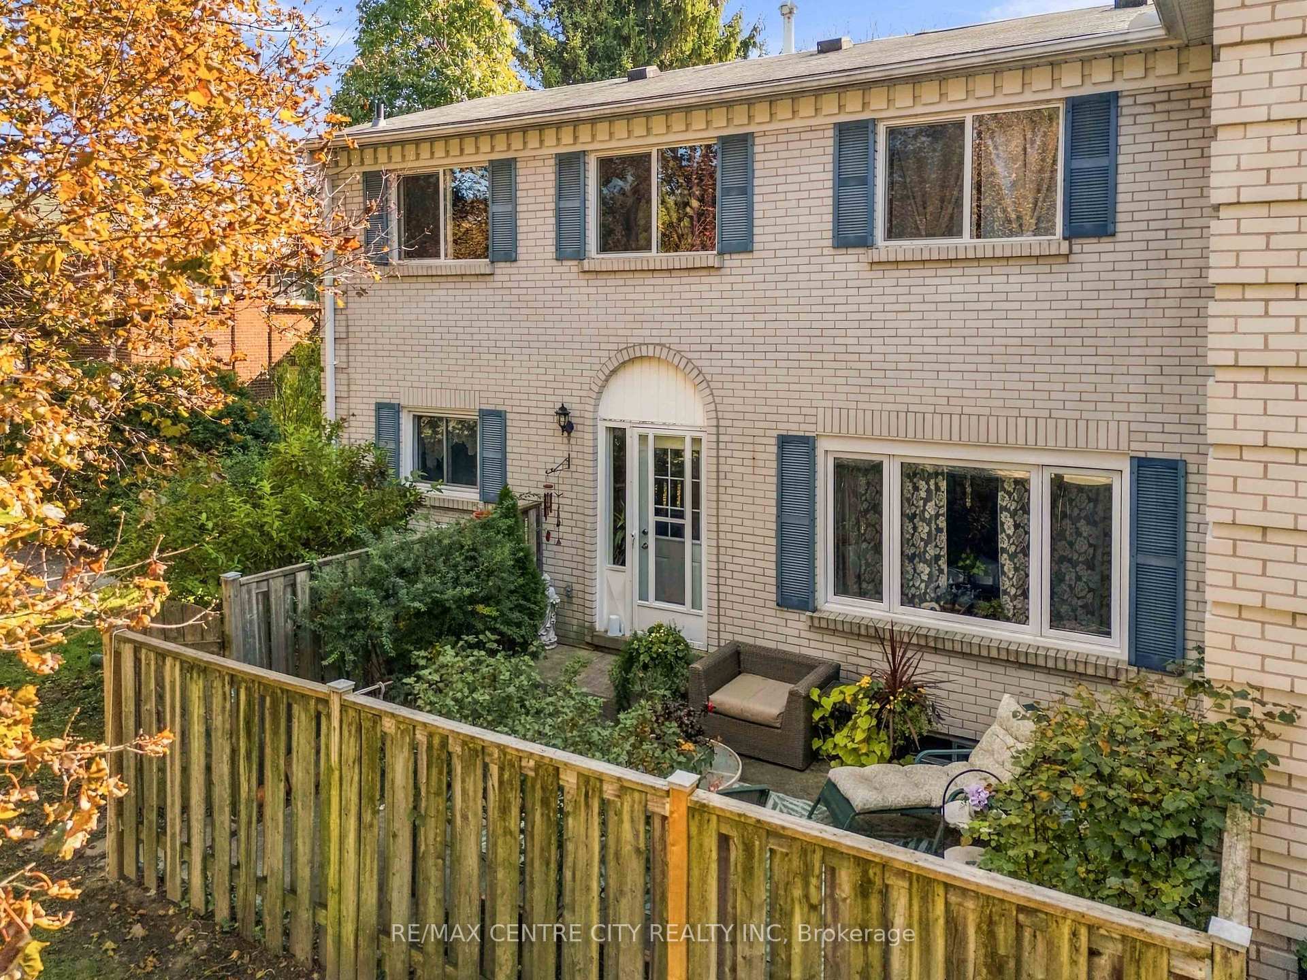
Quick possession available....Character galore in this 2 story condo with garage and upper balcony off the master bedroom. Concrete driveway. Nice private entrance foyer with garage access. Enjoy the spacious white kitchen cabinets with fridge, stove, dishwasher overlooking eating area and family room to sliding doors to back fenced private patio. 2 piece bathroom on main. 3 spacious upper bedrooms with 800 series doors, 4 piece bath. Huge master bedroom with wall to wall closet space. Lower level rec room, laundry, storage area unfinished. Condo fee includes water. excellent access to city buses if needed. Lots of visitor parking, if need 3rd car you can pay $35/mth for extra spot. dogs and Cats are permitted.
Price history
- Listed$379,900
Location
711 Osgoode Drive 17, London
Schools & transit
School locations and boards shown from open data. We do not publish rankings; any future scores will be sourced, dated and shown factually.
Nearby schools
- St Francis SchoolLondon District Catholic School Board · Elementary · 256 m in a straight lineBoundary data unavailable for this board — we don't guess catchment lines.
- Wilton Grove Public SchoolThames Valley DSB · Elementary · 352 m in a straight lineBoundary data unavailable for this board — we don't guess catchment lines.
- Sir Wilfrid Laurier Secondary SchoolThames Valley DSB · Secondary · 645 m in a straight lineBoundary data unavailable for this board — we don't guess catchment lines.
Nearby transit
No transit stop within 25 km of this address in the data we hold. We carry transit for the Greater Toronto Area only: TTC, GO Transit, UP Express, YRT/Viva, MiWay, Brampton Transit and Durham Region Transit.
Sources
- Contains information licensed under the Open Government Licence – Ontario. Source: Ontario Ministry of Education.
MLS® #X14149352
Last updated Nov 4, 2026
MLS®, Multiple Listing Service®, and the associated logos are owned by The Canadian Real Estate Association (CREA)/the applicable board and identify the quality of services provided by real estate professionals who are members.
Listing data is provided under licence by the Toronto Regional Real Estate Board and is deemed reliable but not guaranteed accurate.