16 Sullivan Avenue 203
Thorold Downtown · Thorold, ON L2V 2Y2
Listing brokerage: BOSLEY REAL ESTATE LTD.,
Asking price
$469,900
Key facts
- Condo aptProperty type
- 2Bedrooms
- 2Bathrooms
- 1 spaceParking
- 1,100 sq ftLiving space
- Nov 5, 2026Listed
- 4 daysOn market
- X14154642MLS® number
About this home
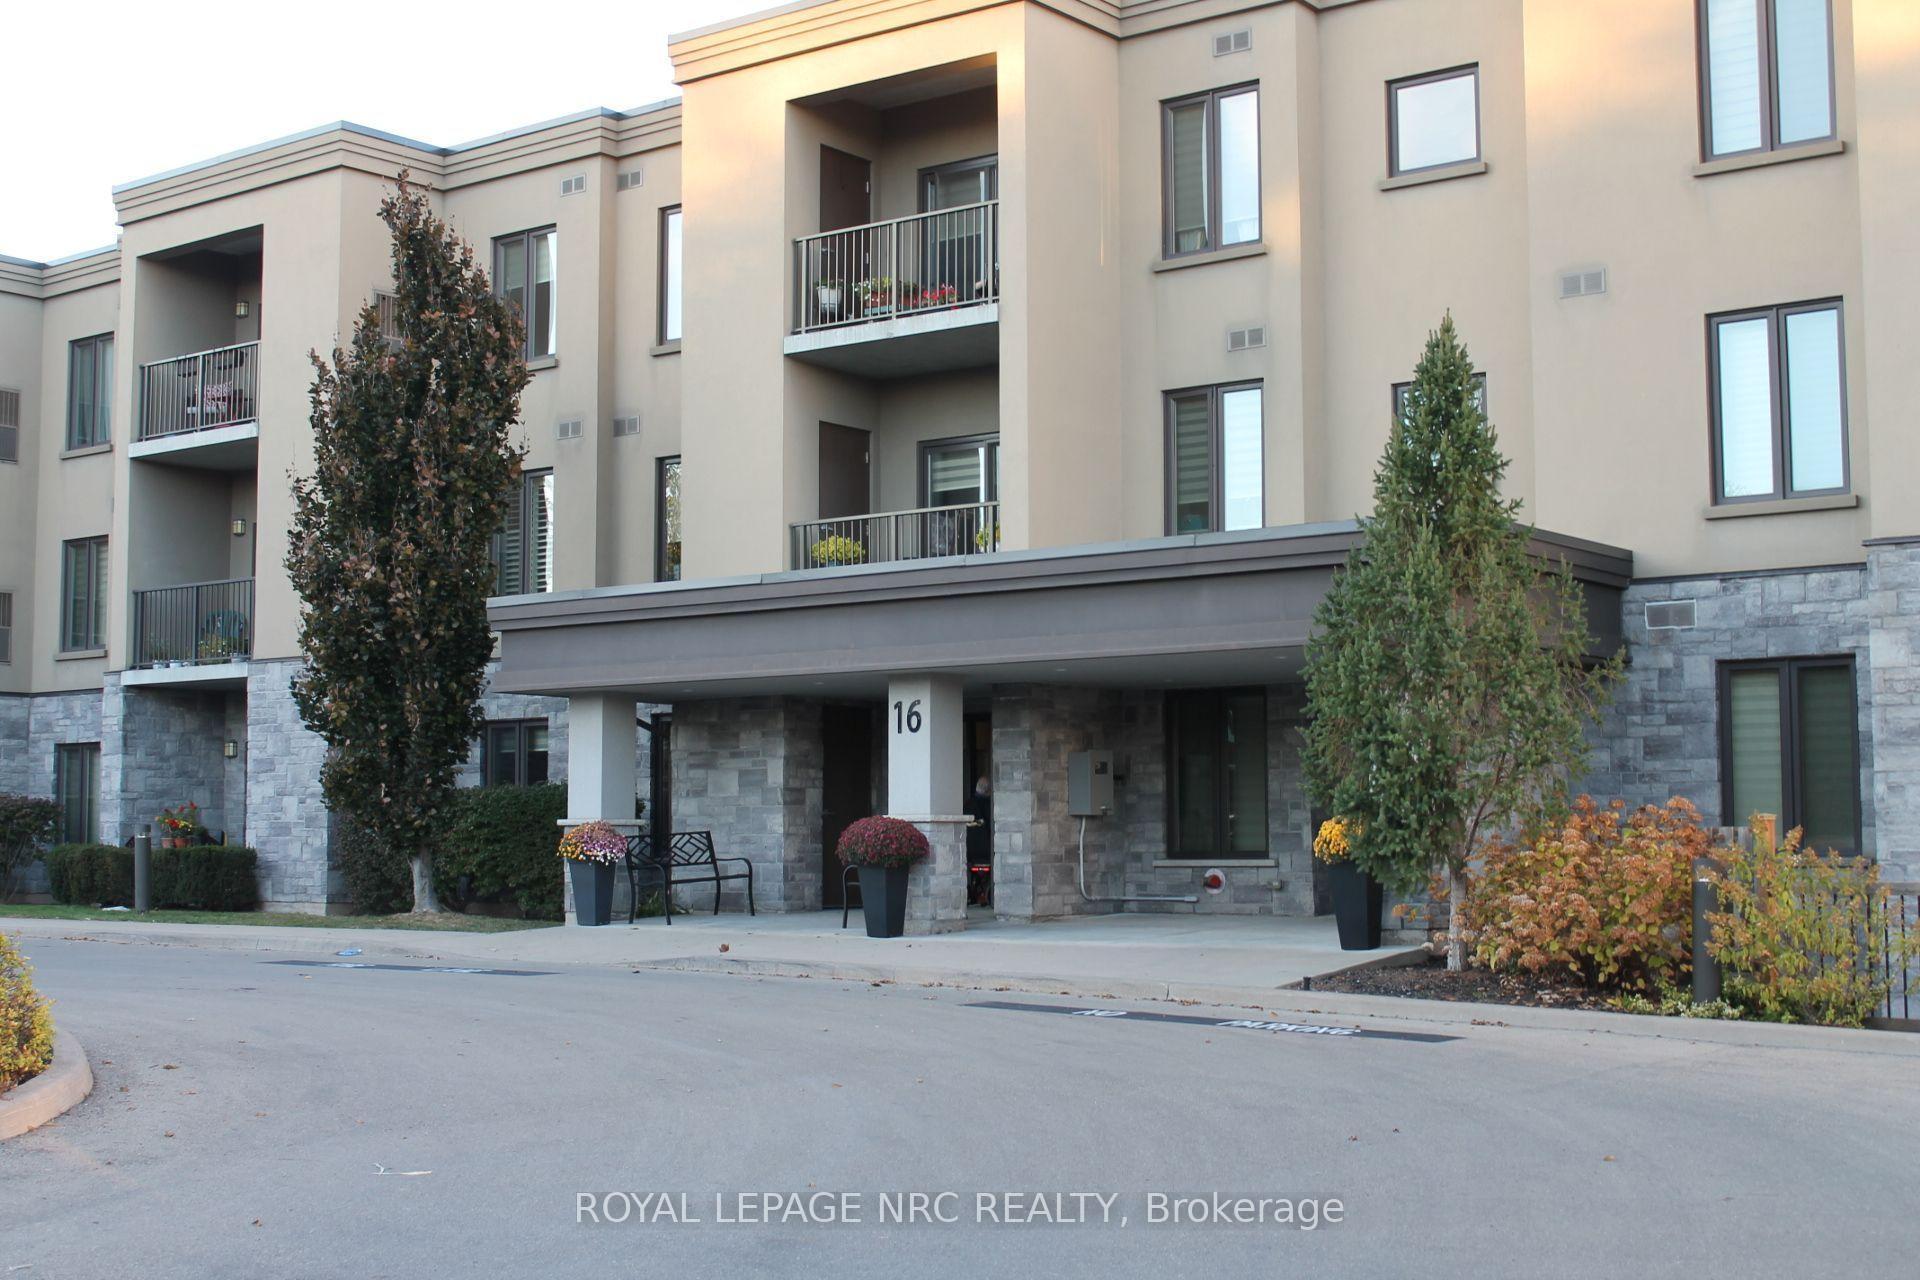
Downtown Thorold's best condominium turn-key lifestyle just a short walk to shopping groceries and medical, restaurants, bus route, parks, bike trails & nearby highway 58 access for commuting to Hwy 406/QEW. This CORNER UNIT UPGRADED 2 Bedroom, 2 Bath located on the second floor has one of the best views of green space in the building with SOUTH westerly sun exposure, 2 walls of windows and a covered balcony to enjoy it on! The moment you step inside, you will find an appealing floor plan with 2 Bedroom wings, a smooth flow from the front door to the living area for your guests to enjoy. A stunning oversized peninsula style Kitchen with maple cabinetry to the ceiling with crown moulding, GAS stove, granite counters and granite backsplash, oversized breakfast bar to seat 4 people, additional pullout drawers for easy access and plenty of countertop workspace. For formal occasions, Dining area is nearby and Great Room offers patio doors to the balcony for your after dinner drink to enjoy the tranquil setting. The Primary Bedroom Suite is located just off the Great Room that includes 4pc Ensuite. The Second Bedroom, 3pc Main Bath with Glass Shower and Laundry Room is located by the front entrance away from the main entertaining area. A functional Laundry Room featuring side-by-side appliances, sink, backsplash and tons of upper cabinetry for storage. Furnished with California shutters, hardwood and luxury tiles throughout (CARPET-FREE), 5 appliances and finished in warm tones, makes it easy for you to just unpack your bags and settle in! This unit also includes a Locker that can be found in the Lower level of the building to store your seasonal treasures. Building also features lovely outdoor Gazebo & BBQ area, spacious Common Room with a walkout, Exercise Room & Sewing/Crafts/ Workshop Room for the residents to enjoy.
Price history
- Listed$469,900
Location
16 Sullivan Avenue 203, Thorold
Schools & transit
School locations and boards shown from open data. We do not publish rankings; any future scores will be sourced, dated and shown factually.
Nearby schools
- Prince of Wales Public SchoolDSB Niagara · Elementary · 222 m in a straight lineBoundary data unavailable for this board — we don't guess catchment lines.
- Pope Francis Catholic Secondary SchoolNiagara CDSB · Secondary · 493 m in a straight lineBoundary data unavailable for this board — we don't guess catchment lines.
- St Kateri Tekakwitha Catholic Elementary SchoolNiagara CDSB · Elementary · 493 m in a straight lineBoundary data unavailable for this board — we don't guess catchment lines.
Nearby transit
Lines nearby: GO Lakeshore West, 11, 12
- Brock UniversityGO Transit · 3.7 km in a straight line · about 47 min walk (estimate) · 11
- Niagara CollegeGO Transit · 4.4 km in a straight line · about 55 min walk (estimate) · 12
- St. Catharines GOGO Transit · 4.9 km in a straight line · about 62 min walk (estimate) · GO Lakeshore West
Sources
- Contains information licensed under the Open Government Licence – Ontario. Source: Ontario Ministry of Education.
- Data used in this product or service is provided with the permission of Metrolinx. Metrolinx makes no representations or warranties of any kind, express or implied, with respect to the Data and assumes no responsibility for the accuracy or currency of the data used in this product or service.
MLS® #X14154642
Last updated Nov 5, 2026
MLS®, Multiple Listing Service®, and the associated logos are owned by The Canadian Real Estate Association (CREA)/the applicable board and identify the quality of services provided by real estate professionals who are members.
Listing data is provided under licence by the Toronto Regional Real Estate Board and is deemed reliable but not guaranteed accurate.