47 Patricia Street
Thorold Downtown · Thorold, ON L2V 3V9
Listing brokerage: ROYAL LEPAGE NRC REALTY
Asking price
$469,000
Key facts
- DetachedProperty type
- 2Bedrooms
- 2Bathrooms
- 4 spacesParking
- 1,300 sq ftLiving space
- 35 ftLot frontage
- Nov 2, 2026Listed
- 7 daysOn market
- X14140486MLS® number
About this home
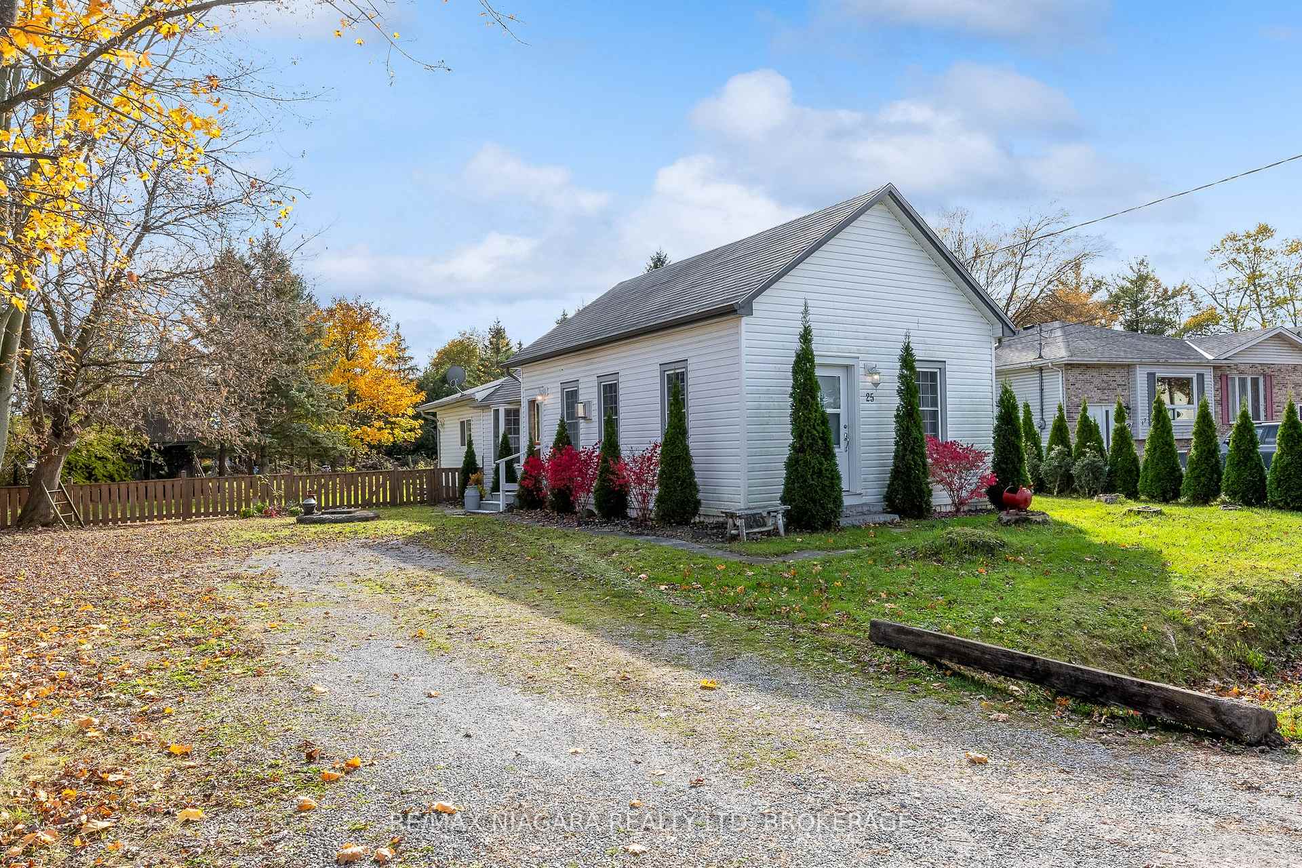
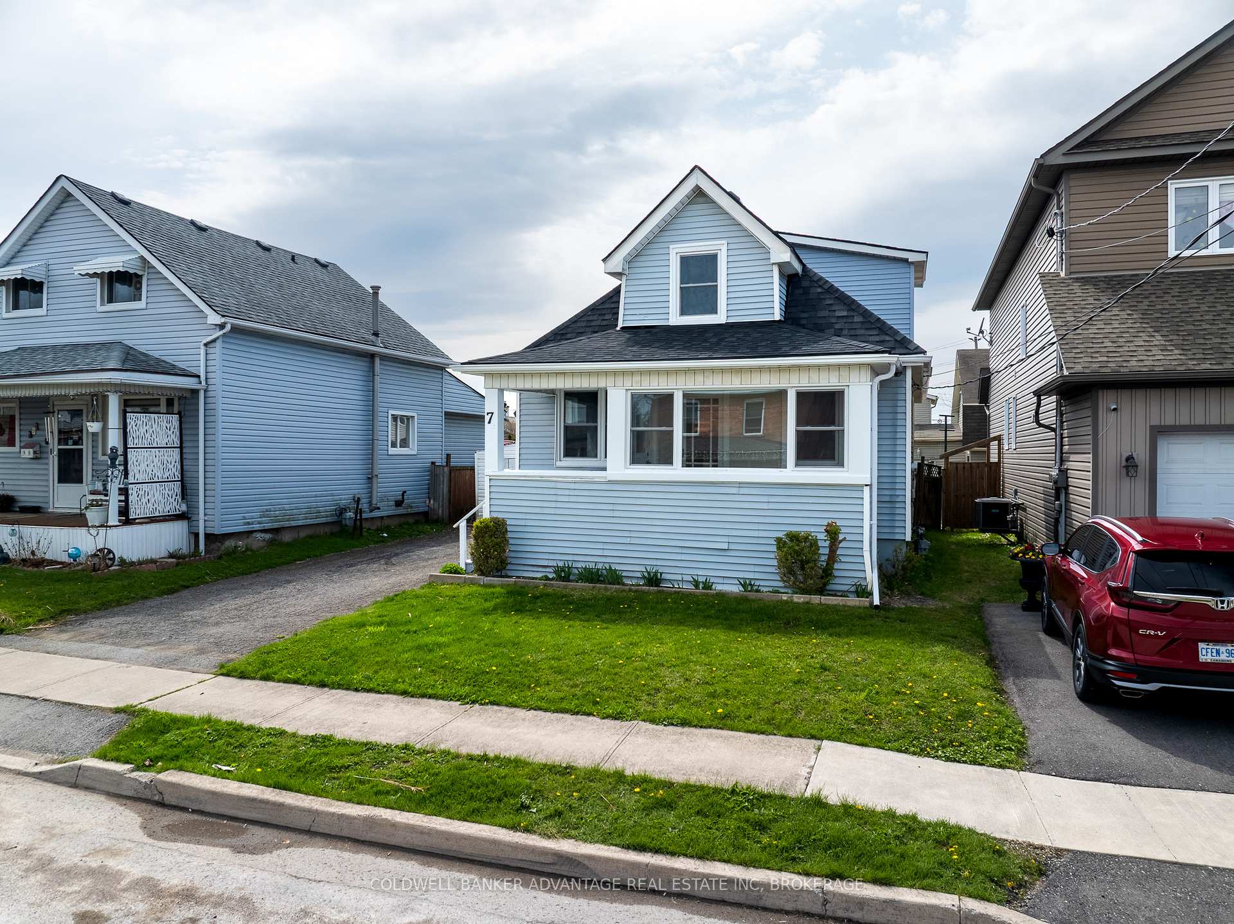
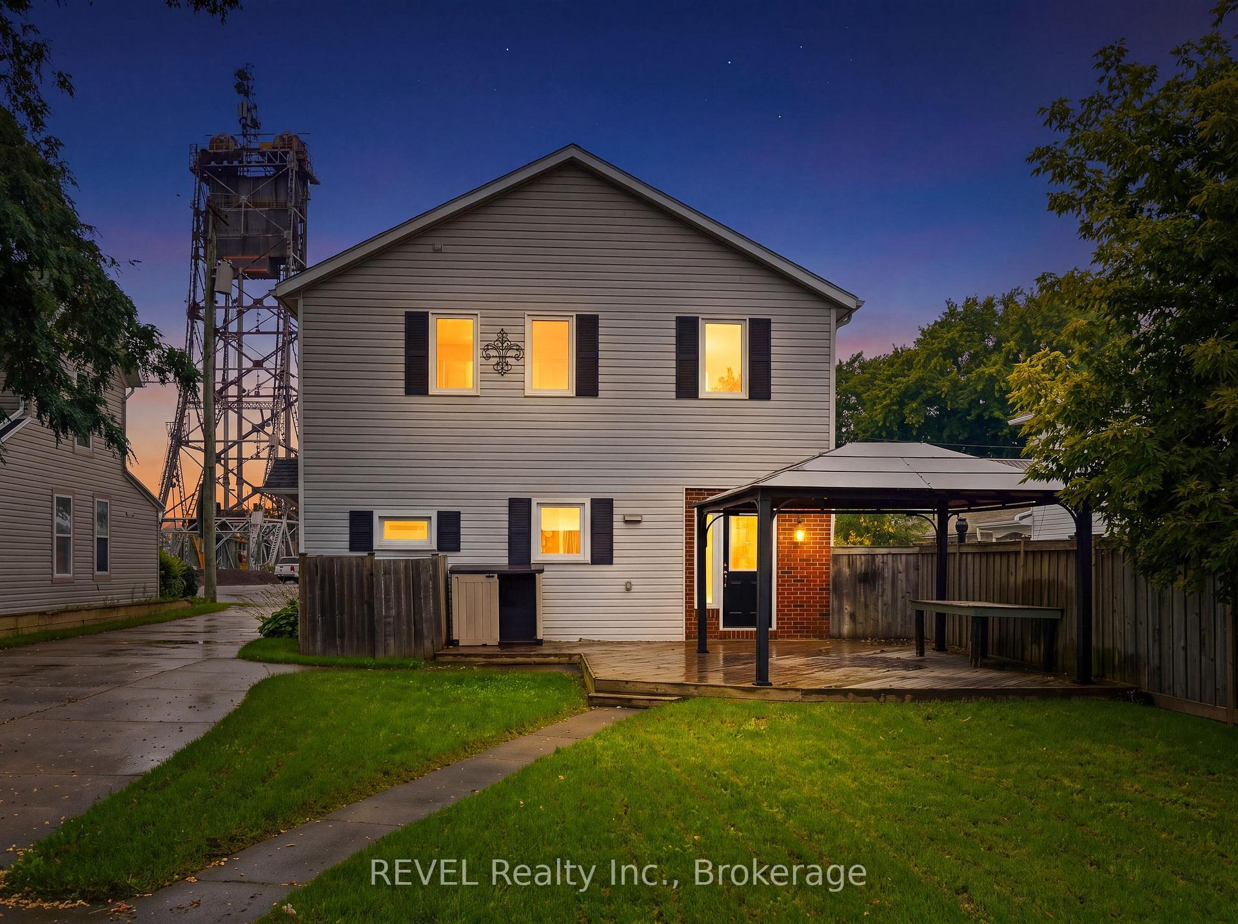
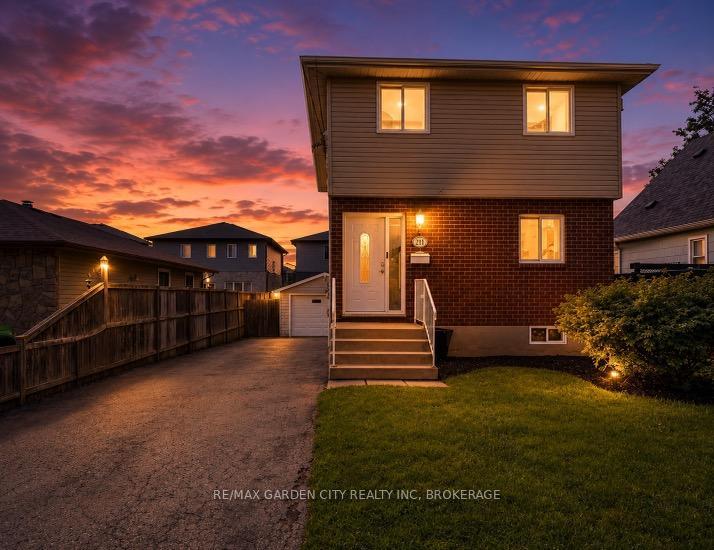
Down town Thorold 1.5 story home. Conveniently located close to all amenities. Enjoy a morning coffee on your front porch overlooking the quiet cul de sac ! . This 2 plus 1 bedroom home is move in ready. The open concept kitchen has easy access to the large, private fenced in backyard, perfect for entertaining or just relaxing after a long day. Some updates include 100 AMP. electrical panel, laminate flooring and Sunroom. The lower level boast large living area and 3 piece bathroom.
Price history
- Listed$469,000
Location
47 Patricia Street, Thorold
Schools & transit
School locations and boards shown from open data. We do not publish rankings; any future scores will be sourced, dated and shown factually.
Nearby schools
- Prince of Wales Public SchoolDSB Niagara · Elementary · 772 m in a straight lineBoundary data unavailable for this board — we don't guess catchment lines.
- Richmond Street Public SchoolDSB Niagara · Elementary · 1.0 km in a straight lineBoundary data unavailable for this board — we don't guess catchment lines.
- Pope Francis Catholic Secondary SchoolNiagara CDSB · Secondary · 1.4 km in a straight lineBoundary data unavailable for this board — we don't guess catchment lines.
Nearby transit
Lines nearby: GO Lakeshore West, 11, 12
- Brock UniversityGO Transit · 3.9 km in a straight line · about 49 min walk (estimate) · 11
- Niagara CollegeGO Transit · 5.0 km in a straight line · about 63 min walk (estimate) · 12
- St. Catharines GOGO Transit · 5.6 km in a straight line · about 70 min walk (estimate) · GO Lakeshore West
Sources
- Contains information licensed under the Open Government Licence – Ontario. Source: Ontario Ministry of Education.
- Data used in this product or service is provided with the permission of Metrolinx. Metrolinx makes no representations or warranties of any kind, express or implied, with respect to the Data and assumes no responsibility for the accuracy or currency of the data used in this product or service.
MLS® #X14140486
Last updated Nov 2, 2026
MLS®, Multiple Listing Service®, and the associated logos are owned by The Canadian Real Estate Association (CREA)/the applicable board and identify the quality of services provided by real estate professionals who are members.
Listing data is provided under licence by the Toronto Regional Real Estate Board and is deemed reliable but not guaranteed accurate.