16 Sullivan Avenue 301
Thorold Downtown · Thorold, ON L2V 2Y2
Listing brokerage: ROYAL LEPAGE NRC REALTY
Asking price
$474,900
Key facts
- Condo aptProperty type
- 2Bedrooms
- 2Bathrooms
- 1 spaceParking
- 1,300 sq ftLiving space
- Oct 24, 2026Listed
- 16 daysOn market
- X14113906MLS® number
About this home
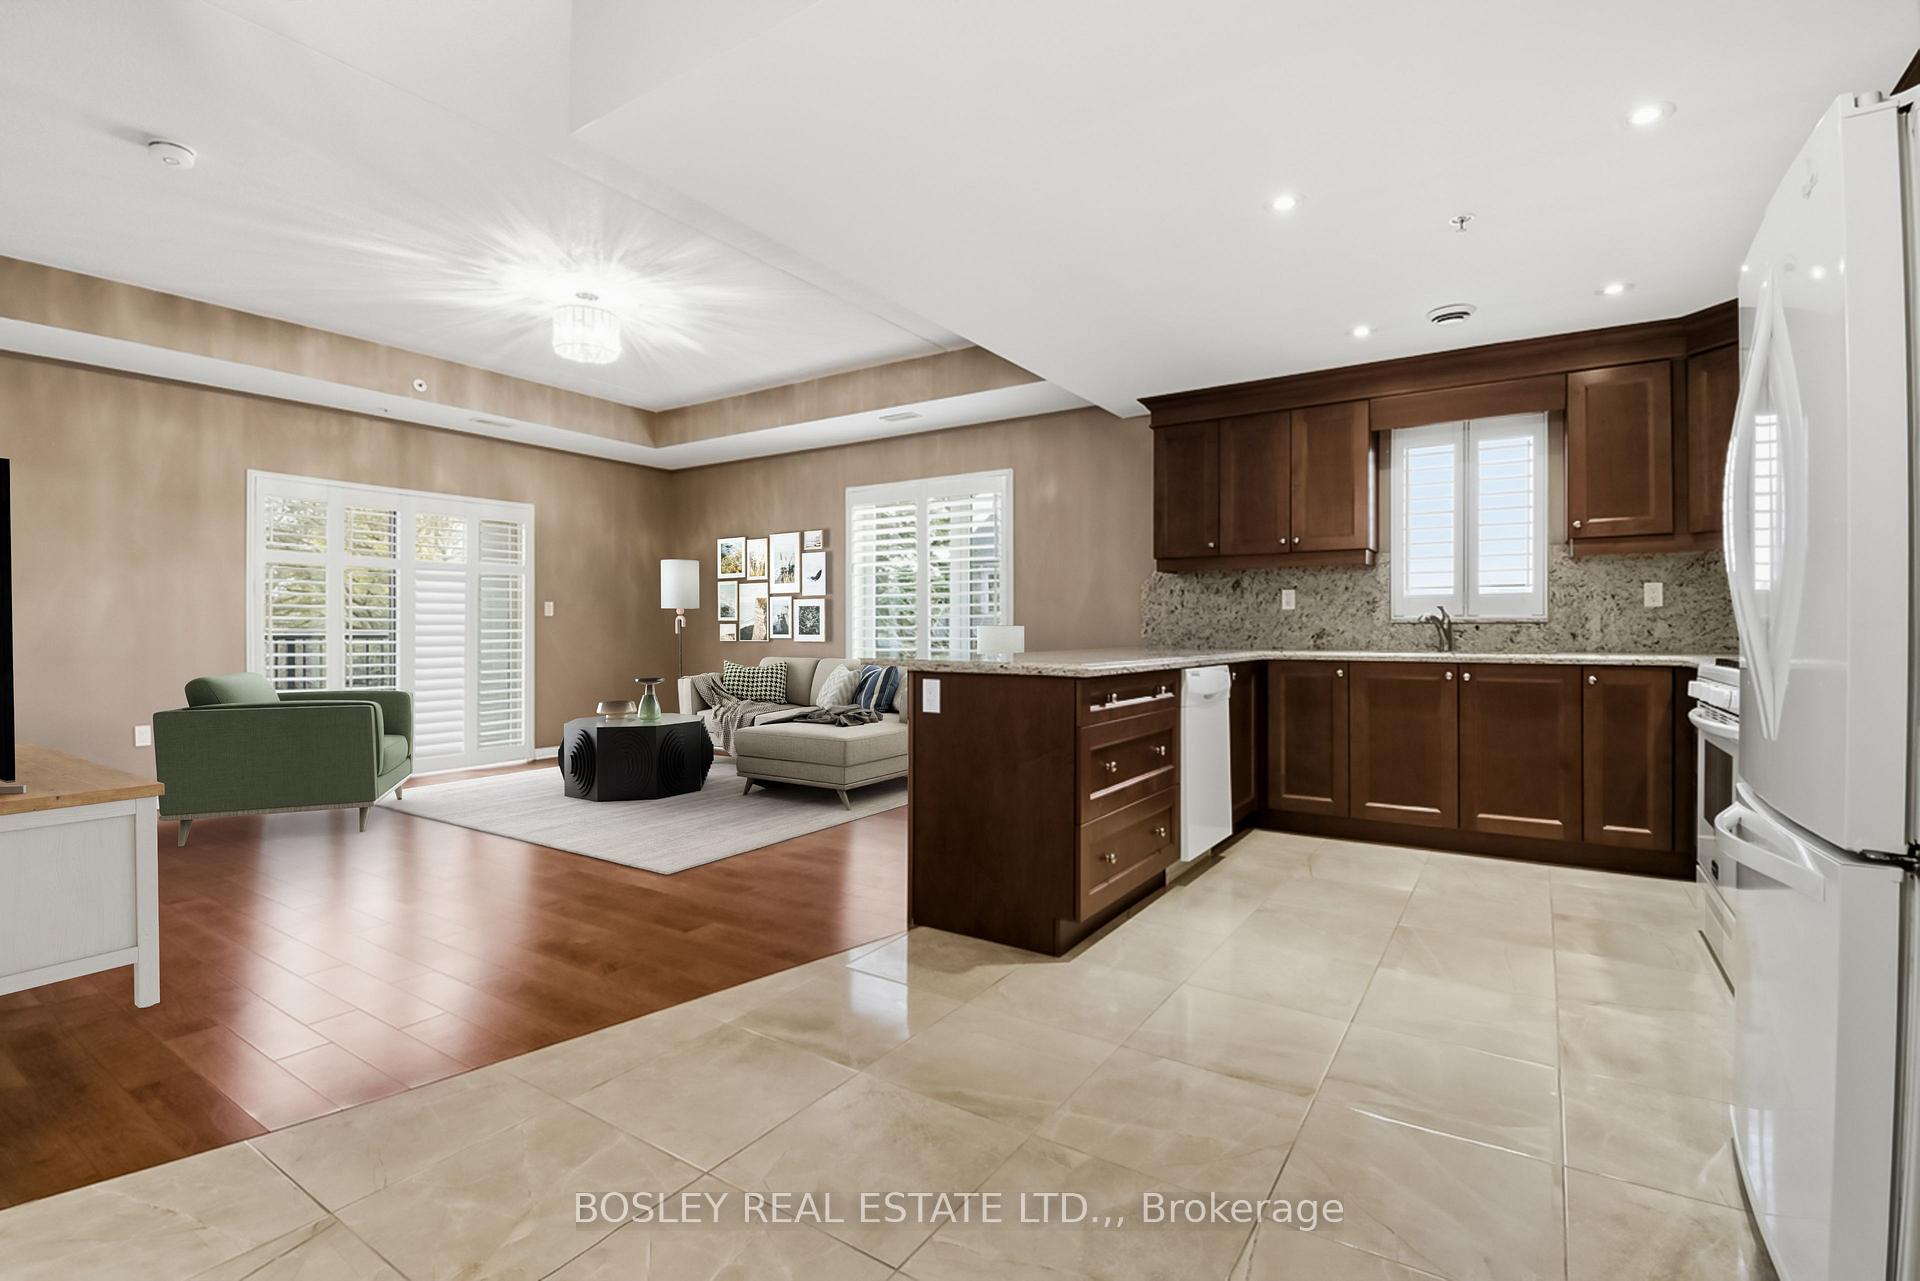
Nice Quiet Building, Top Floor Unit Located in Center Of Building With Balcony Facing Southern Exposure. Open Concept Layout Boasts 9' Ceilings, Large Kitchen With Sit Up Breakfast Bar with granite countertops and stainless steal appliances and dishwasher. 2 Bedrooms Located At Either End For Privacy. Master Bedroom Offers Walk Through Closet To 4 Pc En-Suite Bath. 3Pc Bath Included As Well with walk in shower. In-Suite Laundry, And Exclusive Storage Locker Included with single parking spot. Condo Offers Outdoor Gazebo With Bbq Facilities, Party Room, Hobby Room And Exercise Room. Walking Distance To Shopping, Restaurants And Other Amenities
Price history
- Listed$474,900
Location
16 Sullivan Avenue 301, Thorold
Schools & transit
School locations and boards shown from open data. We do not publish rankings; any future scores will be sourced, dated and shown factually.
Nearby schools
- Prince of Wales Public SchoolDSB Niagara · Elementary · 222 m in a straight lineBoundary data unavailable for this board — we don't guess catchment lines.
- Pope Francis Catholic Secondary SchoolNiagara CDSB · Secondary · 493 m in a straight lineBoundary data unavailable for this board — we don't guess catchment lines.
- St Kateri Tekakwitha Catholic Elementary SchoolNiagara CDSB · Elementary · 493 m in a straight lineBoundary data unavailable for this board — we don't guess catchment lines.
Nearby transit
Lines nearby: GO Lakeshore West, 11, 12
- Brock UniversityGO Transit · 3.7 km in a straight line · about 47 min walk (estimate) · 11
- Niagara CollegeGO Transit · 4.4 km in a straight line · about 55 min walk (estimate) · 12
- St. Catharines GOGO Transit · 4.9 km in a straight line · about 62 min walk (estimate) · GO Lakeshore West
Sources
- Contains information licensed under the Open Government Licence – Ontario. Source: Ontario Ministry of Education.
- Data used in this product or service is provided with the permission of Metrolinx. Metrolinx makes no representations or warranties of any kind, express or implied, with respect to the Data and assumes no responsibility for the accuracy or currency of the data used in this product or service.
MLS® #X14113906
Last updated Nov 4, 2026
MLS®, Multiple Listing Service®, and the associated logos are owned by The Canadian Real Estate Association (CREA)/the applicable board and identify the quality of services provided by real estate professionals who are members.
Listing data is provided under licence by the Toronto Regional Real Estate Board and is deemed reliable but not guaranteed accurate.