986 Centre Road
Rural Flamborough · Hamilton, ON L8N 2Z7
Listing brokerage: Real Broker Ontario Ltd.
Asking price
$2,998,000
Key facts
- DetachedProperty type
- 4Bedrooms
- 2Bathrooms
- 11 spacesParking
- 1,750 sq ftLiving space
- 735.35 ftLot frontage
- Nov 3, 2026Listed
- 6 daysOn market
- X14143816MLS® number
About this home
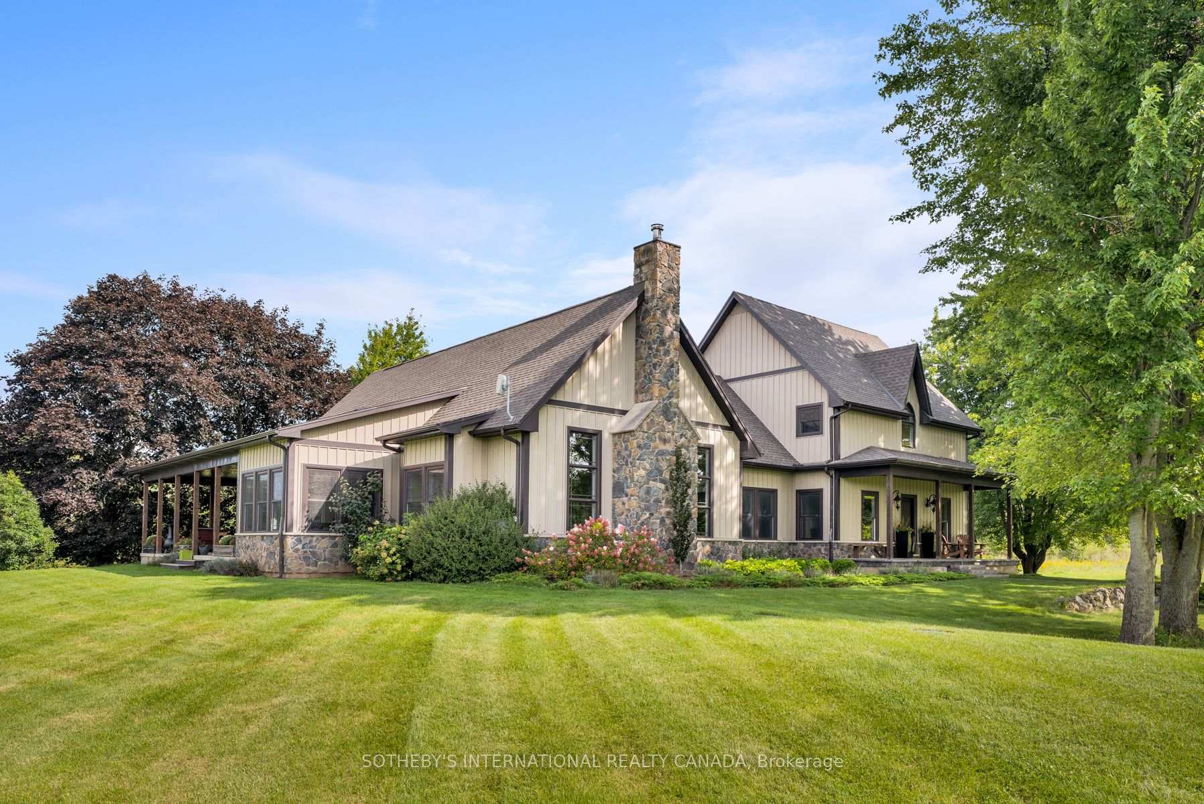
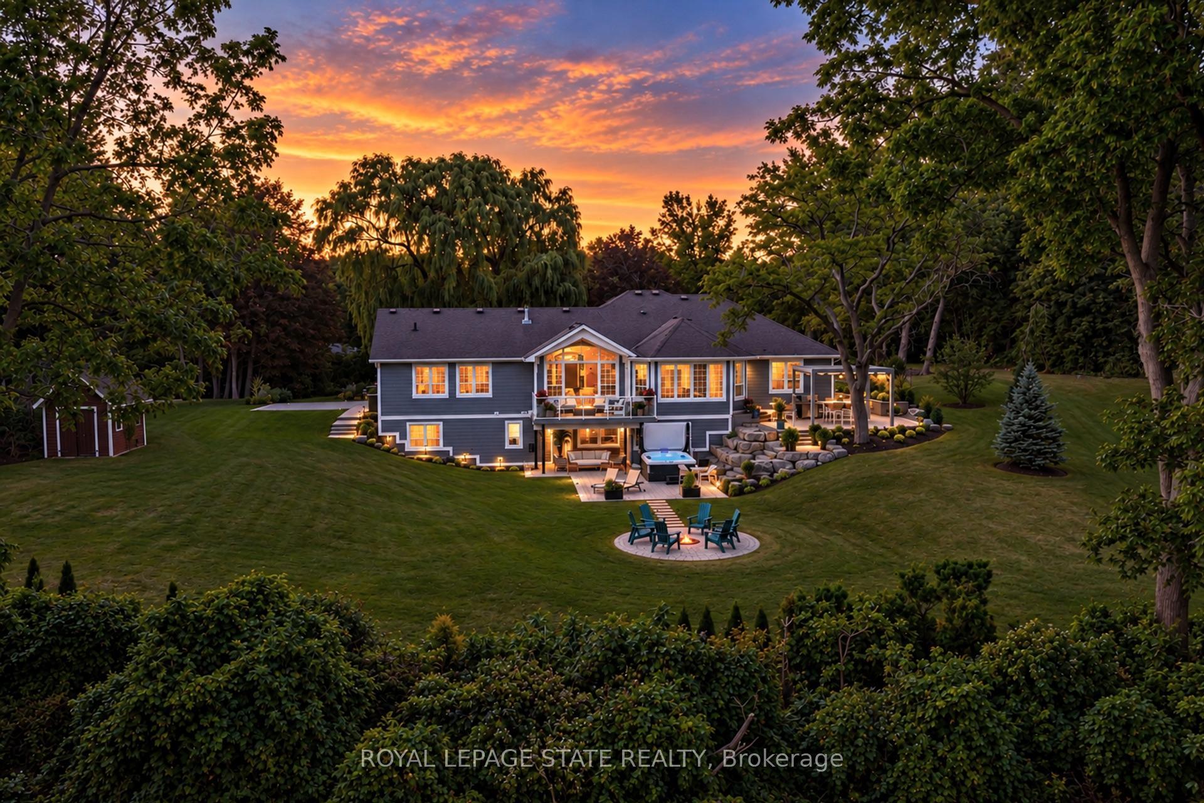
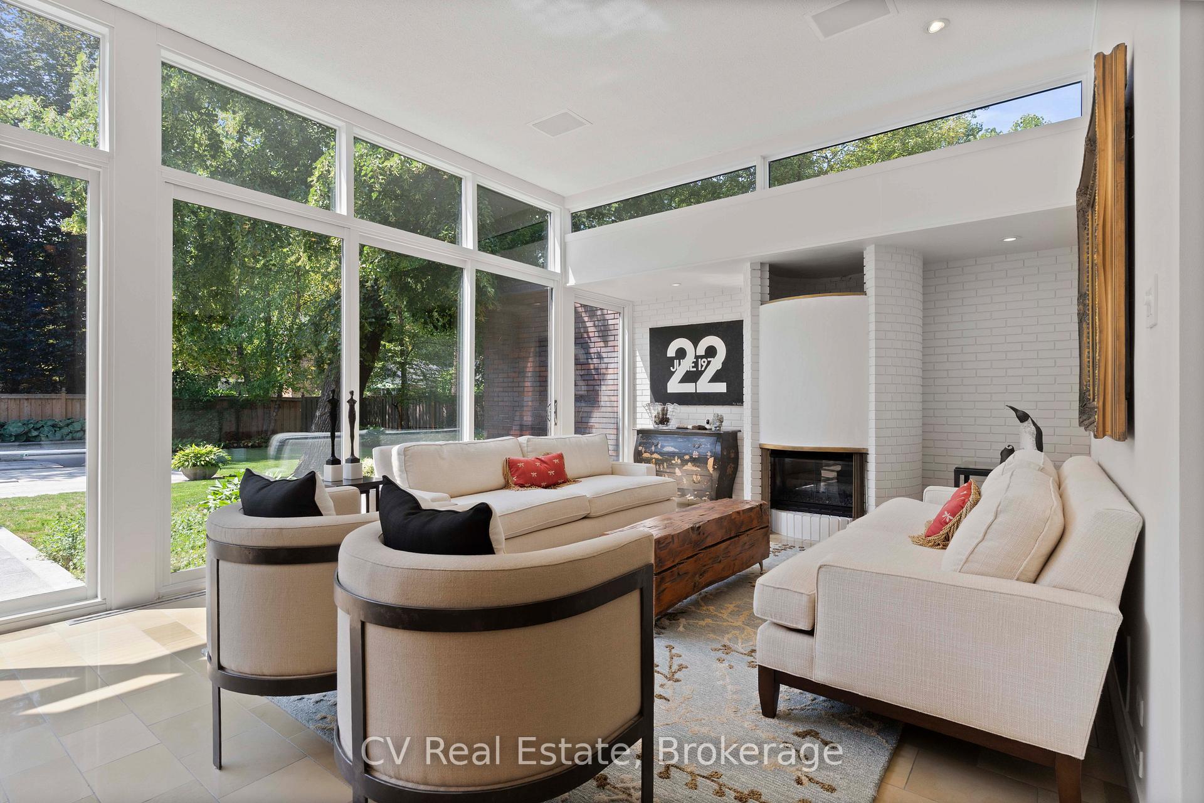
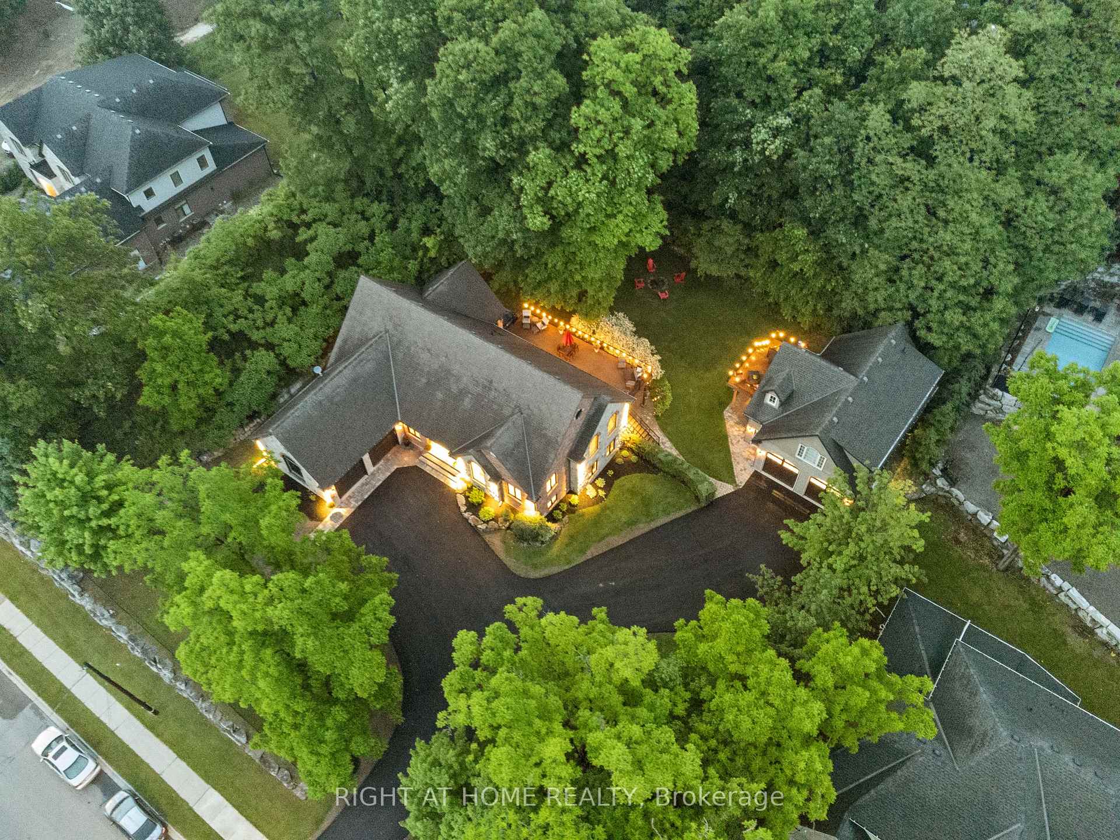
Close to 10 private acres just minutes from Waterdown. Tree-lined, peaceful and with no neighbours in sight, this is the country lifestyle you've been looking for without giving up convenience. Schools, shopping and everyday amenities are just a short drive away, with easy access to major highways and hospitals. The home offers over 1,670 sq ft on the main floor with a bright, open concept layout made for family living and entertaining. The spacious living room is the heart of the home, featuring a cozy fireplace, flowing into the dining area, kitchen and breakfast area. The main floor also has the primary bedroom, two additional bedrooms and a 3-piece bath.The finished lower level adds over 1,540 sq ft of living space, including a large rec room with a second fireplace, a home office, a 3-piece bath, a generous laundry room and plenty of storage. Outside, the property is ready for horses, hobby farming or simply room to breathe: it includes horse fencing, a riding ring, a 20 x 20 stable with a loft, a 12 x 16 utility shed and a beautiful pond. The separate 30 x 50 workshop is a rare find for contractors, car enthusiasts or anyone who needs serious space. Recent updates include the UV water filter (2026), battery sump backup pump (2026), water softener (2024), iron filter (2022), A/C (2022) and submersible well pump (2016), plus a generator panel. Whether it's horses, a home business or just peace and quiet, bring your plans.
Price history
- Listed$2,998,000
Location
986 Centre Road, Hamilton
Schools & transit
School locations and boards shown from open data. We do not publish rankings; any future scores will be sourced, dated and shown factually.
Nearby schools
- Flamborough Centre SchoolHamilton-Wentworth DSB · Elementary · 656 m in a straight lineBoundary data unavailable for this board — we don't guess catchment lines.
- Guardian Angels Catholic Elementary SchoolHamilton-Wentworth CDSB · Elementary · 2.8 km in a straight lineBoundary data unavailable for this board — we don't guess catchment lines.
- Allan A GreenleafHamilton-Wentworth DSB · Elementary · 3.8 km in a straight lineBoundary data unavailable for this board — we don't guess catchment lines.
Nearby transit
Lines nearby: GO Lakeshore West, 11, 12, 15, 17, 18, 40, 41, 43, 47
- Aldershot GOGO Transit · 8.6 km in a straight line · about 108 min walk (estimate) · GO Lakeshore West, 11, 15, 17, 18
- Dundas St. @ Hwy. 407 Park & RideGO Transit · 9.3 km in a straight line · about 116 min walk (estimate) · 12, 40, 41, 43, 47
- Brant St. @ Churchill Ave.GO Transit · 9.9 km in a straight line · about 124 min walk (estimate) · 18
Sources
- Contains information licensed under the Open Government Licence – Ontario. Source: Ontario Ministry of Education.
- Data used in this product or service is provided with the permission of Metrolinx. Metrolinx makes no representations or warranties of any kind, express or implied, with respect to the Data and assumes no responsibility for the accuracy or currency of the data used in this product or service.
MLS® #X14143816
Last updated Nov 3, 2026
MLS®, Multiple Listing Service®, and the associated logos are owned by The Canadian Real Estate Association (CREA)/the applicable board and identify the quality of services provided by real estate professionals who are members.
Listing data is provided under licence by the Toronto Regional Real Estate Board and is deemed reliable but not guaranteed accurate.