14 Oak Avenue
Greensville · Hamilton, ON L9H 4Y7
Listing brokerage: ROYAL LEPAGE STATE REALTY
Asking price
$2,960,000
Key facts
- DetachedProperty type
- 4Bedrooms
- 4Bathrooms
- 24 spacesParking
- 2,250 sq ftLiving space
- 184.63 ftLot frontage
- Oct 28, 2026Listed
- 12 daysOn market
- X14125822MLS® number
About this home
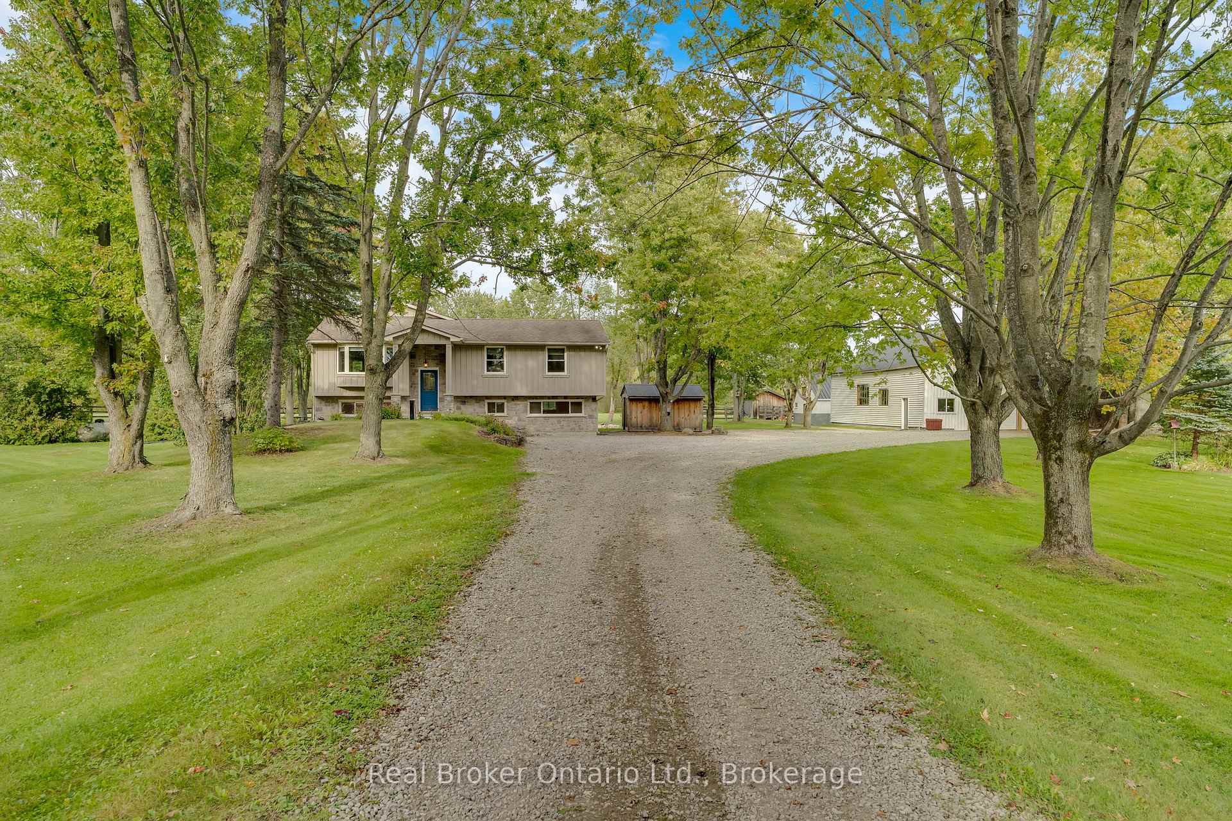
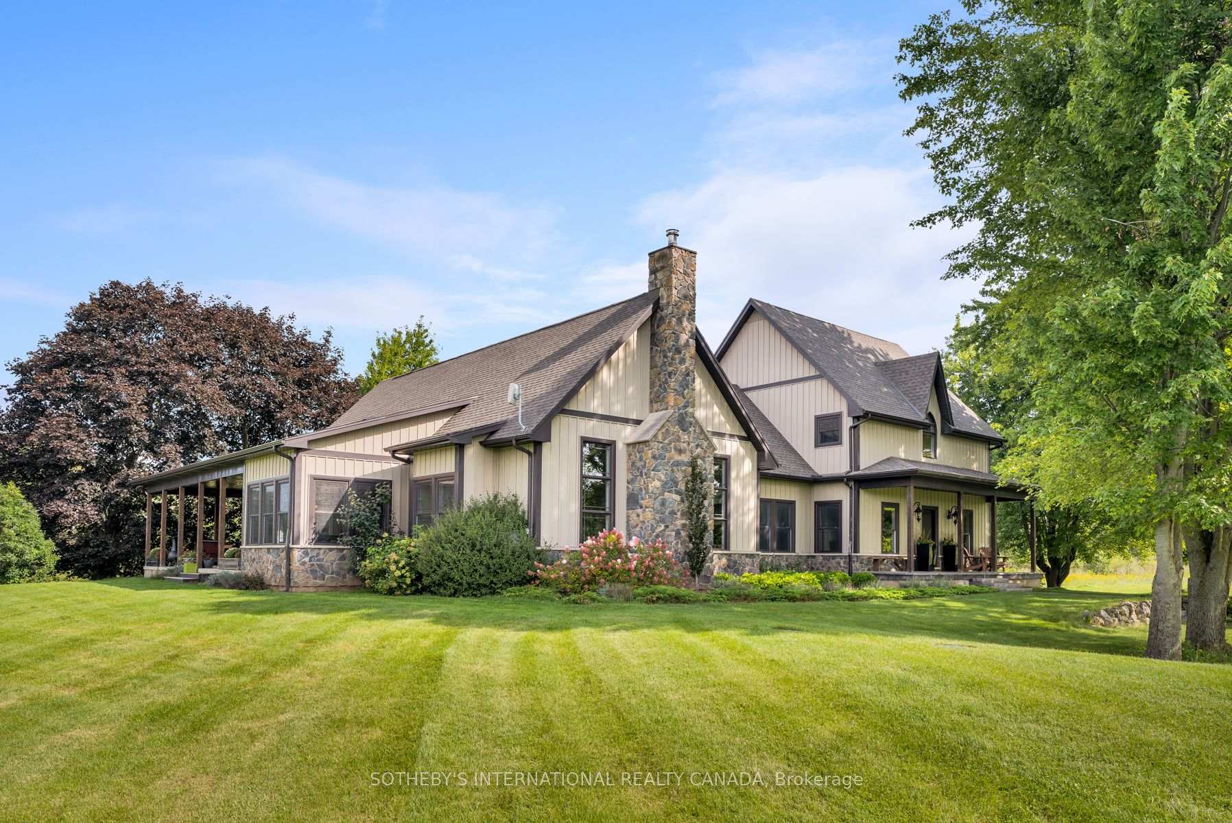
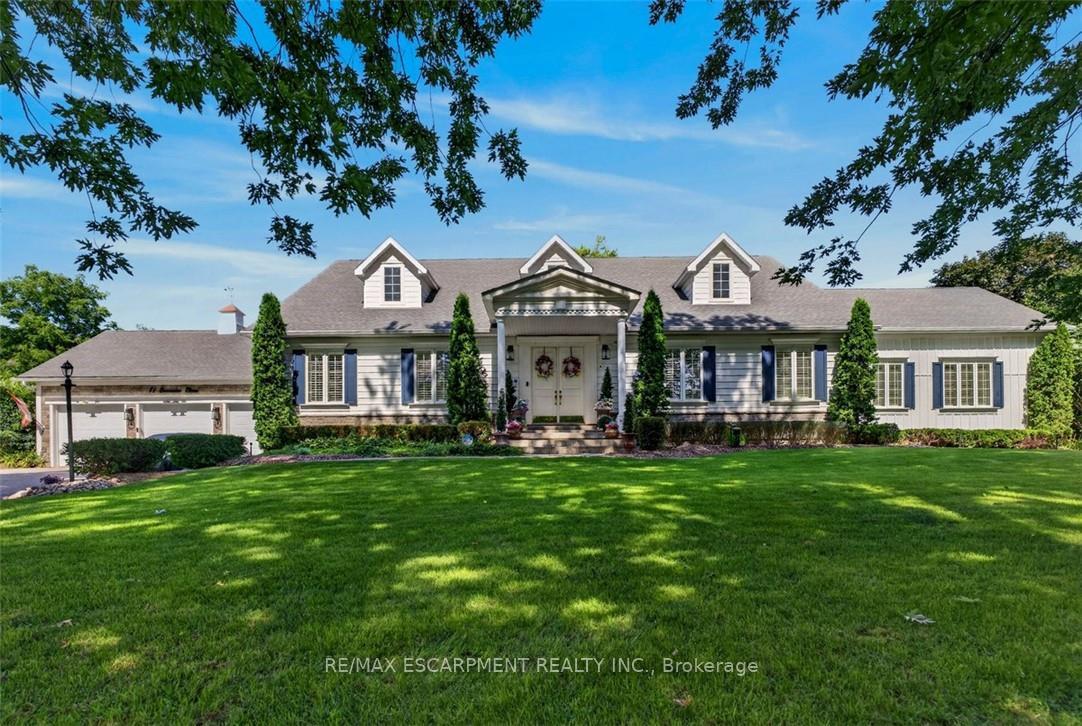
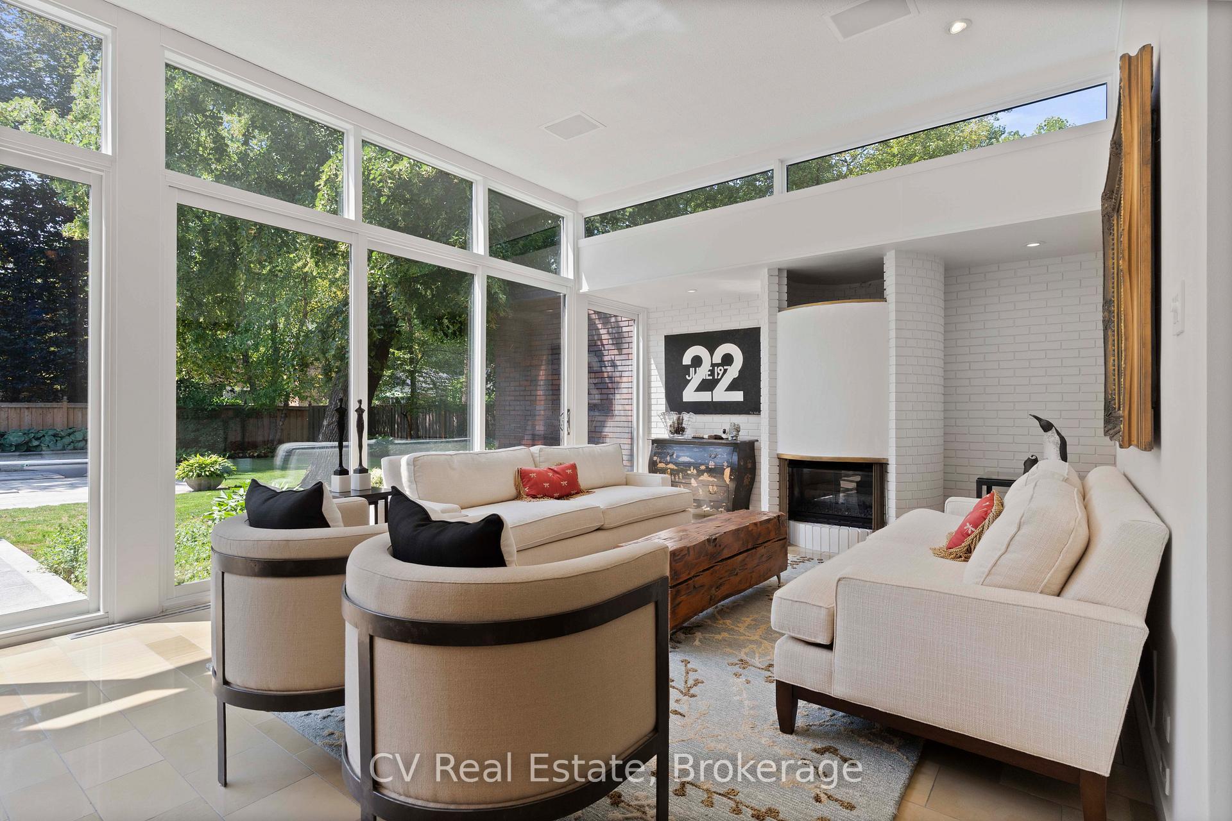
Experience one of Greensville's most breathtaking escarpment views from this spectacular luxury bungalow, situated on nearly an acre just minutes from downtown Dundas. Walk to Christie Lake, Webster's Falls and Tew's Falls, with golf courses nearby, as well as only 10 minutes to McMaster University and just 15 minutes to Aldershot GO Station. Extensively transformed with over $830,000 in improvements, including nearly $700,000 in landscaping, hardscaping and outdoor living spaces, this property combines natural beauty, privacy and comfortable modern living. Offering over 4,600 sq. ft. of total living space, the home features expansive windows that fill the interior with natural light and frame magnificent escarpment views. The open-concept main floor includes a spacious family room with hardwood flooring and gas fireplace, and an elegant kitchen with granite countertops, large centre island, new stainless-steel appliances and upgraded cabinetry. Two generous bedrooms each enjoy access to a full bathroom, including the primary suite with custom-fitted walk-in closet and luxurious ensuite with heated floors and updated vanity. The finished walkout lower-level features radiant heated floors throughout, an updated recreation room, flexible bedroom or gym with Murphy bed and full bathroom. A self-contained apartment with separate entrance offers flexibility for extended family or multigenerational living. Outdoors, spectacular two-tier entertaining spaces feature expansive stone terraces, a custom retractable shade structure, 9-person Jacuzzi hot tub and dramatic ravine-edge firepit, all designed to showcase the breathtaking views. Professional landscaping, armour stone, architectural lighting, irrigation and a horseshoe driveway complete the setting. An oversized double garage features two installed vehicle lifts, built-in cabinetry and custom storage. A remarkable country retreat surrounded by nature, minutes from the shops and restaurants of downtown Dundas.
Price history
- Listed$2,960,000
Location
14 Oak Avenue, Hamilton
Schools & transit
School locations and boards shown from open data. We do not publish rankings; any future scores will be sourced, dated and shown factually.
Nearby schools
- Greensville SchoolHamilton-Wentworth DSB · Elementary · 1.5 km in a straight lineBoundary data unavailable for this board — we don't guess catchment lines.
- Sir William Osler Elementary SchoolHamilton-Wentworth DSB · Elementary · 1.7 km in a straight lineBoundary data unavailable for this board — we don't guess catchment lines.
- Dundas Valley Secondary SchoolHamilton-Wentworth DSB · Secondary · 1.8 km in a straight lineBoundary data unavailable for this board — we don't guess catchment lines.
Nearby transit
Lines nearby: 11, 15, 16, 17, 18, 40, 41, 43, 47
- McMaster UniversityGO Transit · 5.7 km in a straight line · about 72 min walk (estimate) · 15, 17, 41, 43, 47
- Main St. W. @ Haddon Ave. S.GO Transit · 6.7 km in a straight line · about 83 min walk (estimate) · 15, 17, 41, 43, 47
- Main St. W. @ Paisley Ave. S.GO Transit · 7.1 km in a straight line · about 89 min walk (estimate) · 11, 15, 16, 17, 18, 40, 41, 47
Sources
- Contains information licensed under the Open Government Licence – Ontario. Source: Ontario Ministry of Education.
- Data used in this product or service is provided with the permission of Metrolinx. Metrolinx makes no representations or warranties of any kind, express or implied, with respect to the Data and assumes no responsibility for the accuracy or currency of the data used in this product or service.
MLS® #X14125822
Last updated Oct 28, 2026
MLS®, Multiple Listing Service®, and the associated logos are owned by The Canadian Real Estate Association (CREA)/the applicable board and identify the quality of services provided by real estate professionals who are members.
Listing data is provided under licence by the Toronto Regional Real Estate Board and is deemed reliable but not guaranteed accurate.