31 Auchmar Road
Mohawk · Hamilton, ON L9C 1C6
Listing brokerage: CV Real Estate
Asking price
$2,860,000
Key facts
- DetachedProperty type
- 6Bedrooms
- 5Bathrooms
- 9 spacesParking
- 4,250 sq ftLiving space
- 90.19 ftLot frontage
- Oct 3, 2026Listed
- 37 daysOn market
- X13859072MLS® number
About this home
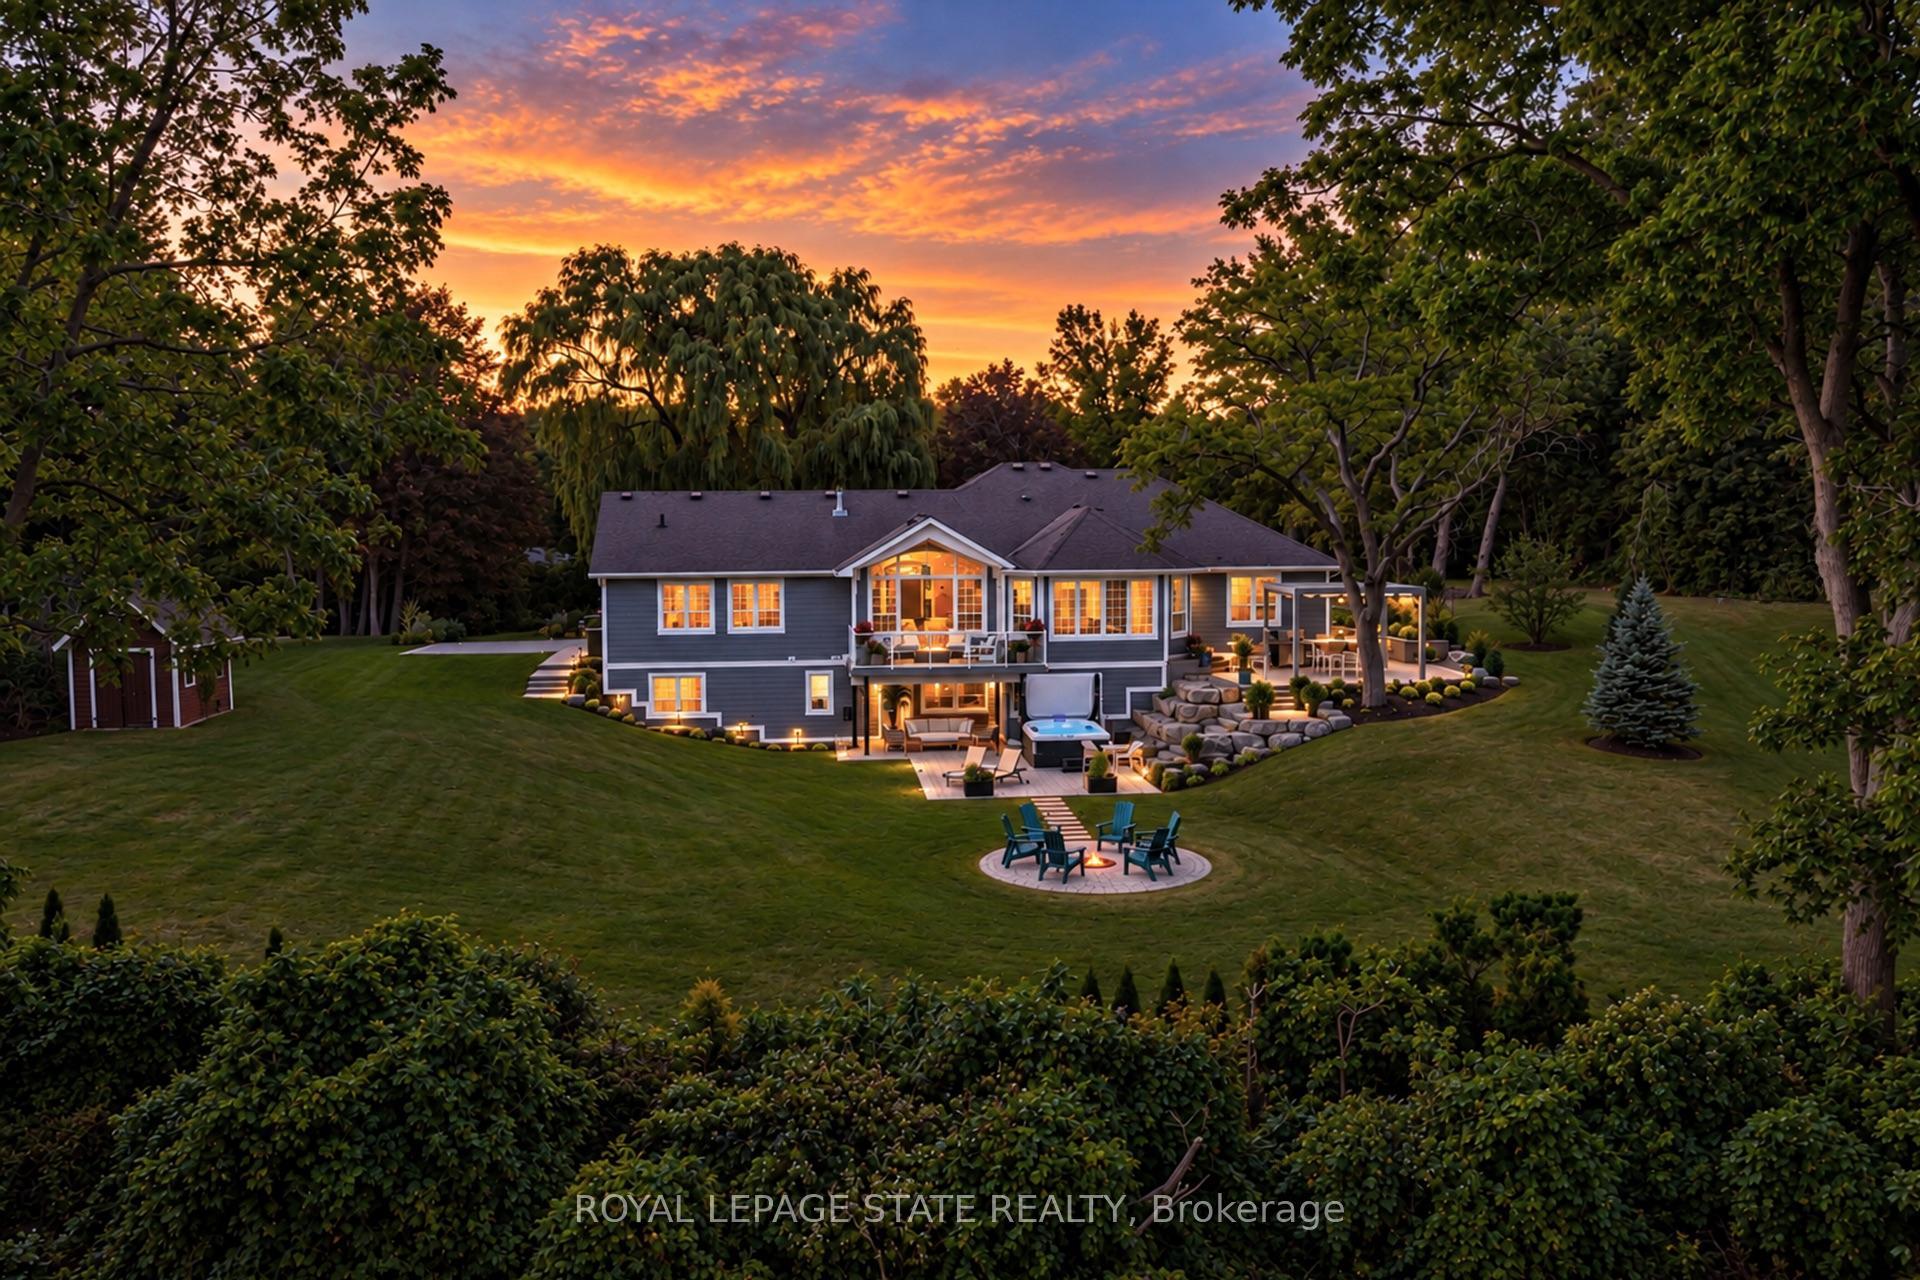
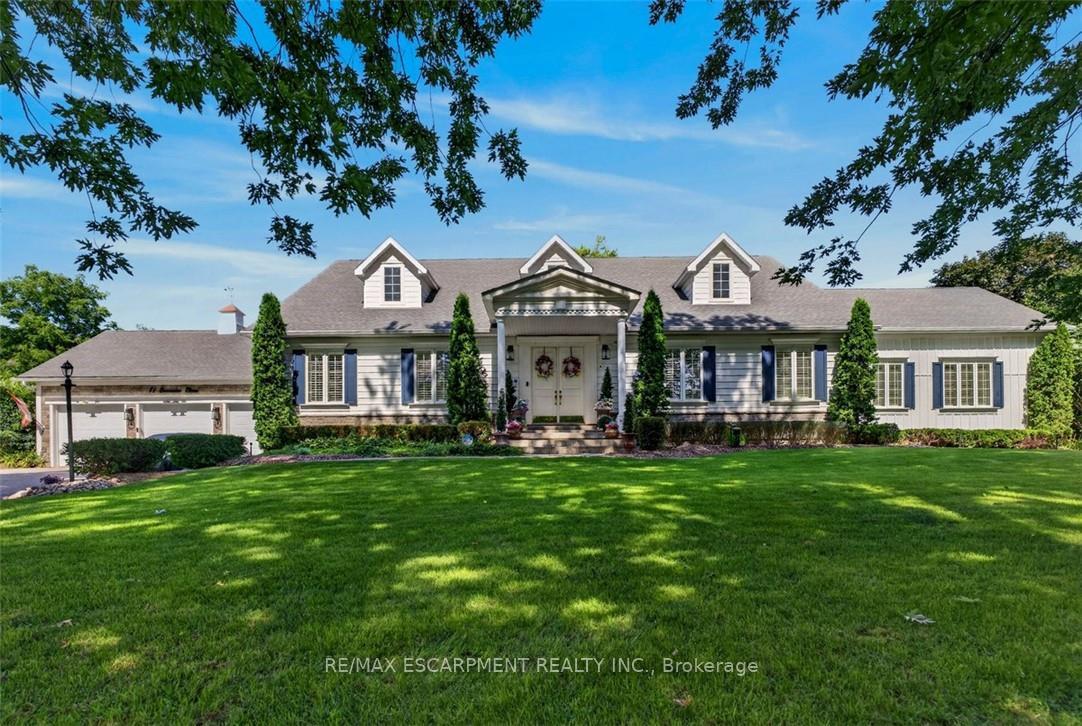
A Mid-Century Masterpiece, rarely offered and highly sought after, 31 Auchmar Road is an architectural treasure on one of Hamilton's most desirable streets. Designed in 1963 by acclaimed Harvard architect Joseph Bogdan, The Ranalli House exemplifies award-winning mid-century modern design with timeless character that has only grown more captivating with age. The striking façade features clerestory and vertical embrasure windows, while the seamless indoor-outdoor connection highlights sculptural precision and modernist elegance. Interiors showcase original German polished stone floors, soaring 11-foot ceilings, and a dramatic floating staircase with exposed brick and stained-glass accents. The flowing main floor connects formal and casual living spaces, complemented by two gas fireplaces and a custom kitchen with Sub-Zero appliances. Nearly 4,000 sq. ft. includes 6 bedrooms and 4 bathrooms, featuring a main-floor primary retreat with spa-inspired ensuite and walk-in closets. Upstairs offers flexible office or secondary living space alongside family bedrooms and laundry. The backyard is a private modern oasis with a heated concrete pool, diving board, waterfall feature, oversized pergola with built-in Wolf BBQ, granite patios, stone decking, and ambient lighting. Additional highlights include a finished lower level with gym/recreation area, upgraded roof system, and double car garage with epoxy floors. Steps from Hillfield Strathallan College, top schools, hospitals, Bruce Trail, and Locke Street dining, 31 Auchmar Road offers unmatched architecture in a setting of convenience and prestige - a once-in-a-lifetime mid-century modern opportunity
Price history
- Listed$2,860,000
Location
31 Auchmar Road, Hamilton
Schools & transit
School locations and boards shown from open data. We do not publish rankings; any future scores will be sourced, dated and shown factually.
Nearby schools
- Hillfield Strathallan CollegePrivate · K–12 · 243 m in a straight lineBoundary data unavailable for this board — we don't guess catchment lines.
- Buchanan Park SchoolHamilton-Wentworth DSB · Elementary · 970 m in a straight lineBoundary data unavailable for this board — we don't guess catchment lines.
- ÉÉC Monseigneur-de-LavalCS catholique MonAvenir · Elementary · 1.0 km in a straight lineBoundary data unavailable for this board — we don't guess catchment lines.
Nearby transit
Lines nearby: 11, 15, 16, 17, 18, 40, 41, 47
- McMaster Innovation ParkGO Transit · 1.6 km in a straight line · about 20 min walk (estimate) · 15
- Main St. W. @ Dundurn St. S.GO Transit · 1.9 km in a straight line · about 23 min walk (estimate) · 11, 16, 17, 18, 40, 41, 47
- Main St. W. @ Longwood Rd. S.GO Transit · 1.9 km in a straight line · about 23 min walk (estimate) · 11, 16, 17, 18, 40, 41, 47
Sources
- Contains information licensed under the Open Government Licence – Ontario. Source: Ontario Ministry of Education.
- Data used in this product or service is provided with the permission of Metrolinx. Metrolinx makes no representations or warranties of any kind, express or implied, with respect to the Data and assumes no responsibility for the accuracy or currency of the data used in this product or service.
MLS® #X13859072
Last updated Oct 3, 2026
MLS®, Multiple Listing Service®, and the associated logos are owned by The Canadian Real Estate Association (CREA)/the applicable board and identify the quality of services provided by real estate professionals who are members.
Listing data is provided under licence by the Toronto Regional Real Estate Board and is deemed reliable but not guaranteed accurate.