581 Division Street
East of Sir John A. Blvd · Kingston, ON K7K 4B7
Listing brokerage: RE/MAX FINEST REALTY INC., BROKERAGE
Asking price
$469,900
Key facts
- DetachedProperty type
- 2Bedrooms
- 1Bathrooms
- 2 spacesParking
- 900 sq ftLiving space
- 40 ftLot frontage
- Oct 29, 2026Listed
- 10 daysOn market
- X14127420MLS® number
About this home
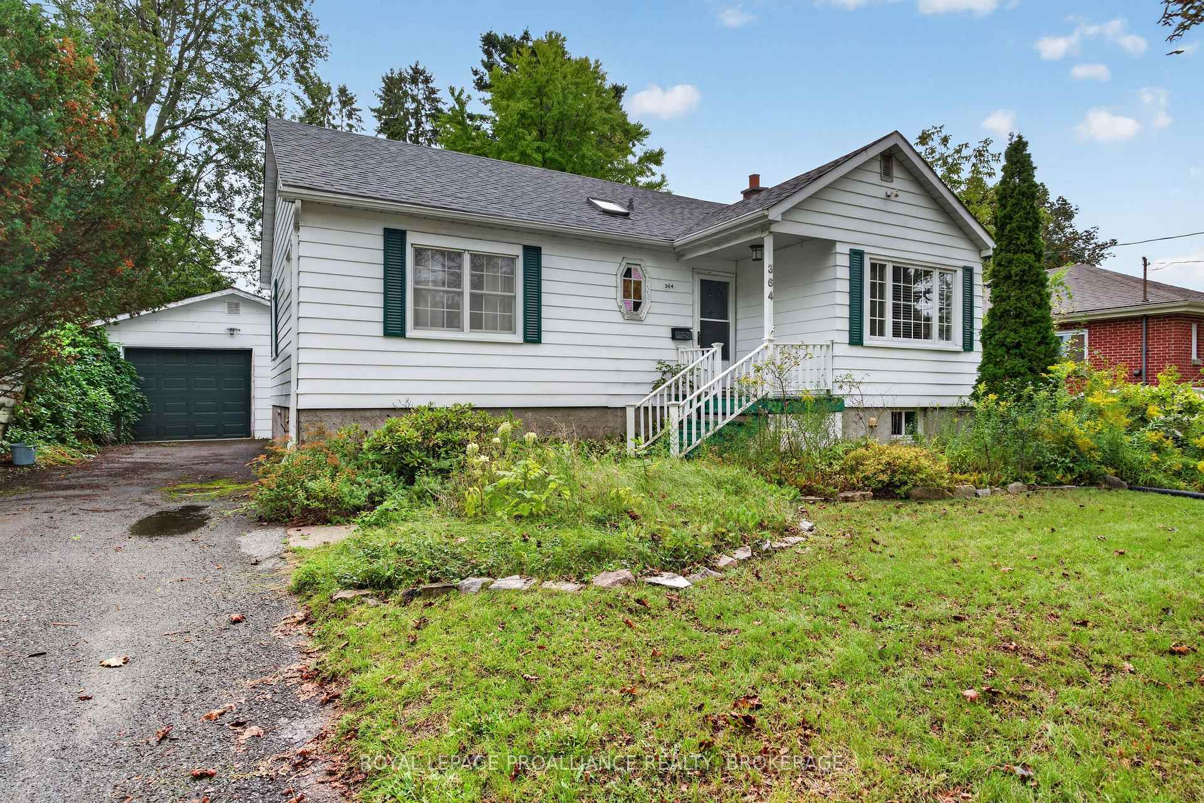
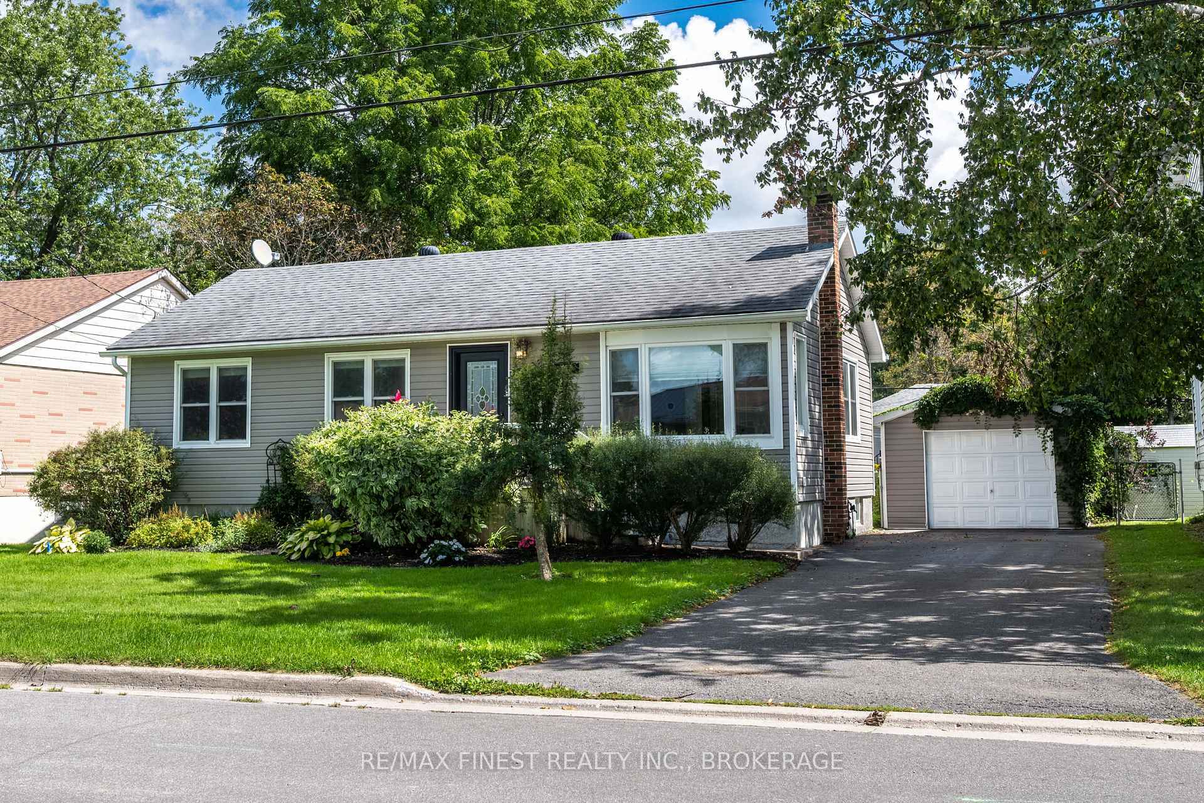
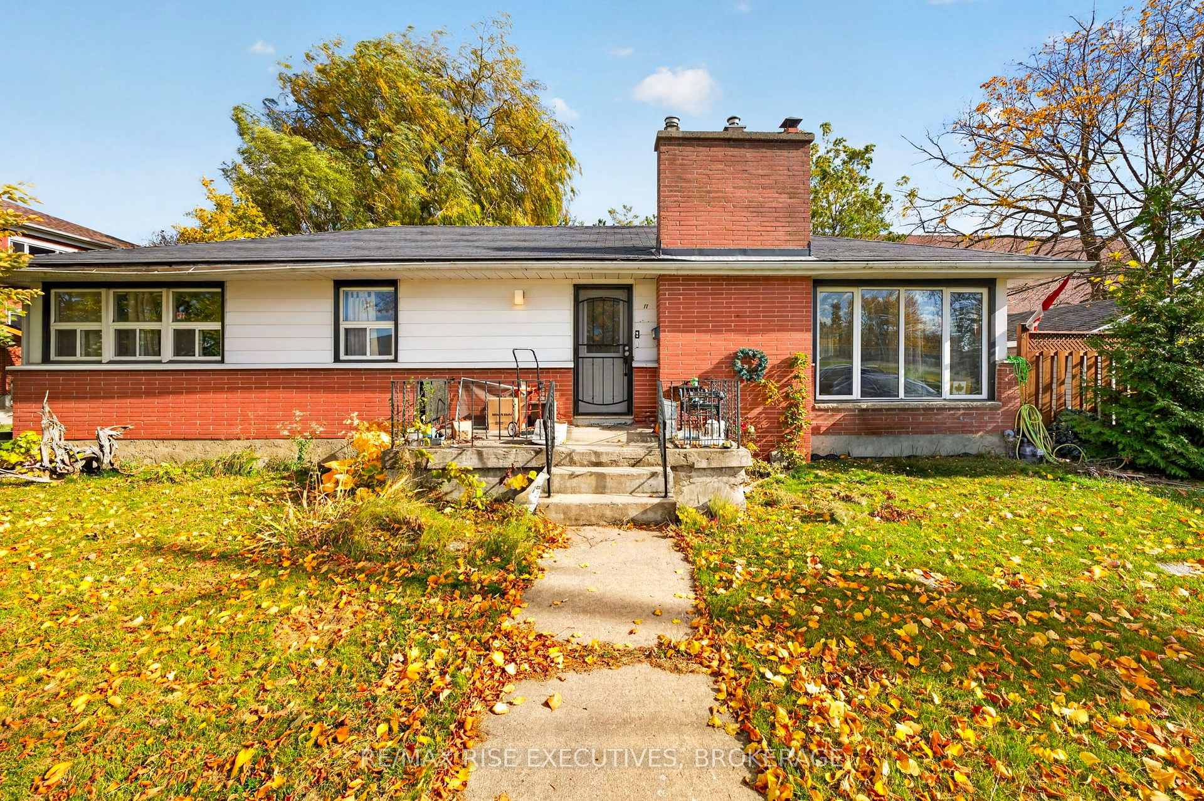
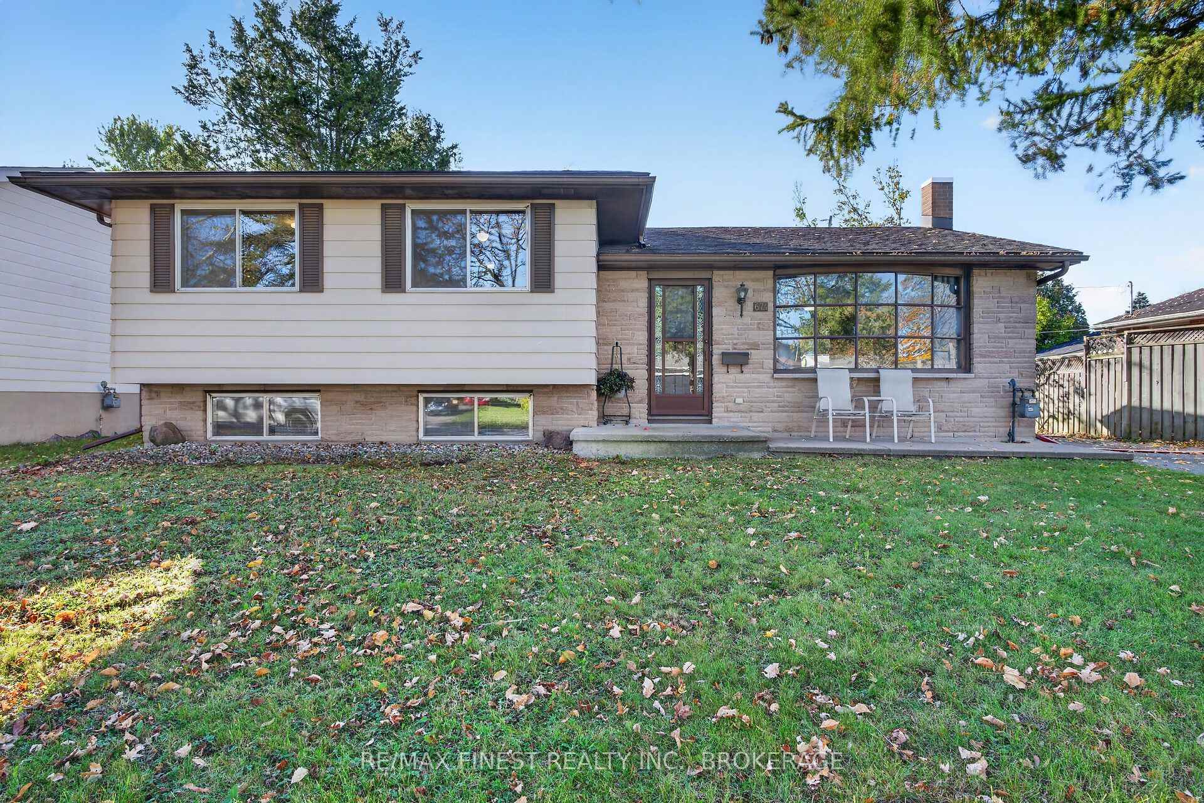
Pride of ownership is evident throughout this beautifully maintained all-brick bungalow offering approximately 1475 sqft. of living space in the heart of Kingston. Situated in a convenient central location, you'll enjoy easy access to schools, parks, shopping, restaurants, and downtown. Designed for both everyday living and entertaining, the main floor features a bright, open layout with hardwood and ceramic flooring, updated windows, and a stylishly renovated kitchen that overlooks the spacious living area. The welcoming design creates a warm and functional space for family and friends to gather. The finished lower level expands the home's living space with a generous recreation room and a separate multi-purpose area that was previously operated as a home salon. Whether you're looking for a home business space, office, fitness room, guest accommodations, or the potential for an in-law suite, this level offers endless possibilities. Step outside and discover a private backyard designed for relaxation. The fully fenced yard is beautifully landscaped and includes a large deck, a steel gazebo for shaded outdoor enjoyment, a separate covered BBQ area, and a storage shed for all your outdoor essentials. A covered front porch adds welcoming curb appeal, while the paved driveway provides ample parking. Offering exceptional care, flexible living spaces, and an unbeatable central location, this move-in-ready home is an outstanding opportunity for families, retirees, or anyone seeking a property that is as practical as it is inviting.
Price history
- Listed$469,900
Location
581 Division Street, Kingston
Schools & transit
School locations and boards shown from open data. We do not publish rankings; any future scores will be sourced, dated and shown factually.
Nearby schools
- Regiopolis/Notre-Dame Catholic High SchoolAlgonquin and Lakeshore CDSB · Secondary · 311 m in a straight lineBoundary data unavailable for this board — we don't guess catchment lines.
- Katarokwi Elementary Learning Centre Elementary Public SchoolLimestone DSB · Elementary · 649 m in a straight lineBoundary data unavailable for this board — we don't guess catchment lines.
- École secondaire publique Mille-IlesCÉP de l'Est de l'Ontario · Secondary · 690 m in a straight lineBoundary data unavailable for this board — we don't guess catchment lines.
Nearby transit
No transit stop within 25 km of this address in the data we hold. We carry transit for the Greater Toronto Area only: TTC, GO Transit, UP Express, YRT/Viva, MiWay, Brampton Transit and Durham Region Transit.
Sources
- Contains information licensed under the Open Government Licence – Ontario. Source: Ontario Ministry of Education.
- Contains information licensed under the Open Data Licence - City of Kingston.
MLS® #X14127420
Last updated Nov 5, 2026
MLS®, Multiple Listing Service®, and the associated logos are owned by The Canadian Real Estate Association (CREA)/the applicable board and identify the quality of services provided by real estate professionals who are members.
Listing data is provided under licence by the Toronto Regional Real Estate Board and is deemed reliable but not guaranteed accurate.