11 Lyons Street
East of Sir John A. Blvd · Kingston, ON K7K 4K6
Listing brokerage: RE/MAX RISE EXECUTIVES, BROKERAGE
Asking price
$479,000
Key facts
- DetachedProperty type
- 4Bedrooms
- 2Bathrooms
- 3 spacesParking
- 1,300 sq ftLiving space
- 82.16 ftLot frontage
- Nov 2, 2026Listed
- 6 daysOn market
- X14140460MLS® number
About this home
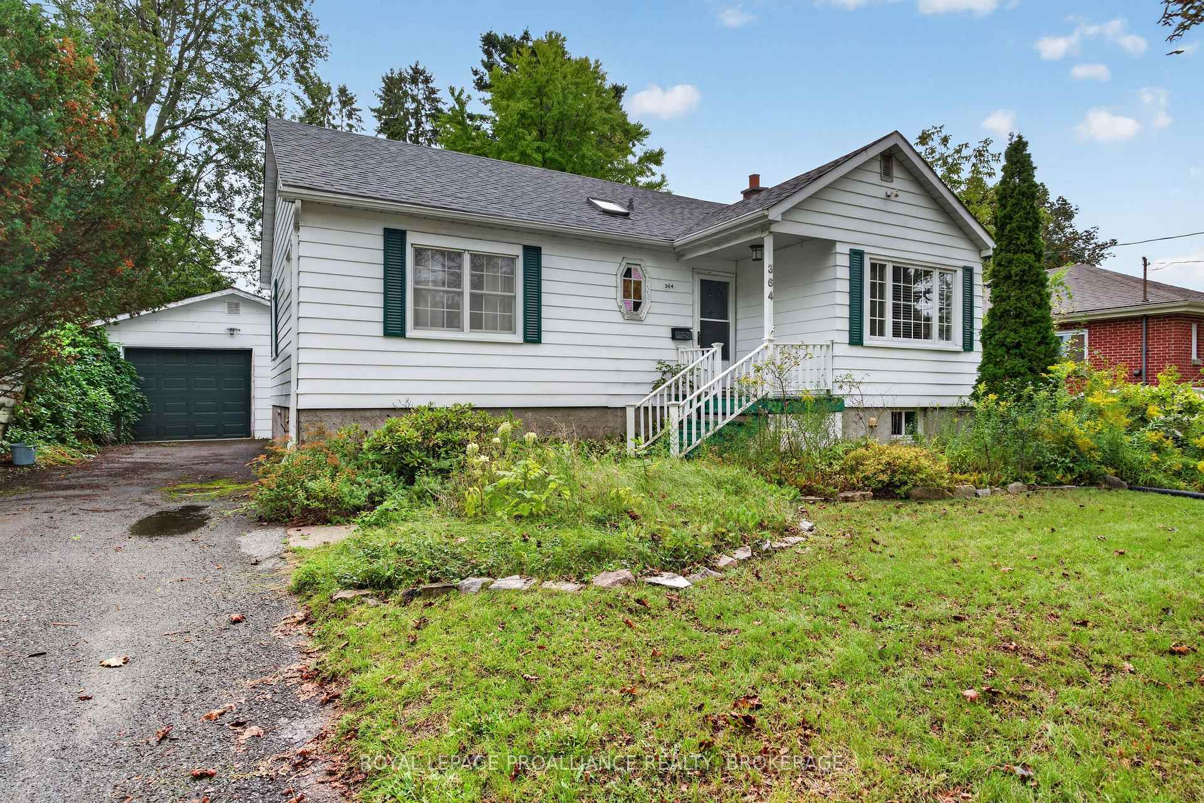
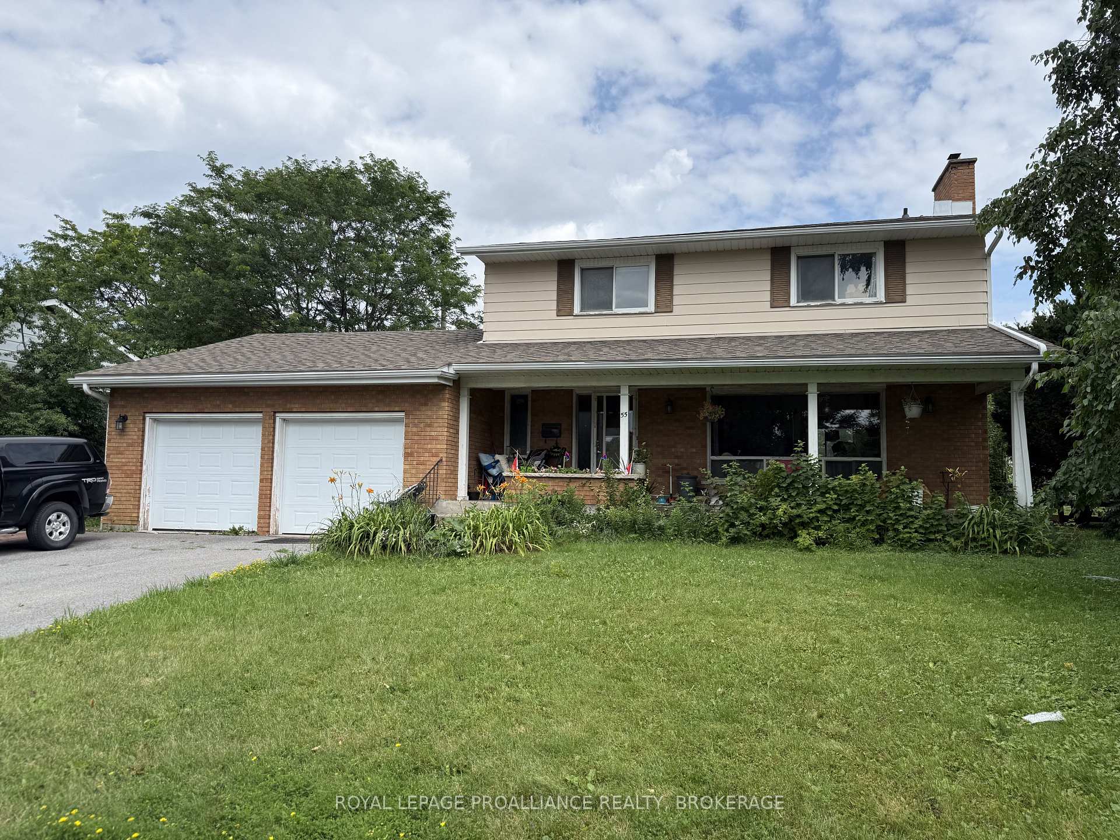
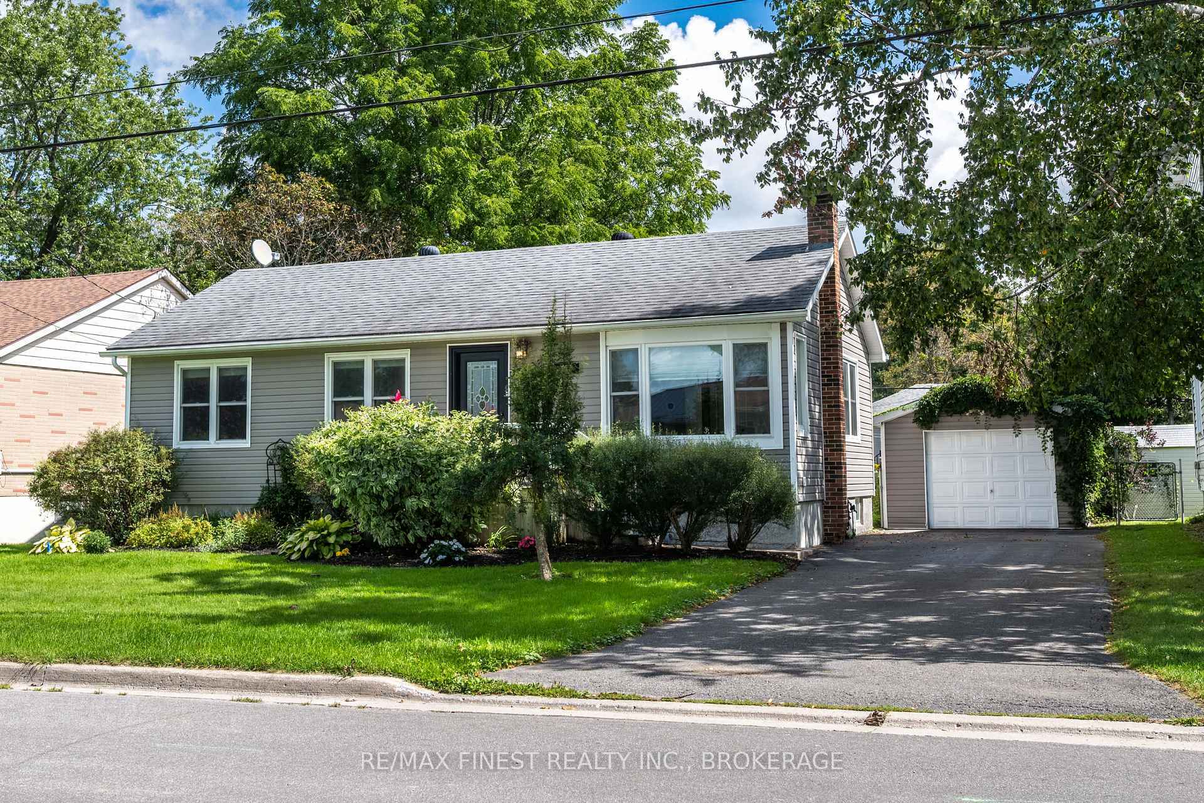
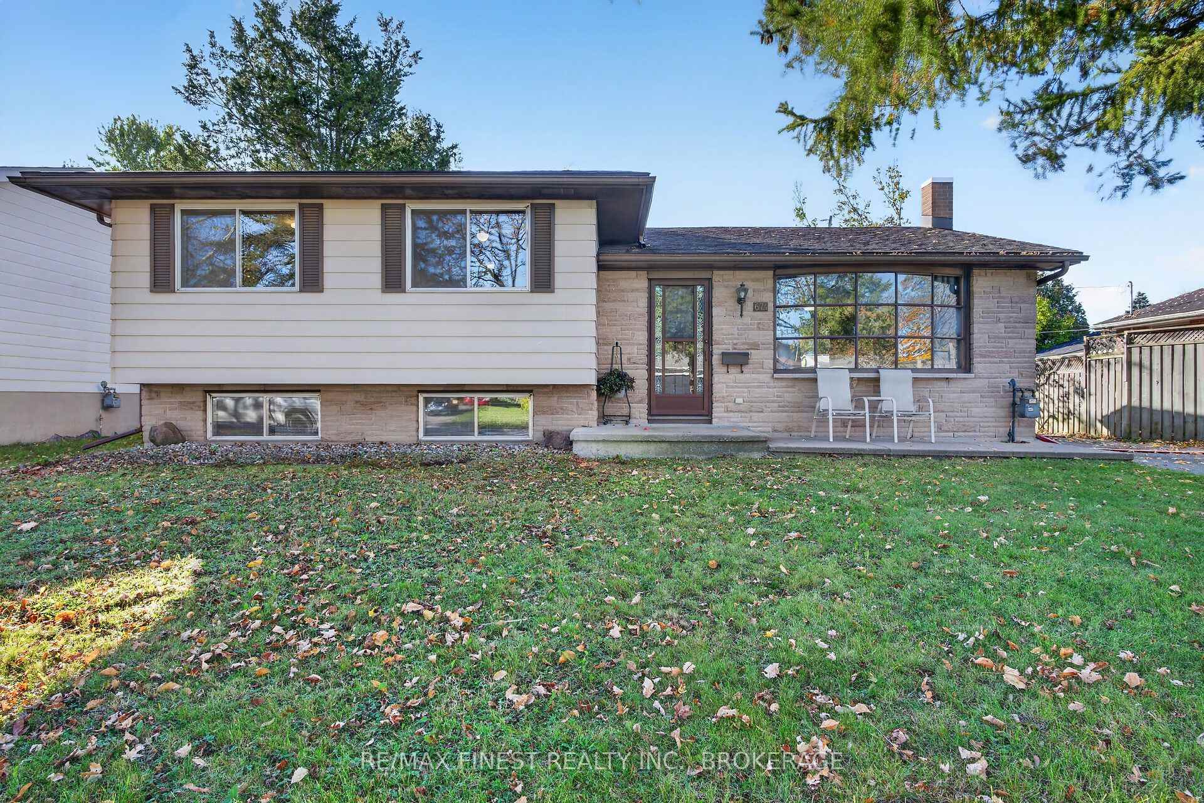
Opportunity Knocks! This spacious 3+1 bedroom, 2 full bathroom elevated bungalow offers incredible potential in a centrally located neighbourhood. With an elementary school and high school literally across the street and a major bus route just a 2-minute walk away, the location is hard to beat! The separate entrance provides excellent flexibility and the potential for an in-law suite or secondary unit. While the home could use some TLC, the majority of it is cosmetic, and the property has been priced accordingly. Whether you're a first-time buyer looking to build equity, an investor seeking potential, or a family looking for space and convenience, this is an opportunity worth exploring. Bring your ideas and make this home your own!
Price history
- Listed$479,000
Location
11 Lyons Street, Kingston
Schools & transit
School locations and boards shown from open data. We do not publish rankings; any future scores will be sourced, dated and shown factually.
Nearby schools
- Molly Brant Elementary SchoolLimestone DSB · Elementary · 174 m in a straight lineBoundary data unavailable for this board — we don't guess catchment lines.
- Module VanierLimestone DSB · Elementary · 234 m in a straight lineBoundary data unavailable for this board — we don't guess catchment lines.
- Kingston Secondary SchoolLimestone DSB · Secondary · 234 m in a straight lineBoundary data unavailable for this board — we don't guess catchment lines.
Nearby transit
No transit stop within 25 km of this address in the data we hold. We carry transit for the Greater Toronto Area only: TTC, GO Transit, UP Express, YRT/Viva, MiWay, Brampton Transit and Durham Region Transit.
Sources
- Contains information licensed under the Open Government Licence – Ontario. Source: Ontario Ministry of Education.
MLS® #X14140460
Last updated Nov 2, 2026
MLS®, Multiple Listing Service®, and the associated logos are owned by The Canadian Real Estate Association (CREA)/the applicable board and identify the quality of services provided by real estate professionals who are members.
Listing data is provided under licence by the Toronto Regional Real Estate Board and is deemed reliable but not guaranteed accurate.