193 Hawthorne Avenue
West of Sir John A. Blvd · Kingston, ON K7M 1Z2
Listing brokerage: RE/MAX FINEST REALTY INC., BROKERAGE
Asking price
$479,900
Key facts
- DetachedProperty type
- 3Bedrooms
- 1Bathrooms
- 4 spacesParking
- 900 sq ftLiving space
- 60.43 ftLot frontage
- Nov 2, 2026Listed
- 6 daysOn market
- X14139600MLS® number
About this home
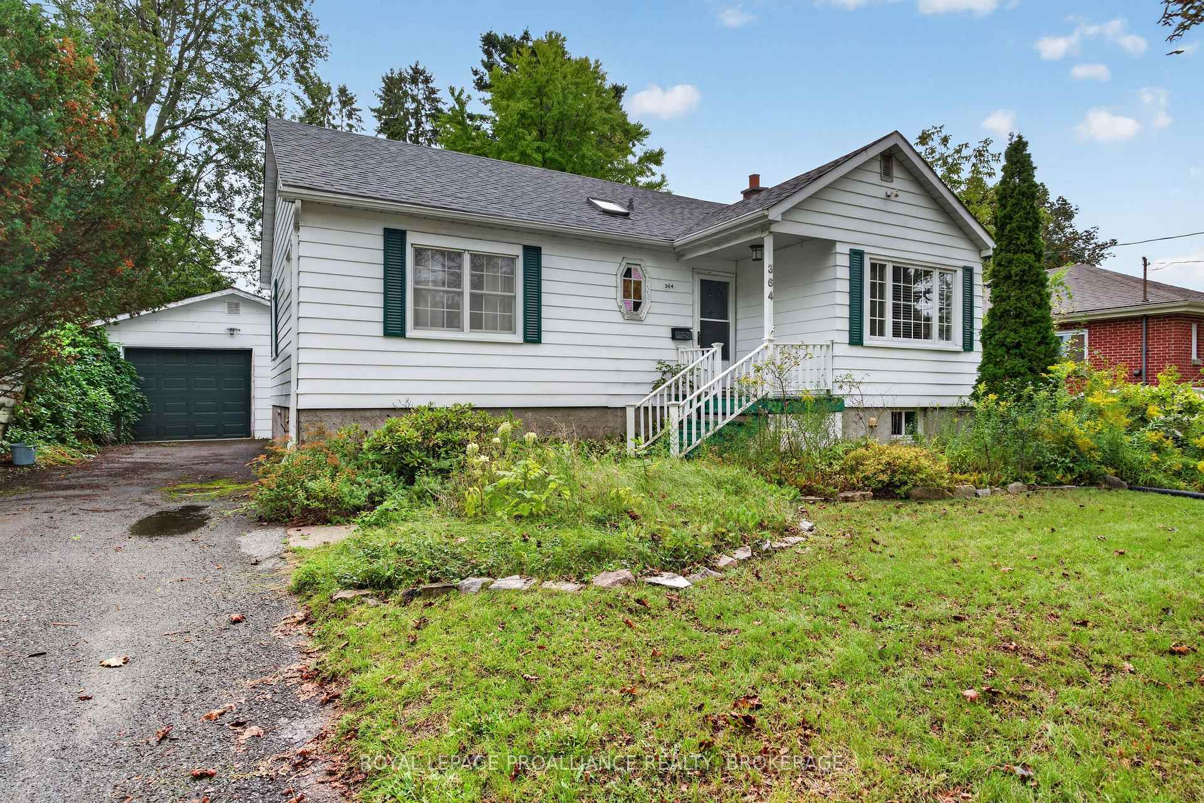
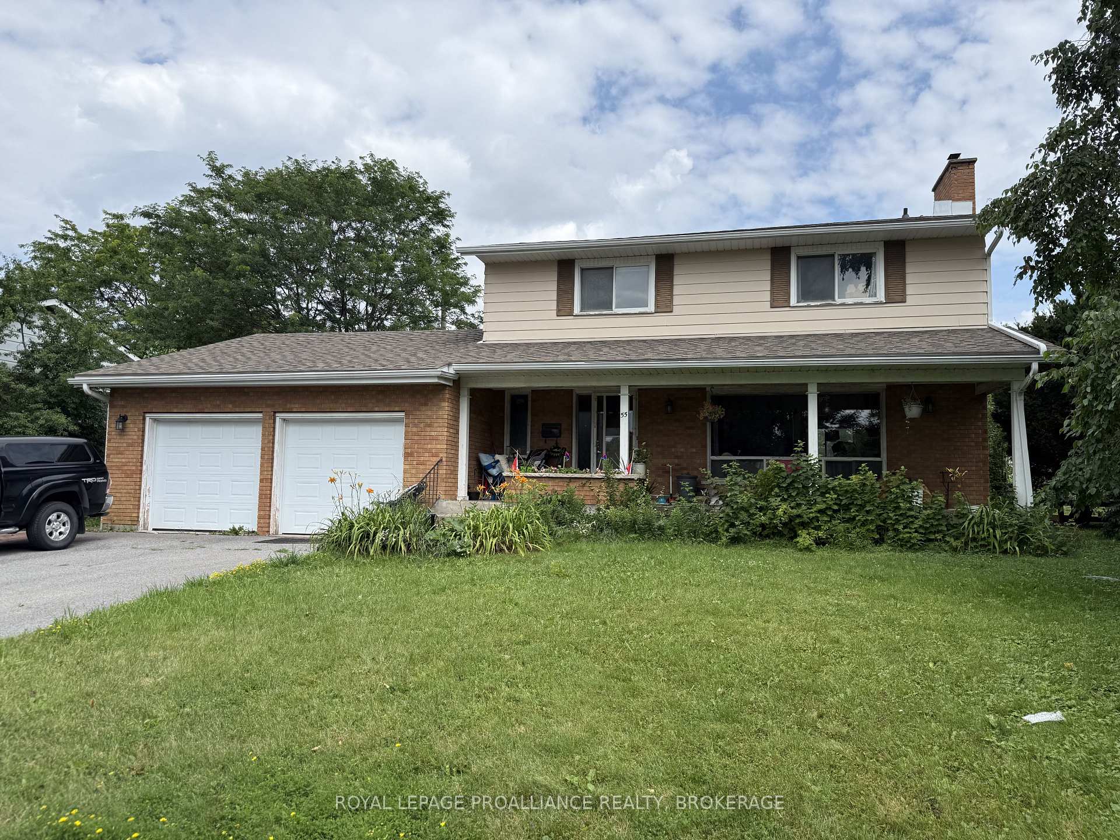
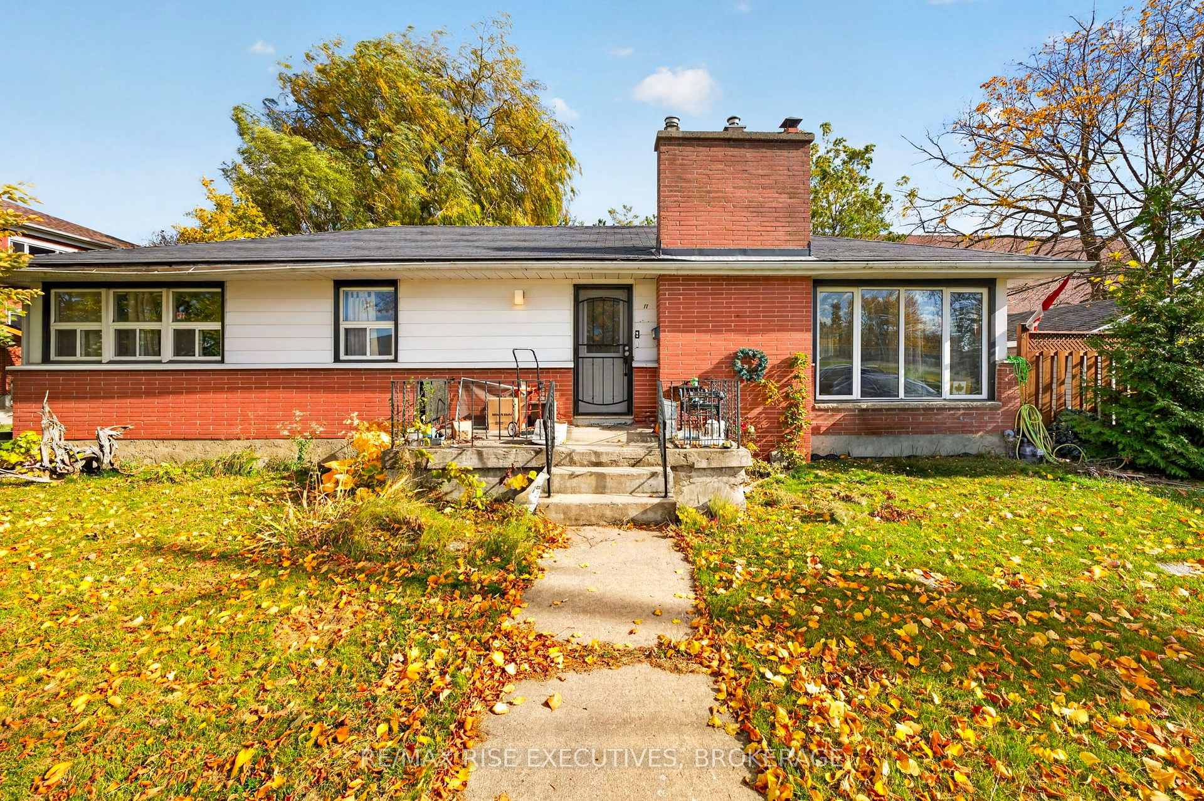
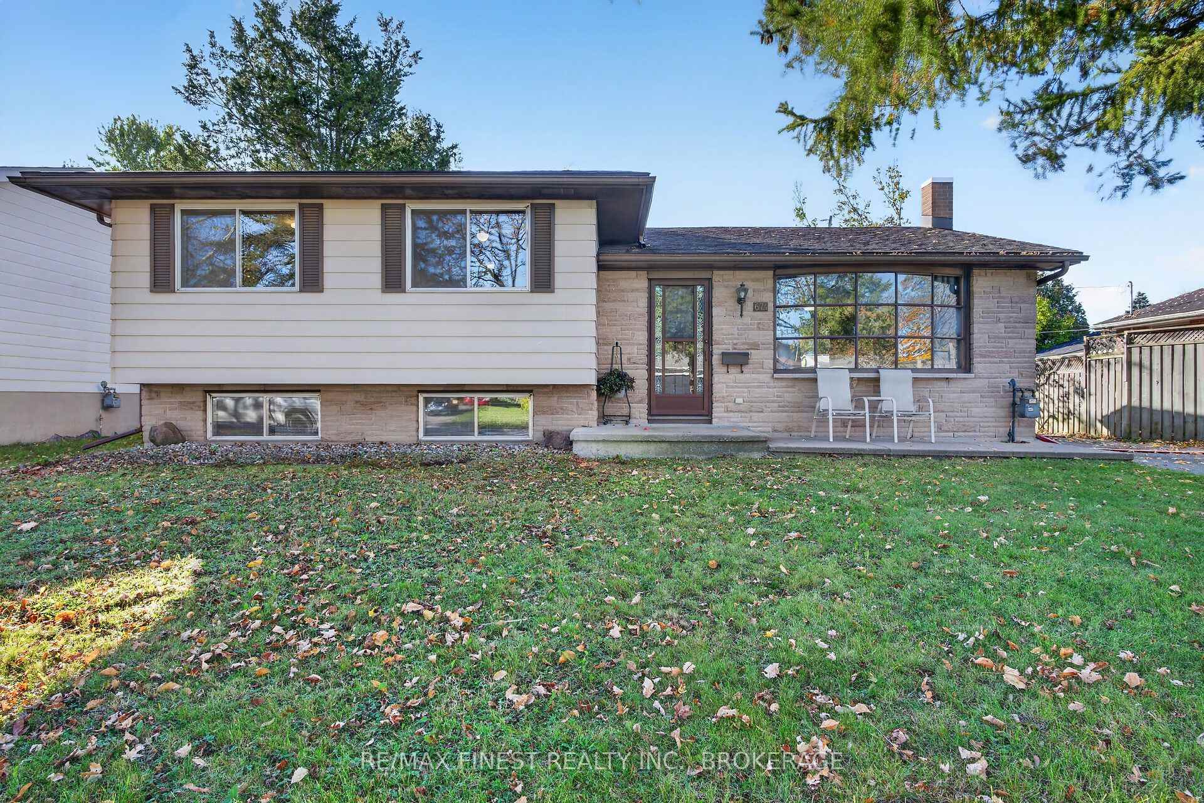
Welcome to this beautifully maintained bungalow, thoughtfully cared for and ready to welcome its next owners! The perfect fit for downsizers and first time buyers alike. The bright and spacious main floor offers a comfortable living/dining layout with plenty of natural light and a warm, inviting atmosphere throughout. The functional kitchen provides views of the gorgeous rear yard. Three cozy bedrooms, one with a sliding door leading to the rear deck, and a 4 piece bathroom complete the main level. Just off the kitchen you will find a convenient mudroom, ideal for extra storage. The newly renovated basement provides valuable additional space and endless possibilities. Whether you envision a dedicated crafting area, hobby space, workshop, or simply need extra room for storage, this versatile lower level is ready to meet your needs. Step outside and discover a backyard that has been lovingly developed and meticulously cared for. Beautiful flower gardens, mature greenery, and a sense of privacy create a peaceful outdoor retreat where you can relax, entertain, and enjoy your own little oasis. The detached garage adds valuable convenience and storage, providing space for your vehicle, tools, seasonal items, and more. Located in a quiet, established neighbourhood with a central location, this home offers easy access to parks, schools, shopping, and everyday amenities. A wonderful combination of comfort, functionality, and serene outdoor living - this charming bungalow is one you won't want to miss.
Price history
- Listed$479,900
Location
193 Hawthorne Avenue, Kingston
Schools & transit
School locations and boards shown from open data. We do not publish rankings; any future scores will be sourced, dated and shown factually.
Nearby schools
- St Paul Catholic SchoolAlgonquin and Lakeshore CDSB · Elementary · 630 m in a straight lineBoundary data unavailable for this board — we don't guess catchment lines.
- École élémentaire publique Madeleine-de-RoybonCÉP de l'Est de l'Ontario · Elementary · 736 m in a straight lineBoundary data unavailable for this board — we don't guess catchment lines.
- Lord Strathcona Public SchoolLimestone DSB · Elementary · 781 m in a straight lineBoundary data unavailable for this board — we don't guess catchment lines.
Nearby transit
No transit stop within 25 km of this address in the data we hold. We carry transit for the Greater Toronto Area only: TTC, GO Transit, UP Express, YRT/Viva, MiWay, Brampton Transit and Durham Region Transit.
Sources
- Contains information licensed under the Open Government Licence – Ontario. Source: Ontario Ministry of Education.
MLS® #X14139600
Last updated Nov 3, 2026
MLS®, Multiple Listing Service®, and the associated logos are owned by The Canadian Real Estate Association (CREA)/the applicable board and identify the quality of services provided by real estate professionals who are members.
Listing data is provided under licence by the Toronto Regional Real Estate Board and is deemed reliable but not guaranteed accurate.