160 BECK Street Lower
Cambridge, ON N3H 2Y3
Listing brokerage: RE/MAX REAL ESTATE CENTRE INC.
Asking rent
$2,100 /mo
Key facts
- DetachedProperty type
- 2Bedrooms
- 1Bathrooms
- 2 spacesParking
- 700 sq ftLiving space
- 40 ftLot frontage
- Oct 20, 2026Listed
- 20 daysOn market
- X14096890MLS® number
About this home
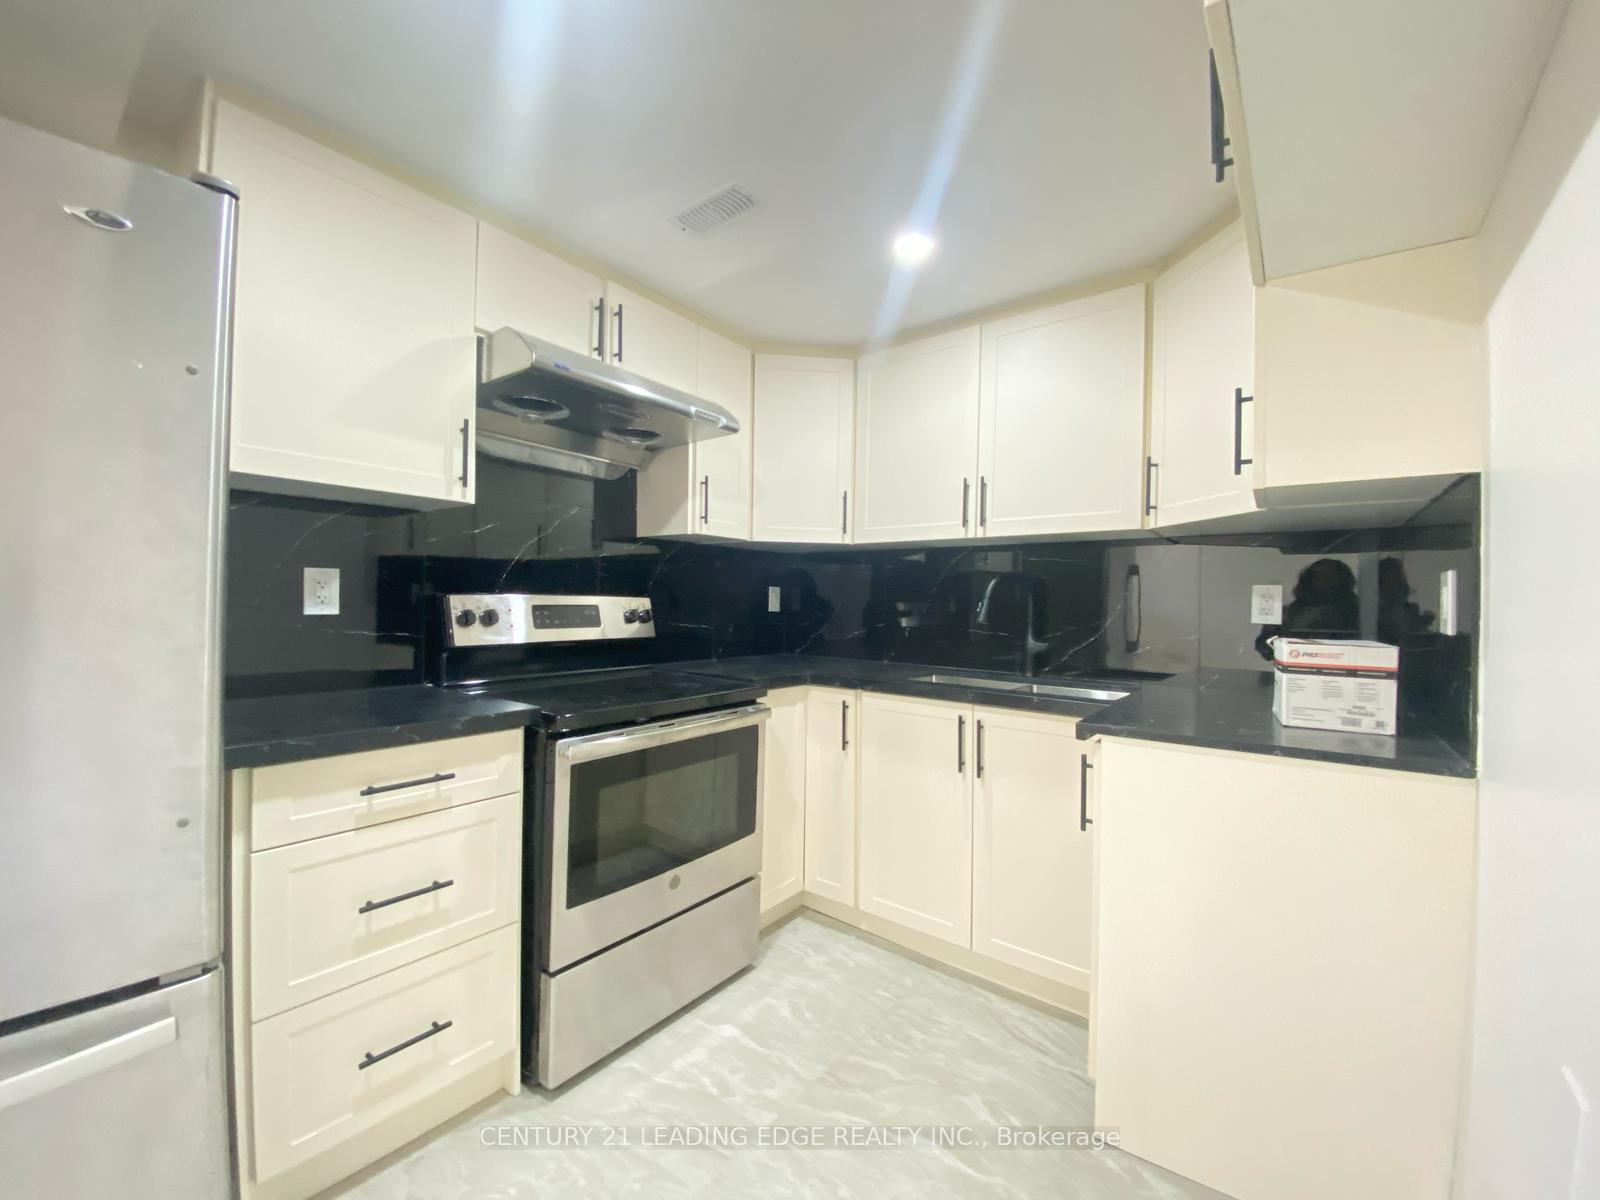
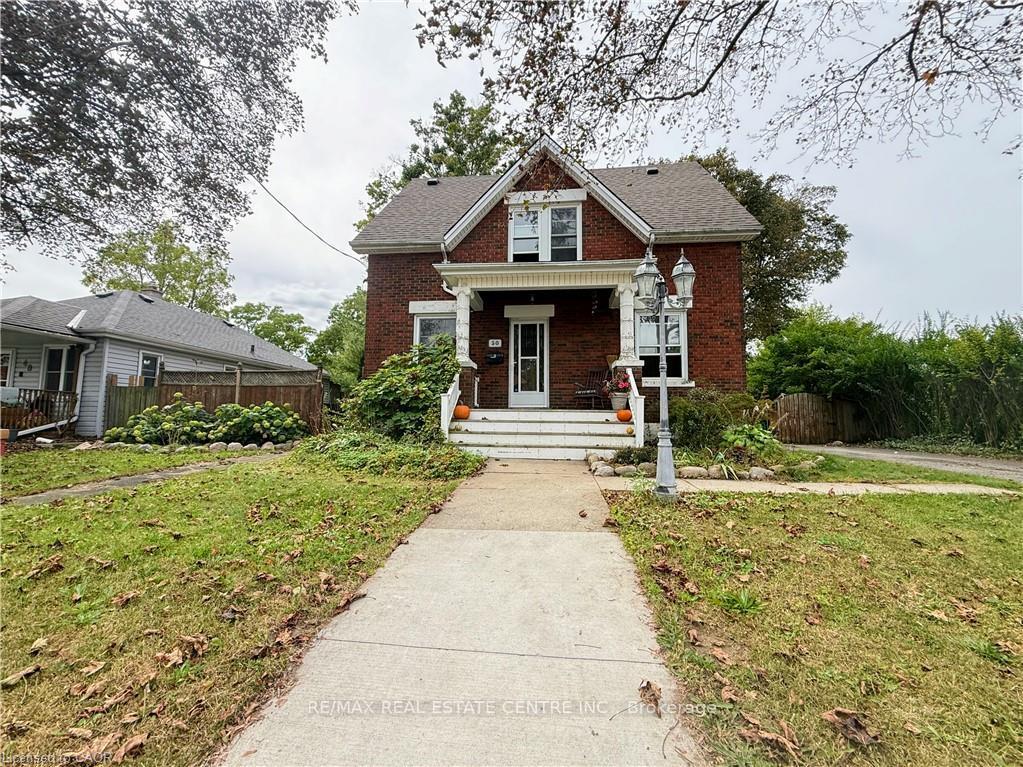
Purpose-built Duplex lower unit for lease! From the front right hand side of this 5 yr old home, a private entrance leads you from the concrete driveway and walkway down to an impressive, lower unit accessory apartment filled with natural light. High ceilings, oversized windows, 2 generous bedrooms, 4pc bath, large open concept kitchen/living/dining area are quite impressive. This kitchen boasts bright white, soft-close cabinetry, quartz countertops, and stainless appliances. Unit has private laundry, separate furnace, hydro panel, owned hot water ( on demand) air conditioning, and air exchanger. Separate utilities. Very private and quiet - Welcome HOME! $2100 per month plus utilities.
Price history
- Listed$2,100
Location
160 BECK Street Lower, Cambridge
Schools & transit
School locations and boards shown from open data. We do not publish rankings; any future scores will be sourced, dated and shown factually.
Nearby schools
- Grand View Public SchoolWaterloo Region DSB · Elementary · 257 m in a straight lineBoundary data unavailable for this board — we don't guess catchment lines.
- Preston High SchoolWaterloo Region DSB · Secondary · 955 m in a straight lineBoundary data unavailable for this board — we don't guess catchment lines.
- St Joseph Catholic Elementary SchoolWaterloo CDSB · Elementary · 1.0 km in a straight lineBoundary data unavailable for this board — we don't guess catchment lines.
Nearby transit
Lines nearby: 25
- Hespeler Rd. @ Pinebush Rd.GO Transit · 3.1 km in a straight line · about 39 min walk (estimate) · 25
- Cambridge Smart CentreGO Transit · 3.6 km in a straight line · about 45 min walk (estimate) · 25
- Sportsworld Dr. @ Hwy. 8 Park & RideGO Transit · 3.9 km in a straight line · about 49 min walk (estimate) · 25
Sources
- Contains information licensed under the Open Government Licence – Ontario. Source: Ontario Ministry of Education.
- Data used in this product or service is provided with the permission of Metrolinx. Metrolinx makes no representations or warranties of any kind, express or implied, with respect to the Data and assumes no responsibility for the accuracy or currency of the data used in this product or service.
MLS® #X14096890
Last updated Oct 20, 2026
MLS®, Multiple Listing Service®, and the associated logos are owned by The Canadian Real Estate Association (CREA)/the applicable board and identify the quality of services provided by real estate professionals who are members.
Listing data is provided under licence by the Toronto Regional Real Estate Board and is deemed reliable but not guaranteed accurate.