133 Pollock Avenue Unit #3
Cambridge, ON N1R 2C2
Listing brokerage: RE/MAX PLUS CITY TEAM INC.
Asking rent
$2,300 /mo
Key facts
- DetachedProperty type
- 3Bedrooms
- 1Bathrooms
- 1 spaceParking
- 900 sq ftLiving space
- Sep 30, 2026Listed
- 40 daysOn market
- X13843544MLS® number
About this home
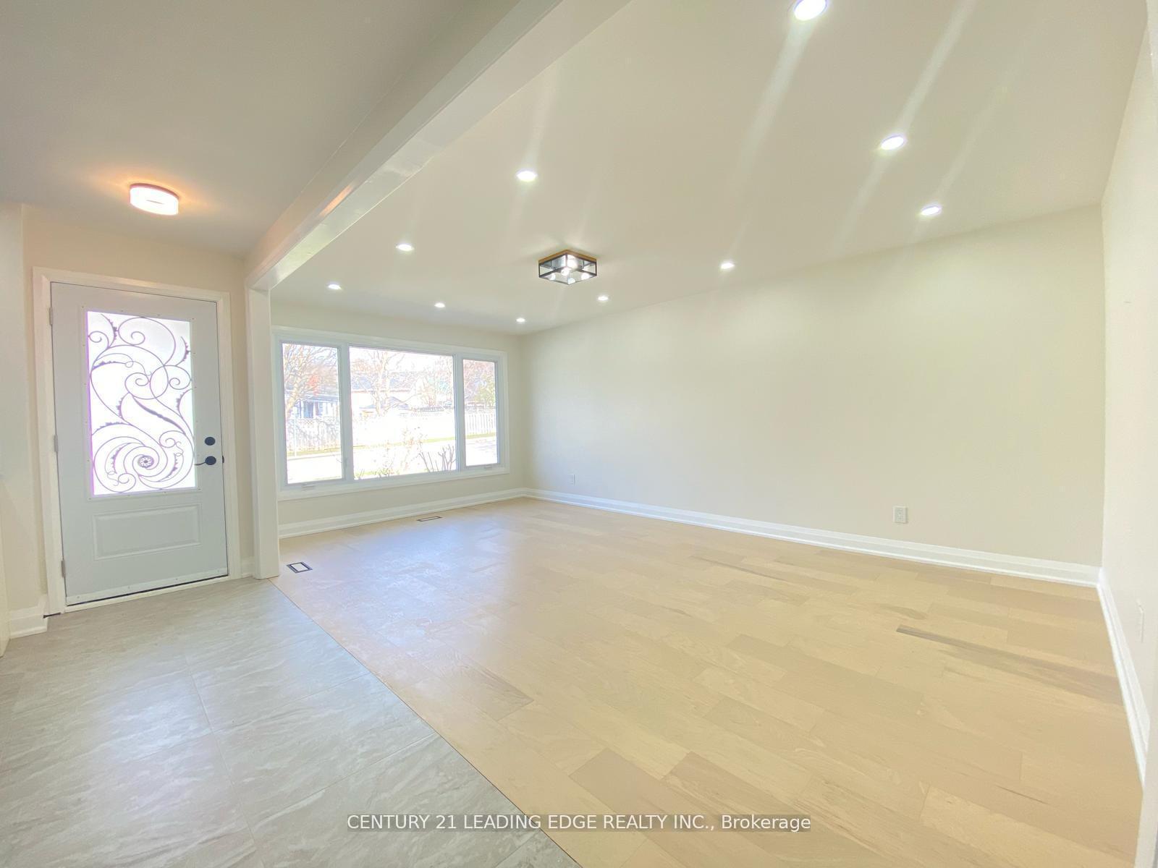
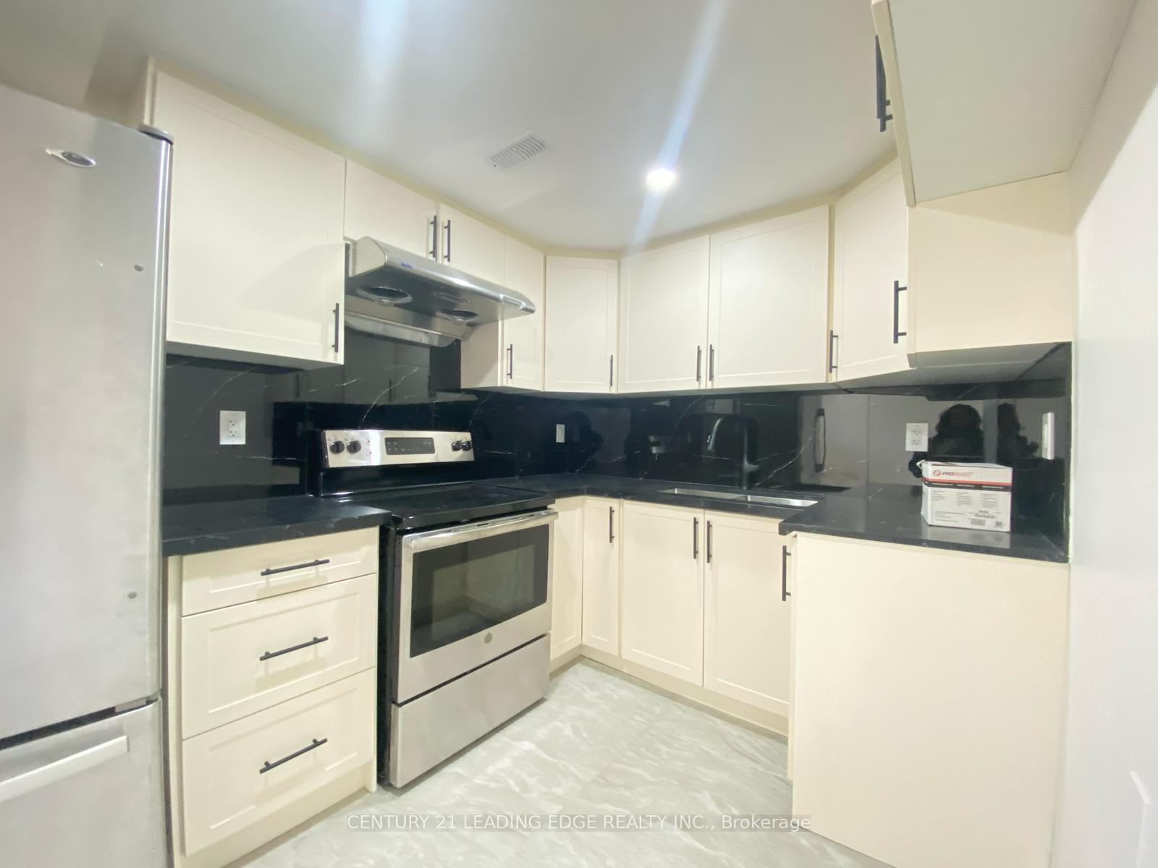
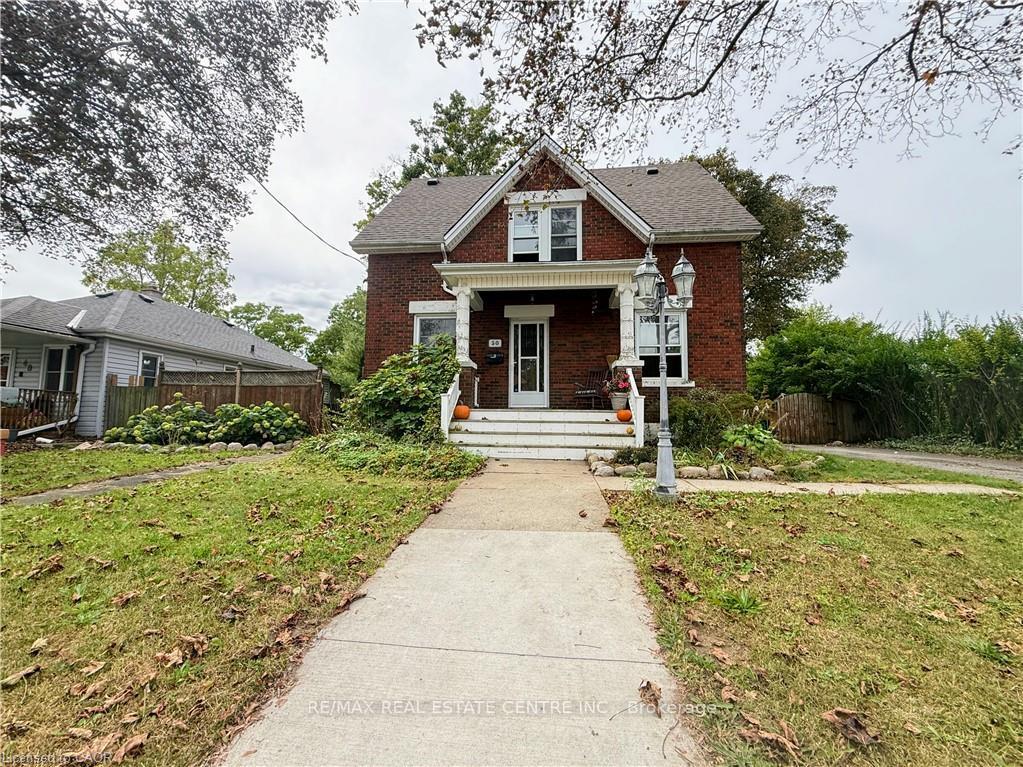
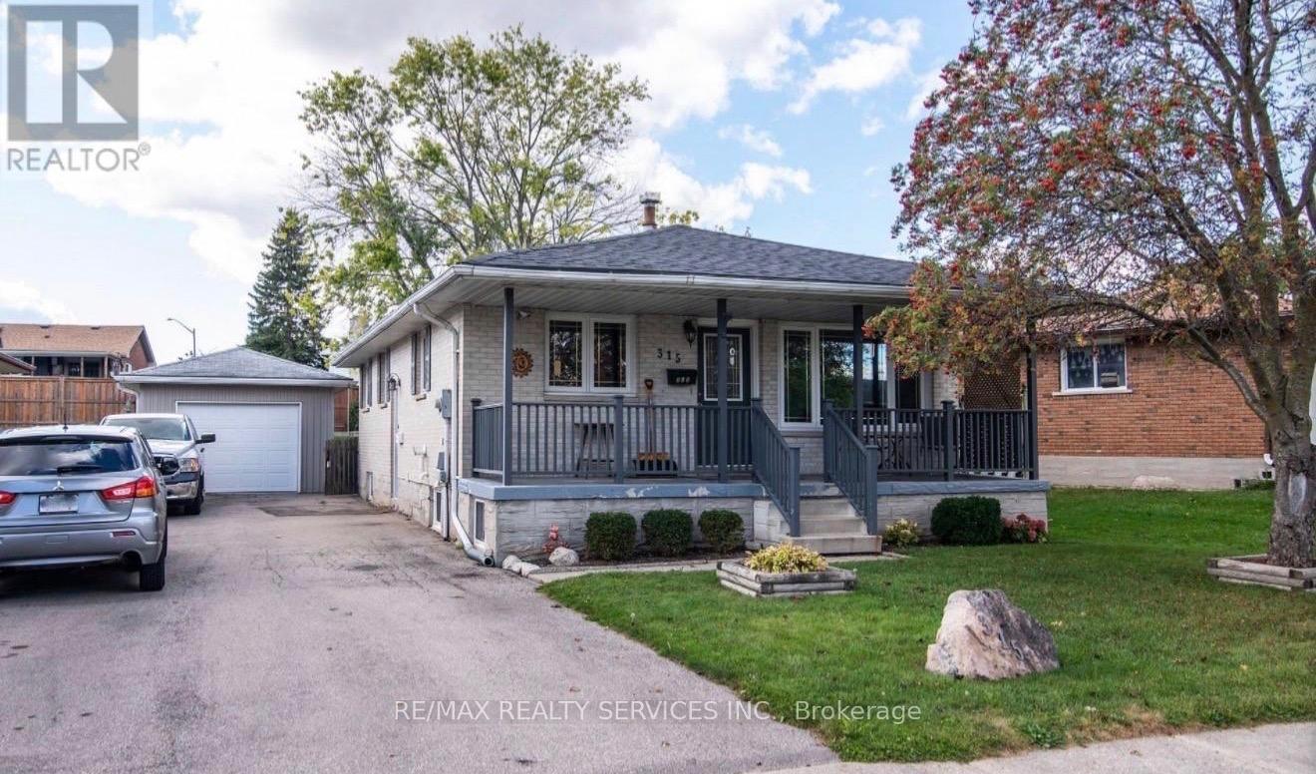
Well-designed 3-bedroom, 1-bathroom unit offering a generous layout with large windows that provide abundant natural light. Each bedroom is comfortably sized, while ample storage throughout adds everyday functionality. Ideally situated in a family-friendly neighbourhood near shopping, restaurants, schools, places of worship, public transit, major highways, and Cambridge's vibrant Gaslight District. An excellent rental opportunity offering comfortable living and convenient access to everyday amenities.
Price history
- Listed$2,300
Location
133 Pollock Avenue Unit #3, Cambridge
Schools & transit
School locations and boards shown from open data. We do not publish rankings; any future scores will be sourced, dated and shown factually.
Nearby schools
- St Anne Catholic Elementary SchoolWaterloo CDSB · Elementary · 724 m in a straight lineBoundary data unavailable for this board — we don't guess catchment lines.
- Chalmers Street Public SchoolWaterloo Region DSB · Elementary · 770 m in a straight lineBoundary data unavailable for this board — we don't guess catchment lines.
- Central Public SchoolWaterloo Region DSB · Elementary · 1.1 km in a straight lineBoundary data unavailable for this board — we don't guess catchment lines.
Nearby transit
Lines nearby: 25
- Hespeler Rd. @ Pinebush Rd.GO Transit · 6.1 km in a straight line · about 76 min walk (estimate) · 25
- Cambridge Smart CentreGO Transit · 6.2 km in a straight line · about 78 min walk (estimate) · 25
- Sportsworld Dr. @ Hwy. 8 Park & RideGO Transit · 9.6 km in a straight line · about 120 min walk (estimate) · 25
Sources
- Contains information licensed under the Open Government Licence – Ontario. Source: Ontario Ministry of Education.
- Data used in this product or service is provided with the permission of Metrolinx. Metrolinx makes no representations or warranties of any kind, express or implied, with respect to the Data and assumes no responsibility for the accuracy or currency of the data used in this product or service.
MLS® #X13843544
Last updated Nov 3, 2026
MLS®, Multiple Listing Service®, and the associated logos are owned by The Canadian Real Estate Association (CREA)/the applicable board and identify the quality of services provided by real estate professionals who are members.
Listing data is provided under licence by the Toronto Regional Real Estate Board and is deemed reliable but not guaranteed accurate.