50 Haddington Street 1
Cambridge, ON N1R 3P9
Listing brokerage: RE/MAX REAL ESTATE CENTRE INC.
Asking rent
$2,300 /mo
Key facts
- DetachedProperty type
- 3Bedrooms
- 1Bathrooms
- 2 spacesParking
- 1,300 sq ftLiving space
- 66 ftLot frontage
- Sep 24, 2026Listed
- 46 daysOn market
- X13823204MLS® number
About this home
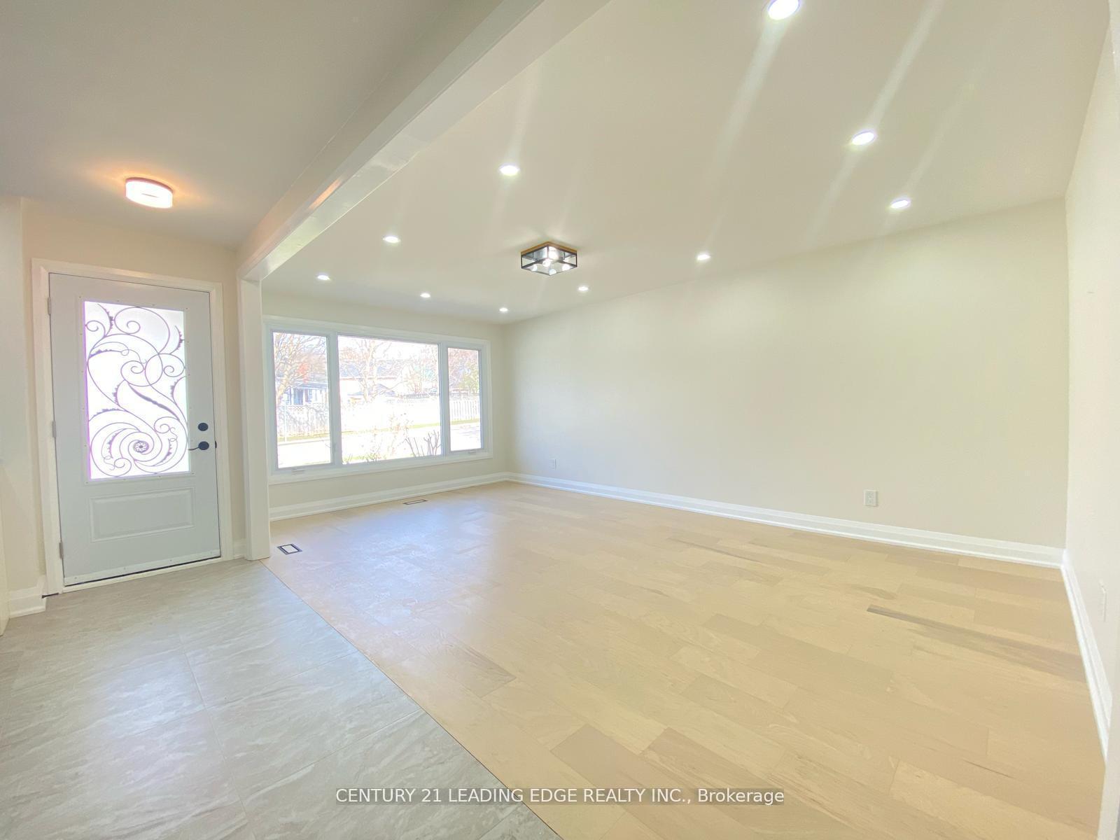
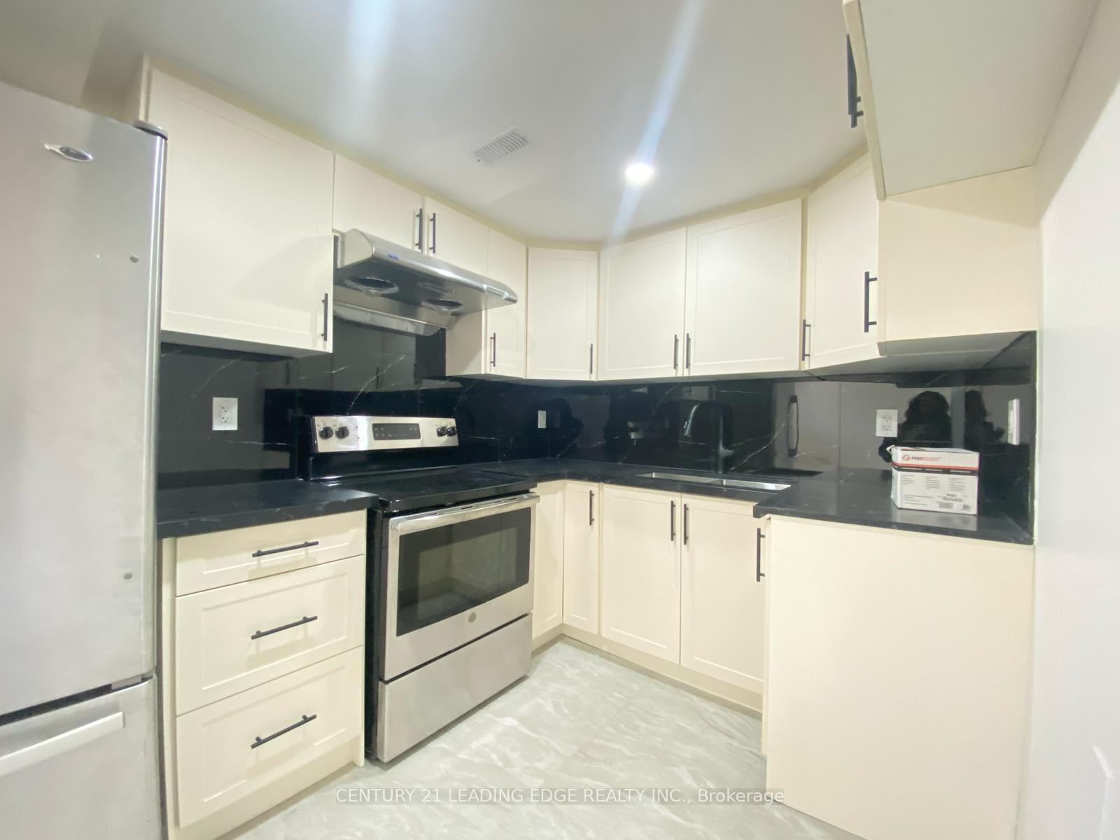
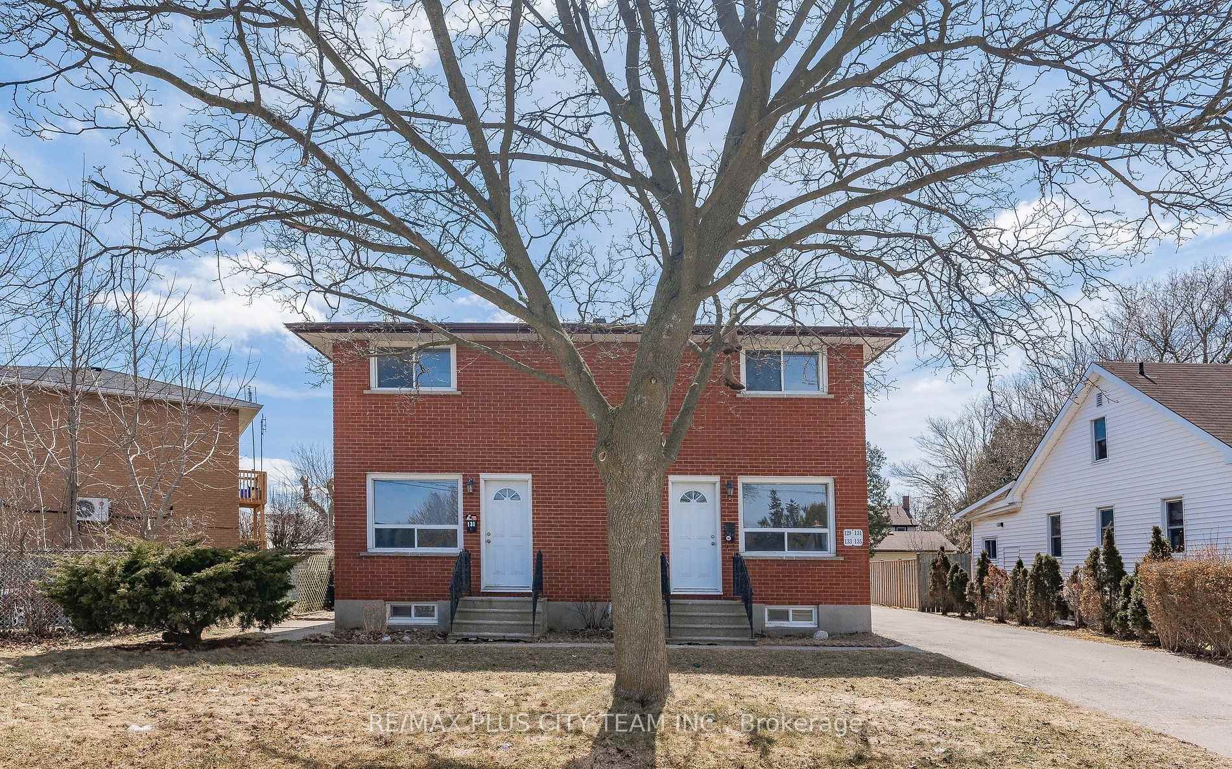
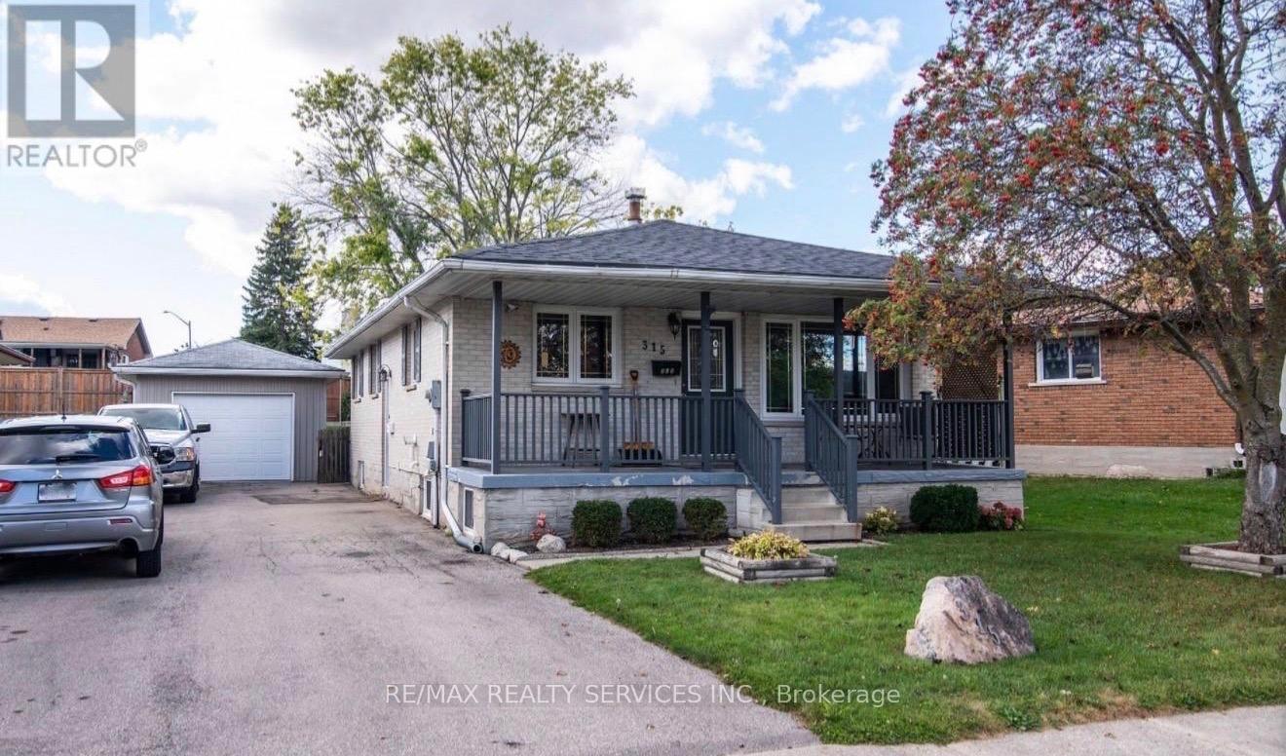
Welcome To This Spacious Rental - Offering Approximately 1,200 Sq. Ft. Of Comfortable Main-floor Living Space - Plus Full Basement Access. The Unit Features: All Carpet Free - Classic Hardwood Floors - 3 Bright Bedrooms - 1 Full Bathroom (Brand New) - Sliders To Huge Private Tiered Deck - Very Large Yard (Lot Size 66 Wide X 165 Deep) - Fully Fenced - Outside Storage Shed Included - Ceramic Tile In The Kitchen - Kitchen Appliances Included (Fridge, Stove, Dishwasher) - Private Laundry Room Included (Clothing Washer And Dryer) - 2-car Parking - Central Air Conditioning - Gas Furnace - Utilities Split 60/40 (Tenant Pays 60%) - Move In Ready.
Price history
- Listed$2,300
Location
50 Haddington Street 1, Cambridge
Schools & transit
School locations and boards shown from open data. We do not publish rankings; any future scores will be sourced, dated and shown factually.
Nearby schools
- Manchester Public SchoolWaterloo Region DSB · Elementary · 234 m in a straight lineBoundary data unavailable for this board — we don't guess catchment lines.
- Galt Collegiate and Vocational InstituteWaterloo Region DSB · Secondary · 266 m in a straight lineBoundary data unavailable for this board — we don't guess catchment lines.
- Montessori School of CambridgePrivate · Elementary · 851 m in a straight lineBoundary data unavailable for this board — we don't guess catchment lines.
Nearby transit
Lines nearby: 25
- Hespeler Rd. @ Pinebush Rd.GO Transit · 4.3 km in a straight line · about 54 min walk (estimate) · 25
- Cambridge Smart CentreGO Transit · 4.6 km in a straight line · about 57 min walk (estimate) · 25
- Sportsworld Dr. @ Hwy. 8 Park & RideGO Transit · 7.5 km in a straight line · about 94 min walk (estimate) · 25
Sources
- Contains information licensed under the Open Government Licence – Ontario. Source: Ontario Ministry of Education.
- Data used in this product or service is provided with the permission of Metrolinx. Metrolinx makes no representations or warranties of any kind, express or implied, with respect to the Data and assumes no responsibility for the accuracy or currency of the data used in this product or service.
MLS® #X13823204
Last updated Oct 28, 2026
MLS®, Multiple Listing Service®, and the associated logos are owned by The Canadian Real Estate Association (CREA)/the applicable board and identify the quality of services provided by real estate professionals who are members.
Listing data is provided under licence by the Toronto Regional Real Estate Board and is deemed reliable but not guaranteed accurate.