6089 First Line
Rural Erin · Erin, ON L0N 1N0
Listing brokerage: RE/MAX SPECIALISTS TEAM SUKHVINDER
Asking price
$4,349,999
Key facts
- DetachedProperty type
- 7Bedrooms
- 6Bathrooms
- 26 spacesParking
- 5,000 sq ftLiving space
- 810.46 ftLot frontage
- Oct 13, 2026Listed
- 27 daysOn market
- X14007088MLS® number
About this home
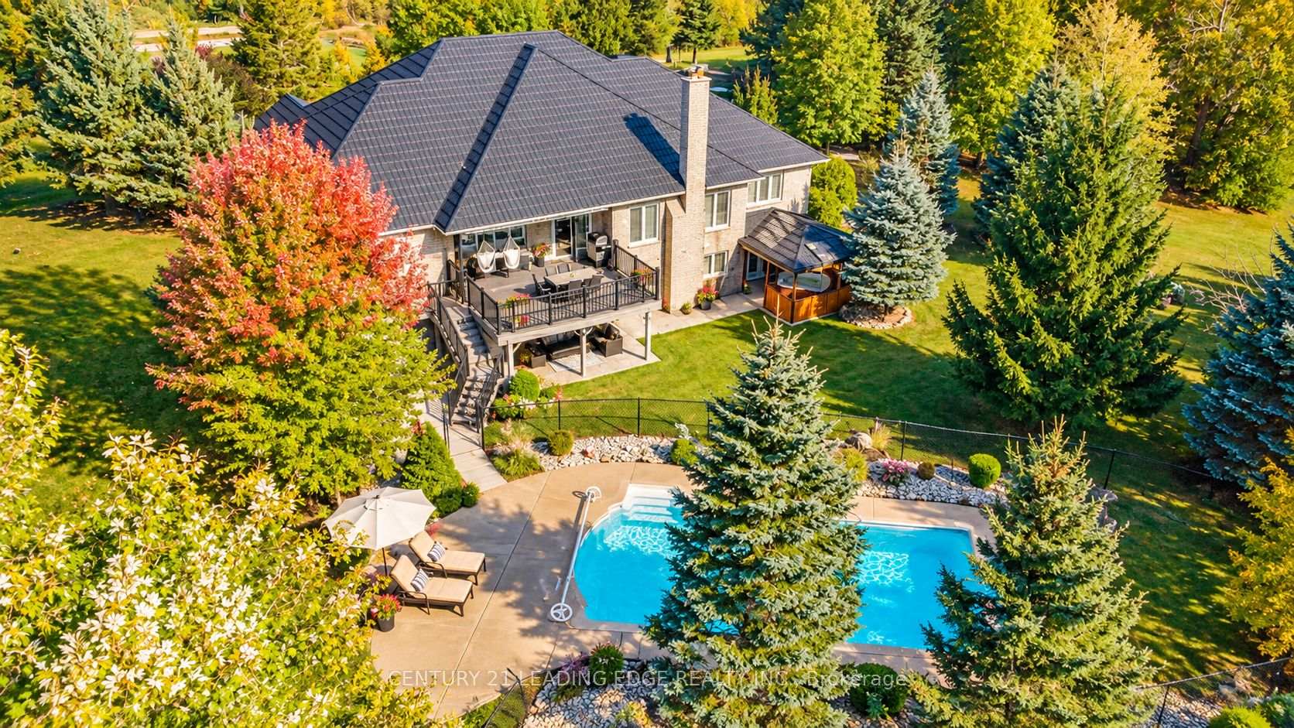
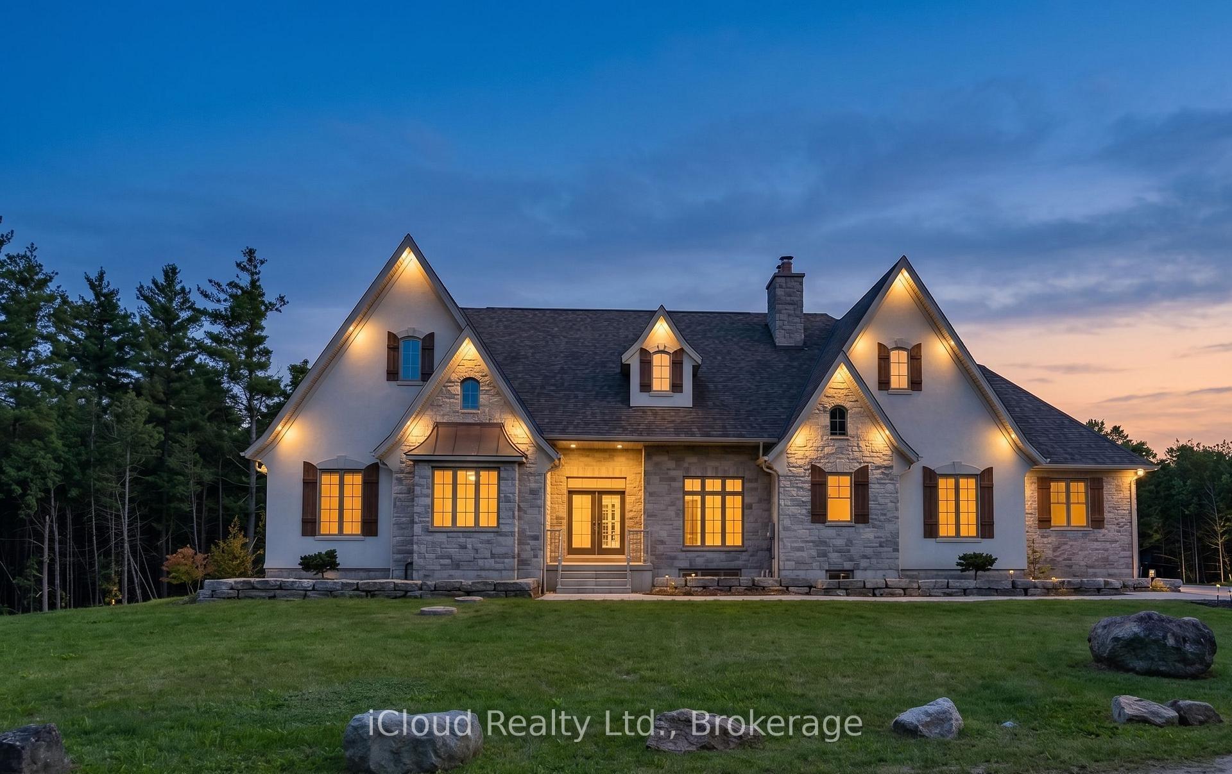
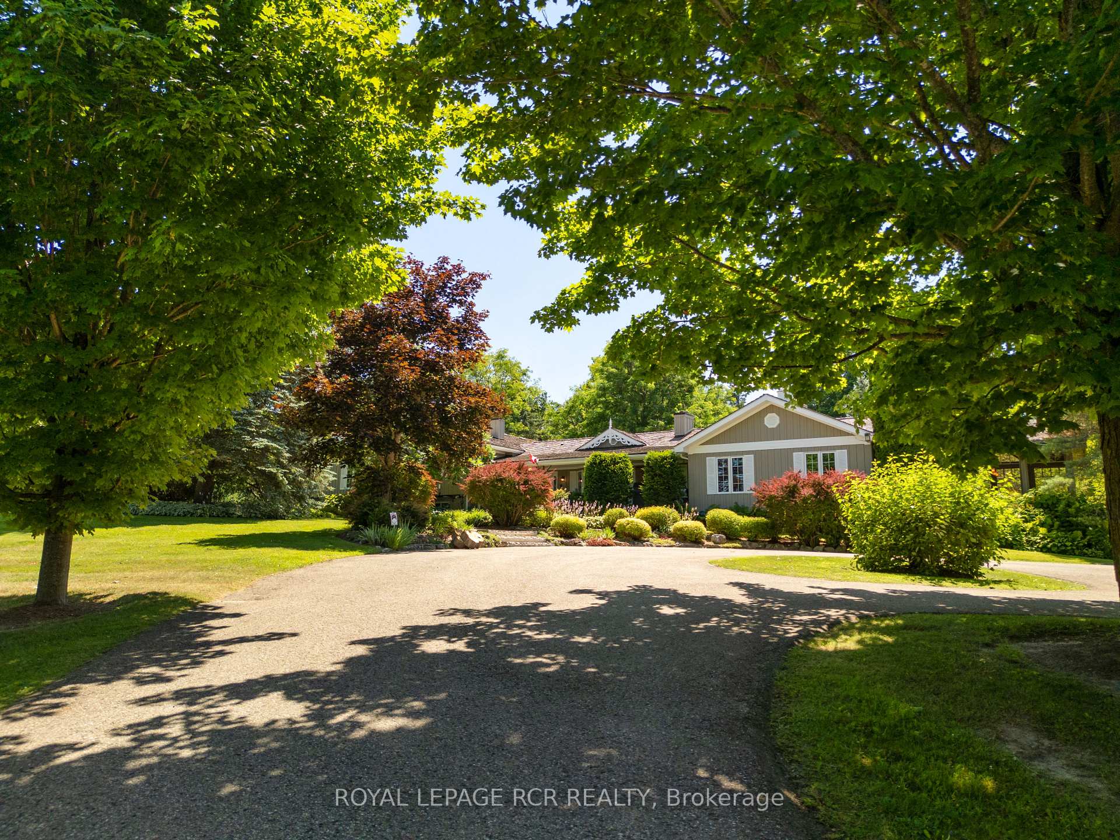
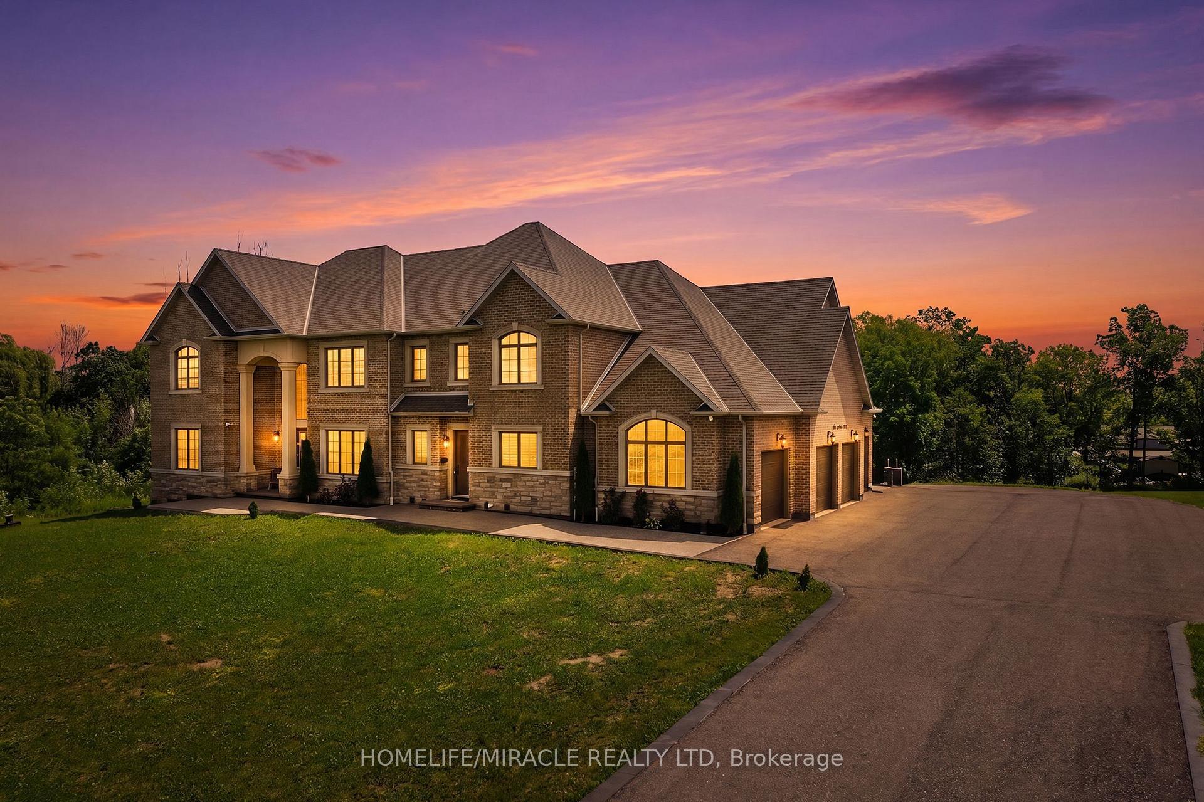
Welcome to this exceptional Custom-Built estate, completed in 2023 and set on 41 private acres of picturesque farmland and mature woods. Offering over 9,100 sq. ft. of refined living space, this remarkable residence seamlessly blends architectural elegance, exceptional craftsmanship, modern luxury, and sophisticated multigenerational living. A drive-through Porte-Cochere creates an impressive arrival before leading to the grand entrance. Inside, the dramatic great room features soaring ceilings, beautiful white oak flooring, a grand fireplace, and expansive glass doors opening to a covered rear porch with a propane fireplace-perfect for year-round entertaining. A striking glass staircase enclosure showcases two elegant white oak staircases. The bespoke gourmet kitchen features top-tier appliances, an expansive walk-in pantry, and sophisticated finishes. The serene primary retreat offers two walk-in closets, breathtaking countryside views, and a spa-inspired ensuite, while three additional main-floor bedrooms each feature their own luxurious ensuite. Designed for multigenerational living, the home includes a completely self-contained in-law suite, while the expansive finished lower level offers exceptional flexibility for entertaining, recreation, or extended family living. Three heat pumps and three propane furnaces provide independently zoned and controlled comfort, complemented by three steam humidifiers and sophisticated water treatment systems. Also a Generac back-up generator powers the entire property. Security cameras provide added peace of mind. A remarkable 2,400 sq. ft. heated garage offers exceptional space for vehicles, storage, recreational equipment, or workshop use, with a dedicated 100,000 BTU propane heating system, floor drains, and a rough-in for a sink. A rare opportunity to experience elevated country living in complete privacy, surrounded by natural beauty and thoughtfully designed for luxury, comfort, and exceptional family living.
Price history
- Listed$4,349,999
Location
6089 First Line, Erin
Schools & transit
School locations and boards shown from open data. We do not publish rankings; any future scores will be sourced, dated and shown factually.
Nearby schools
- Eramosa Public SchoolUpper Grand DSB · Elementary · 7.8 km in a straight lineBoundary data unavailable for this board — we don't guess catchment lines.
- John Black Public SchoolUpper Grand DSB · Elementary · 10.9 km in a straight lineBoundary data unavailable for this board — we don't guess catchment lines.
- J Douglas Hogarth Public SchoolUpper Grand DSB · Elementary · 11.7 km in a straight lineBoundary data unavailable for this board — we don't guess catchment lines.
Nearby transit
Lines nearby: 31, 33
- Alma St. @ Inkerman St.GO Transit · 16.8 km in a straight line · about 210 min walk (estimate) · 31, 33
- Main St. S. @ Bridge St.GO Transit · 17.0 km in a straight line · about 212 min walk (estimate) · 31, 33
- Alma St. @ Fall St. (Rockwood Conservation Area)GO Transit · 17.0 km in a straight line · about 213 min walk (estimate) · 31, 33
Sources
- Contains information licensed under the Open Government Licence – Ontario. Source: Ontario Ministry of Education.
- Data used in this product or service is provided with the permission of Metrolinx. Metrolinx makes no representations or warranties of any kind, express or implied, with respect to the Data and assumes no responsibility for the accuracy or currency of the data used in this product or service.
- Adapted from Statistics Canada, National Address Register, 2024-05-11. This does not constitute an endorsement by Statistics Canada of this product.
MLS® #X14007088
Last updated Oct 14, 2026
MLS®, Multiple Listing Service®, and the associated logos are owned by The Canadian Real Estate Association (CREA)/the applicable board and identify the quality of services provided by real estate professionals who are members.
Listing data is provided under licence by the Toronto Regional Real Estate Board and is deemed reliable but not guaranteed accurate.