6168 1 St Line
Rural Erin · Erin, ON L0N 1N0
Listing brokerage: iCloud Realty Ltd.
Asking price
$4,200,000
Key facts
- DetachedProperty type
- 6Bedrooms
- 5Bathrooms
- 18 spacesParking
- 2,750 sq ftLiving space
- 995 ftLot frontage
- Sep 13, 2026Listed
- 57 daysOn market
- X13777892MLS® number
About this home
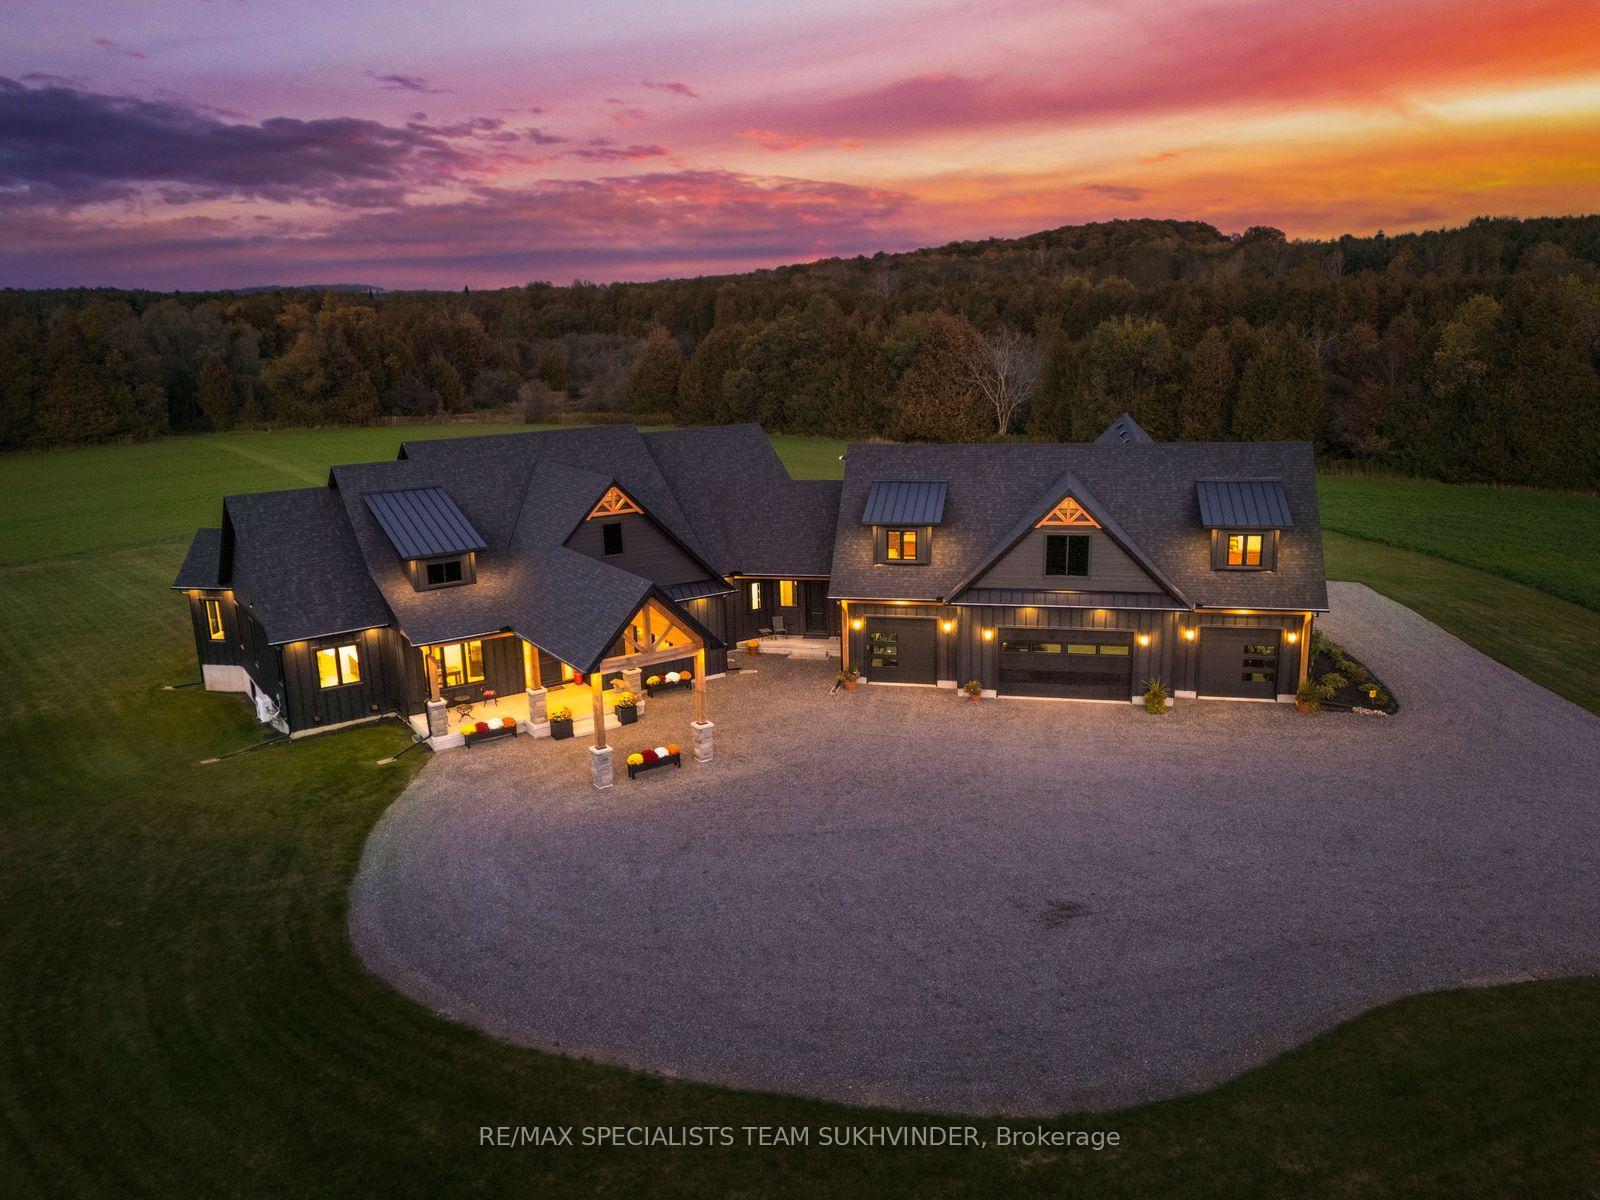
This Beautiful Custom Designed Bungalow Estate Home Is Set On A Picturesque And Private 28+ Acre Property With 2 Entrances Surrounded By Forest. It Is Located Just10 Minutes From Fergus Hospital, Orangeville While Still Offering Complete Privacy. The Property also Features Meandering Streams, Countless Trails and a Large Pond (Previously used as a Beach). This Modern Bungalow Offers Approximately 6000 Sq Ft Of Finished Space, An Open Floor Plan With A Large Gourmet Kitchen, Elegant finishes, Large Pantry, Custom Entertainment Unit And 3 Bedrooms On The Main floor. The Primary Bedroom Overlooks The Pond and Forest, Features a Large Custom Closet System and Modern Ensuite with 2 Separate Vanities. The Mudroom Has Hook Ups For Second Laundry. The Walkout Basement is Perfect As A fully Contained In-law Suite And Also boasts A Large Kitchen that Overlooks the Backyard, 2 Bedrooms Serviced by A Main Bathroom, 1 Ensuite and Separate Laundry. There Is Also An Entrance To The Basement From The Garage. This State of the Art home is efficiently Service BY Geothermal Heating And Cooling, Plus Geothermal Heated Basement Floors. Custom Built Shelving Units. State Of The Art Water Treatment System. Separate Entrance To Property From Erin Garafaxa Townline With Newer Workshop - Perfect for Car enthusiasts, entreprenuers. Newer Honeywell Generator is also Included.
Price history
- Listed$4,200,000
Location
6168 1 St Line, Erin
Approximate area — we could only place this home to its postal area, so we don't pin an exact spot.
Schools & transit
School locations and boards shown from open data. We do not publish rankings; any future scores will be sourced, dated and shown factually.
Nearby schools
- Erin Public SchoolUpper Grand DSB · Elementary · 249 m in a straight lineBoundary data unavailable for this board — we don't guess catchment lines.
- Erin District High SchoolUpper Grand DSB · Secondary · 361 m in a straight lineBoundary data unavailable for this board — we don't guess catchment lines.
- St John Brebeuf Catholic SchoolWellington CDSB · Elementary · 1.1 km in a straight lineBoundary data unavailable for this board — we don't guess catchment lines.
Nearby transit
Lines nearby: 37
- Hurontario St. @ Forks of The Credit Rd.GO Transit · 11.0 km in a straight line · about 137 min walk (estimate) · 37
- Hurontario St. @ Travelled Rd.GO Transit · 11.0 km in a straight line · about 138 min walk (estimate) · 37
- Hwy. 10 @ Travelled Rd.GO Transit · 11.1 km in a straight line · about 139 min walk (estimate) · 37
Sources
- Contains information licensed under the Open Government Licence – Ontario. Source: Ontario Ministry of Education.
- Data used in this product or service is provided with the permission of Metrolinx. Metrolinx makes no representations or warranties of any kind, express or implied, with respect to the Data and assumes no responsibility for the accuracy or currency of the data used in this product or service.
MLS® #X13777892
Last updated Oct 26, 2026
MLS®, Multiple Listing Service®, and the associated logos are owned by The Canadian Real Estate Association (CREA)/the applicable board and identify the quality of services provided by real estate professionals who are members.
Listing data is provided under licence by the Toronto Regional Real Estate Board and is deemed reliable but not guaranteed accurate.