105 Perryman Court 19
Rural Erin · Erin, ON N0B 1H0
Listing brokerage: HOMELIFE/MIRACLE REALTY LTD
Asking price
$4,500,000
Key facts
- DetachedProperty type
- 7Bedrooms
- 7Bathrooms
- 10 spacesParking
- 5,000 sq ftLiving space
- 224.02 ftLot frontage
- Jul 30, 2026Listed
- 102 daysOn market
- X13623068MLS® number
About this home
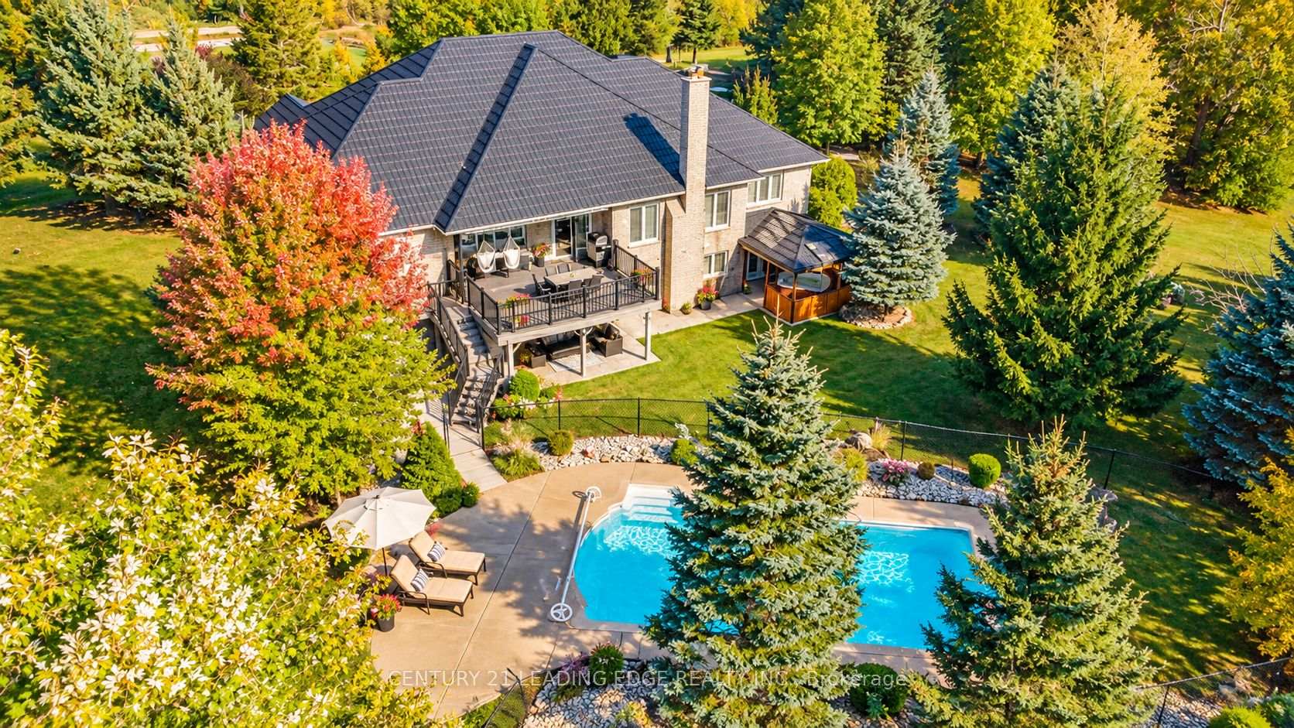
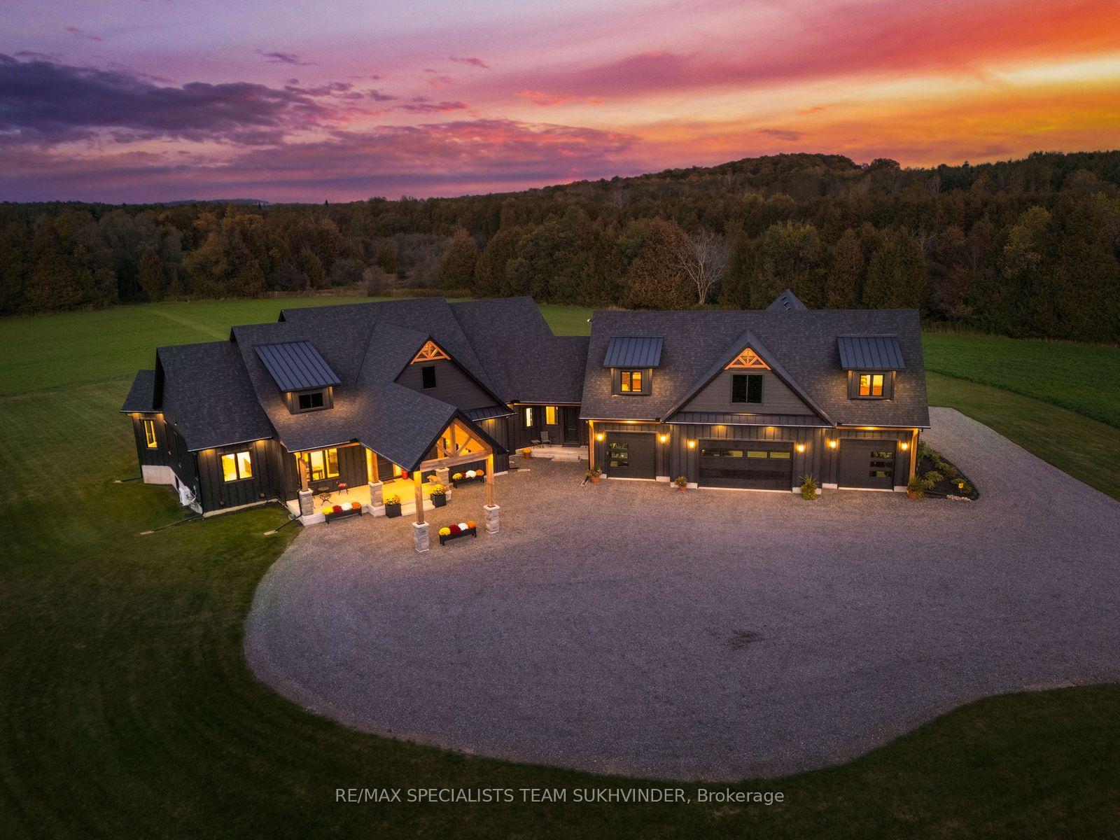
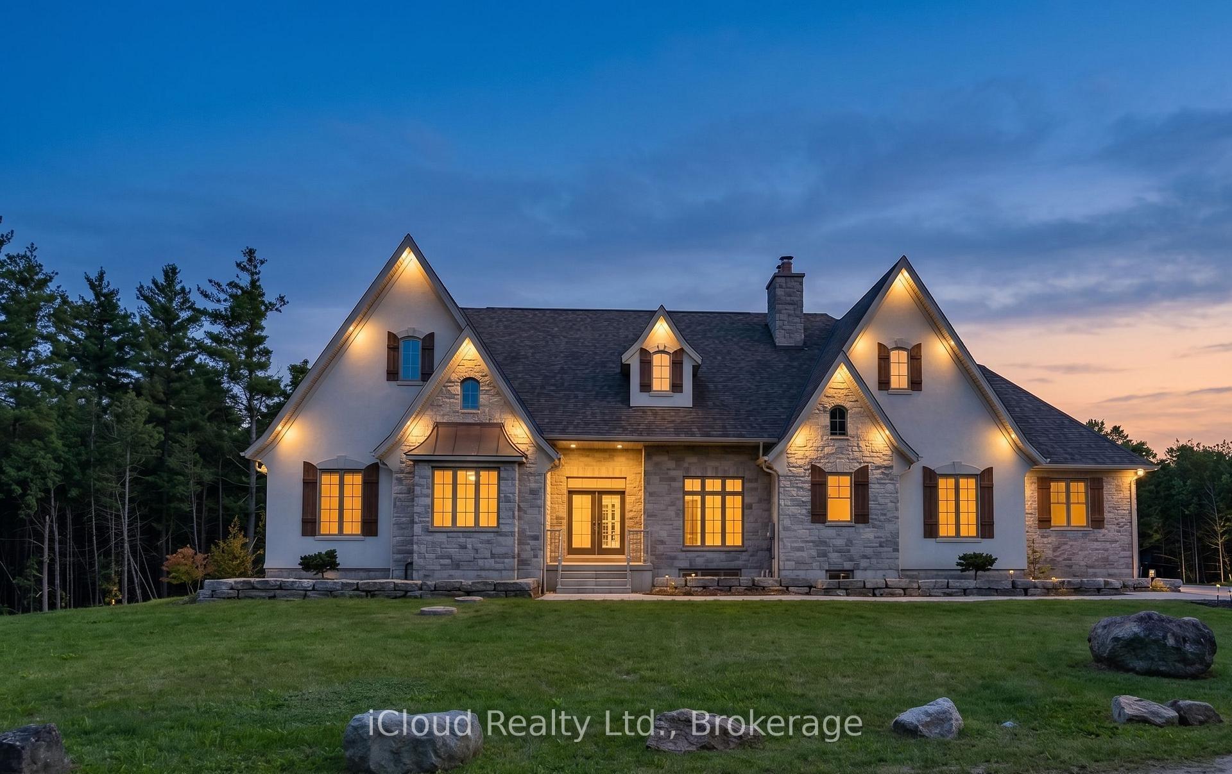
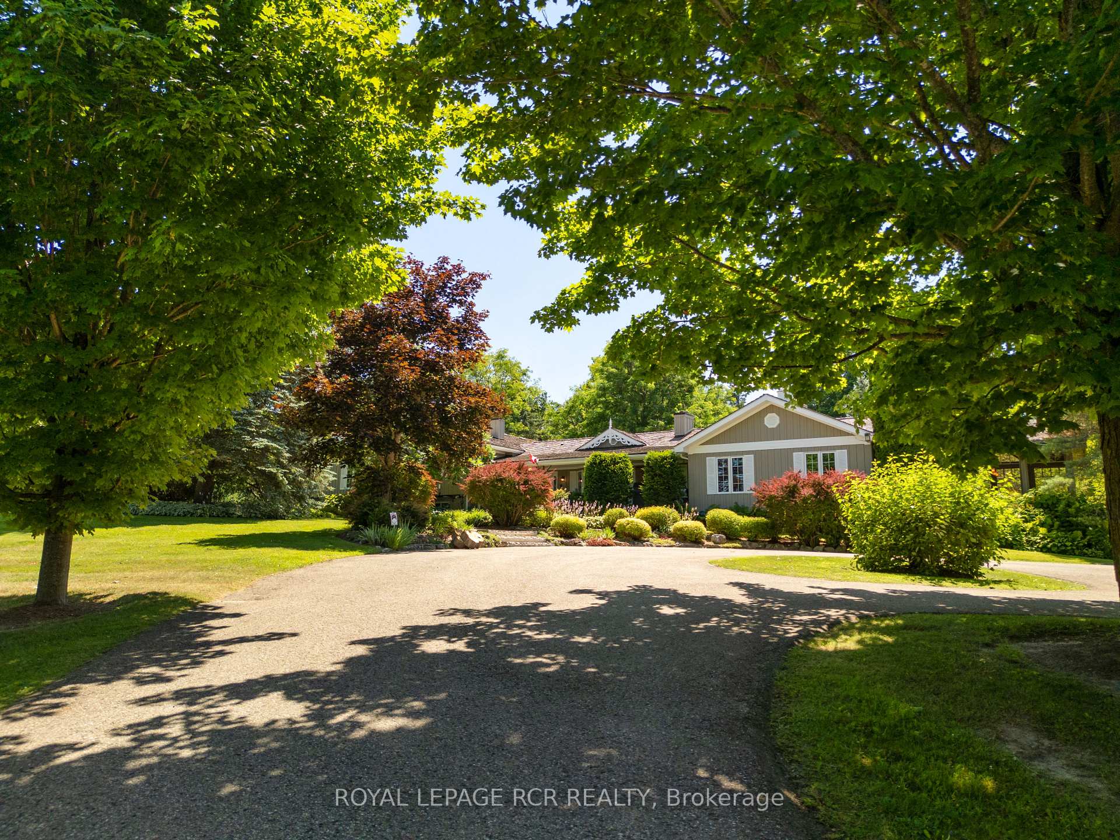
Welcome to an exceptional custom estate offering approximately 8,400 sq ft of finished living space on a beautifully treed lot spanning over 224 ft of frontage, tucked away on a quiet court in Rural Erin. Built in 2021, this brick and stone residence blends grand scale with refined finishes throughout. With 5+2 bedrooms and 7 bathrooms, it is perfectly suited for large families. The heart of the home is a spectacular family room with open to above ceilings and a natural gas fireplace, flowing into a chef's kitchen featuring heated floors, stainless steel appliances, and an oversized center island. Formal living and dining rooms with coffered ceilings and hardwood flooring add timeless elegance, while a main-floor study with its own 3-piece ensuite offers flexibility as a guest suite or home office. Upstairs, the primary retreat features hardwood flooring, a spa-like 4-piece ensuite, and a large walk-in closet, joined by three generously sized bedrooms, each with its own 3-piece ensuite and walk-in closet, offering comfort and privacy for every family member. The fully finished walk-out basement continues the luxury with heated geothermal floors throughout, two additional bedrooms each with a 3-piece bath, a second kitchen, and an expansive recreation room anchored by a gas fireplace with walkout to the yard, ideal for in-law living or entertaining. Additional highlights include main-floor laundry, an attached 4-car garage with a total of 10 parking spaces, central air, air exchanger, on-demand water heater, water softener, and alarm/security system. Surrounded by mature trees with peaceful wooded views, this one-of-a-kind property delivers luxury, privacy, and scale just minutes from town amenities. An extraordinary home
Price history
- Listed$4,500,000
Location
105 Perryman Court 19, Erin
Schools & transit
School locations and boards shown from open data. We do not publish rankings; any future scores will be sourced, dated and shown factually.
Nearby schools
- Acton Elementary SchoolHalton DSB · Elementary · 6.2 km in a straight lineBoundary data unavailable for this board — we don't guess catchment lines.
- Acton District SchoolHalton DSB · Secondary · 6.2 km in a straight lineBoundary data unavailable for this board — we don't guess catchment lines.
- McKenzie-Smith Bennett Public SchoolHalton DSB · Elementary · 6.7 km in a straight lineBoundary data unavailable for this board — we don't guess catchment lines.
Nearby transit
Lines nearby: 31, 33
- Queen St. @ Tanners Dr.GO Transit · 6.3 km in a straight line · about 79 min walk (estimate) · 31, 33
- Queen St. @ Churchill Rd. N.GO Transit · 6.7 km in a straight line · about 84 min walk (estimate) · 31, 33
- Queen St. @ Churchill Rd. S.GO Transit · 6.8 km in a straight line · about 85 min walk (estimate) · 31, 33
Estimated commute
- Toronto Pearson Airport~119 minestimate
How is the commute estimated?
Estimate only. A coarse model from straight-line distance and an average transit speed — not a live routed trip. Actual times vary with schedules, transfers and traffic.
Sources
- Contains information licensed under the Open Government Licence – Ontario. Source: Ontario Ministry of Education.
- Data used in this product or service is provided with the permission of Metrolinx. Metrolinx makes no representations or warranties of any kind, express or implied, with respect to the Data and assumes no responsibility for the accuracy or currency of the data used in this product or service.
MLS® #X13623068
Last updated Jul 30, 2026
MLS®, Multiple Listing Service®, and the associated logos are owned by The Canadian Real Estate Association (CREA)/the applicable board and identify the quality of services provided by real estate professionals who are members.
Listing data is provided under licence by the Toronto Regional Real Estate Board and is deemed reliable but not guaranteed accurate.