426 Clarkson Gate
FO Ford · Milton, ON L9E 0B7
Listing brokerage: ROYAL LEPAGE SIGNATURE REALTY
Asking price
$1,099,900
Key facts
- DetachedProperty type
- 5Bedrooms
- 4Bathrooms
- 3 spacesParking
- 2,250 sq ftLiving space
- 30.02 ftLot frontage
- Nov 9, 2026Listed
- 0 daysOn market
- W14162720MLS® number
About this home
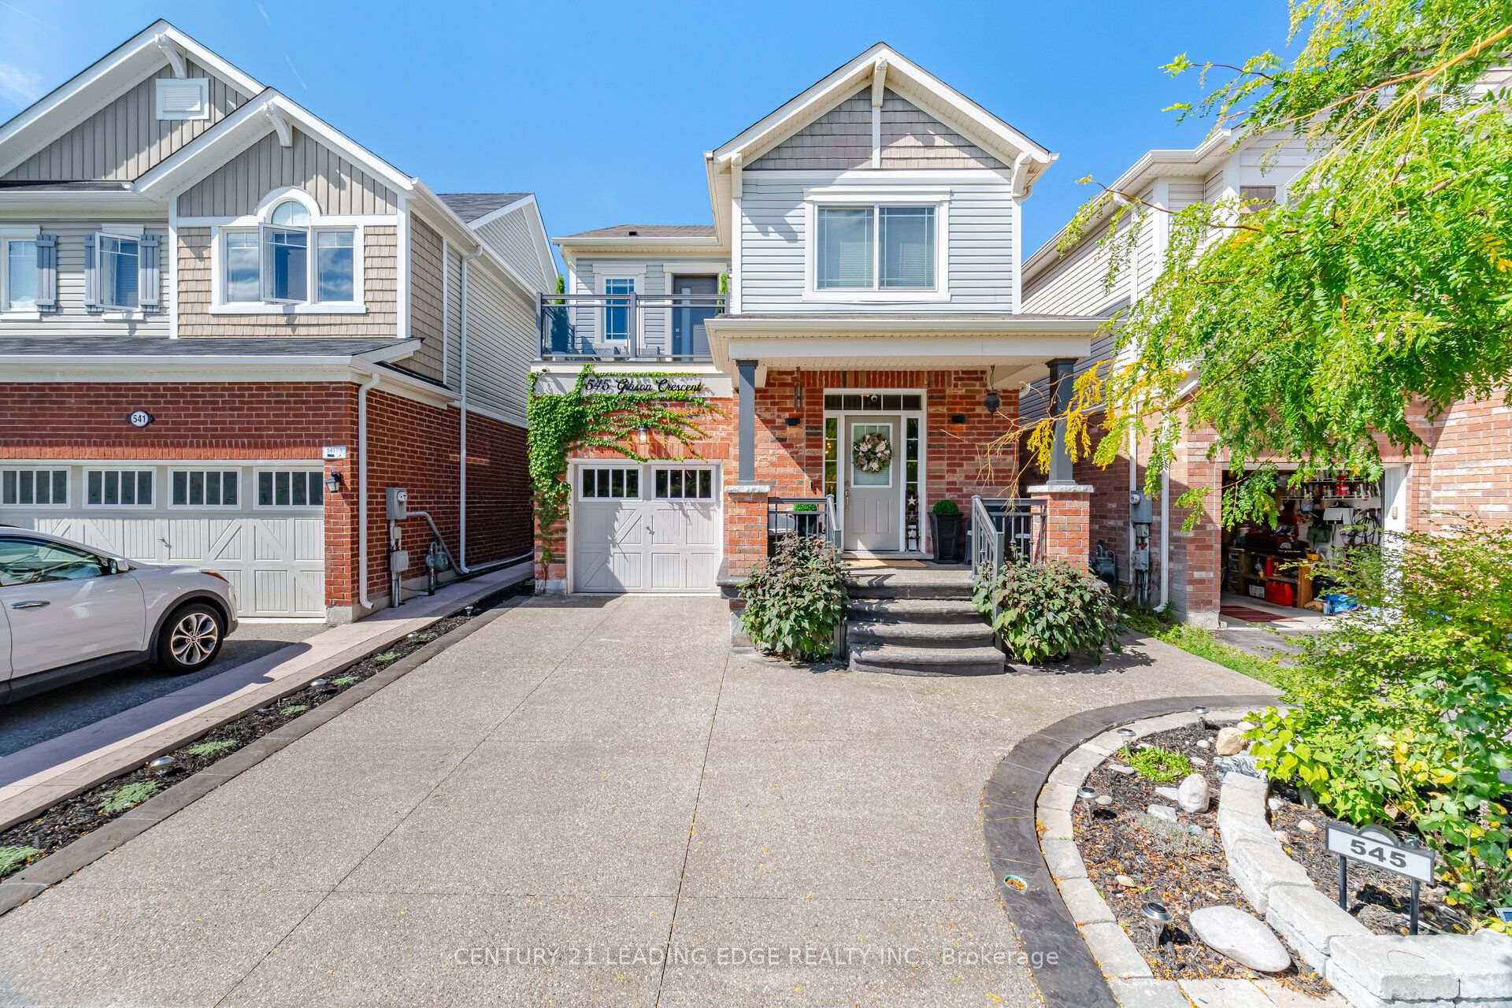
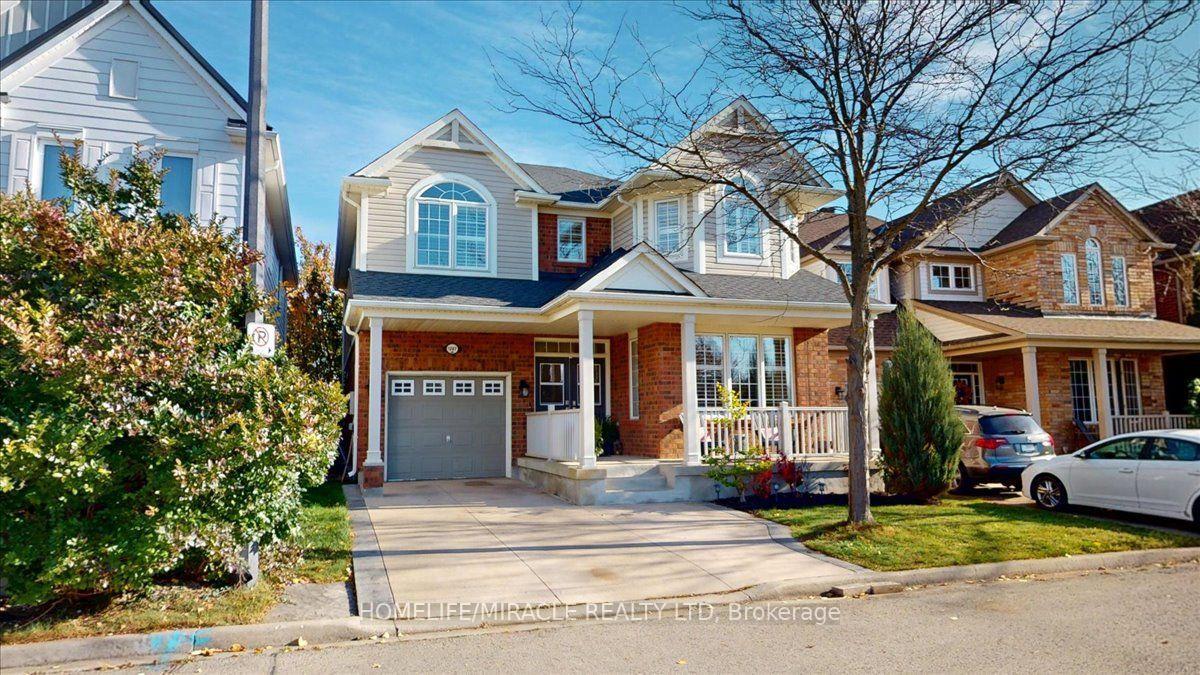
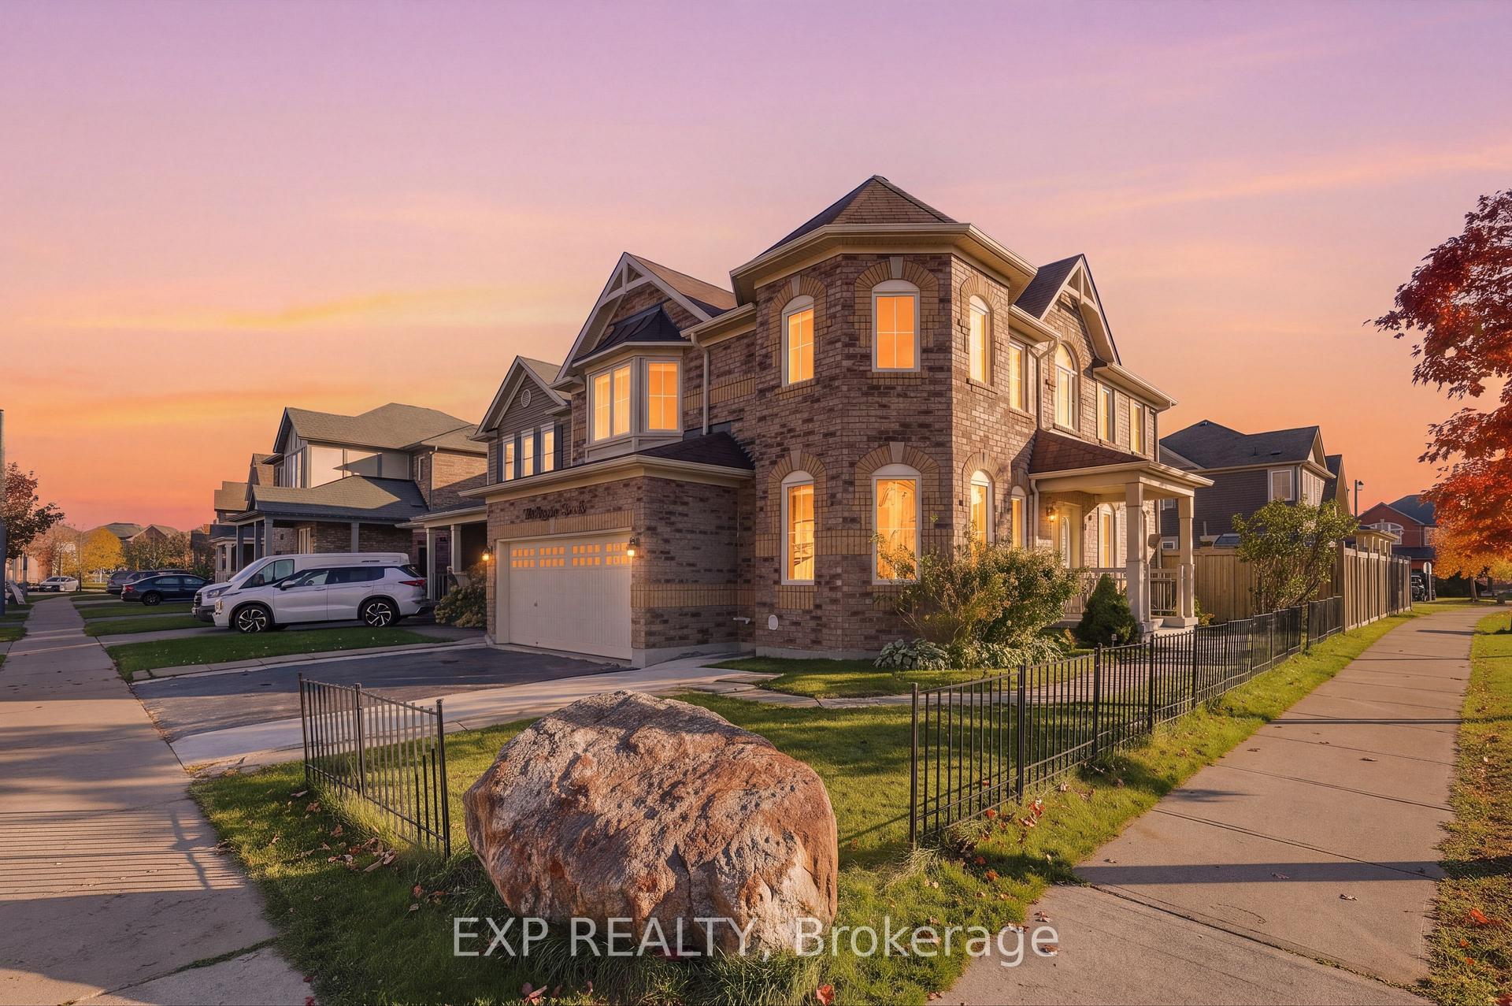
Welcome to this Mattamy Built home! Offering an ideal blend of space, comfort, and functionality in a very desirable family friendly community. The inviting kitchen features elegant white cabinetry, quartz countertops, a stylish backsplash, stainless steel appliances, and a spacious centre island with breakfast bar seating. Hardwood flooring flows throughout the foyer, kitchen, dining room, and family room creating a warm and cohesive feel. The open-concept dining and family room offers an inviting space for everyday living and entertaining, complete with a cozy gas fireplace. Featuring four bedrooms plus an additional bedroom in the basement, this home offers plenty of space for family, guests, or a home office. The living room provides a walkout to the backyard, seamlessly extending the living space outdoors. The basement offers additional versatile living space, ideal for a recreation room and/or family room, complemented by a convenient kitchenette and a walk-in storage room. Enjoy close proximity to Ford Neighbourhood Park, featuring a playground, splash pad, basketball court, and open green space, as well as nearby schools, shopping, and everyday amenities. Convenient access to Regional Road 25, Highway 401, and Milton GO Station makes commuting a breeze. An excellent opportunity to enjoy spacious, comfortable living in a sought-after Milton community!
Price history
- Listed$1,099,900
Location
426 Clarkson Gate, Milton
Schools & transit
School locations and boards shown from open data. We do not publish rankings; any future scores will be sourced, dated and shown factually.
Nearby schools
- Viola Desmond Public SchoolHalton DSB · Elementary · 631 m in a straight lineBoundary data unavailable for this board — we don't guess catchment lines.
- St. Scholastica Catholic Elementary SchoolHalton CDSB · Elementary · 877 m in a straight lineBoundary data unavailable for this board — we don't guess catchment lines.
- Boyne Public SchoolHalton DSB · Elementary · 983 m in a straight lineBoundary data unavailable for this board — we don't guess catchment lines.
Nearby transit
Lines nearby: 21, 22, 27
- Derry Rd. @ Thompson Rd. S.GO Transit · 3.3 km in a straight line · about 41 min walk (estimate) · 21, 22, 27
- Thompson Rd. S. @ Derry Rd. W.GO Transit · 3.5 km in a straight line · about 43 min walk (estimate) · 21, 22, 27
- Derry Rd. @ Miller WayGO Transit · 3.5 km in a straight line · about 44 min walk (estimate) · 21, 22, 27
Estimated commute
- Downtown Mississauga (Square One)~79 minestimate
- Toronto Pearson Airport~105 minestimate
How is the commute estimated?
Estimate only. A coarse model from straight-line distance and an average transit speed — not a live routed trip. Actual times vary with schedules, transfers and traffic.
Sources
- Contains information licensed under the Open Government Licence – Ontario. Source: Ontario Ministry of Education.
- Data used in this product or service is provided with the permission of Metrolinx. Metrolinx makes no representations or warranties of any kind, express or implied, with respect to the Data and assumes no responsibility for the accuracy or currency of the data used in this product or service.
MLS® #W14162720
Last updated Nov 9, 2026
MLS®, Multiple Listing Service®, and the associated logos are owned by The Canadian Real Estate Association (CREA)/the applicable board and identify the quality of services provided by real estate professionals who are members.
Listing data is provided under licence by the Toronto Regional Real Estate Board and is deemed reliable but not guaranteed accurate.