545 Gibson Crescent
CO Coates · Milton, ON L9T 9A1
Listing brokerage: CENTURY 21 LEADING EDGE REALTY INC.
Asking price
$1,090,000
Key facts
- DetachedProperty type
- 6Bedrooms
- 4Bathrooms
- 3 spacesParking
- 1,750 sq ftLiving space
- 30.02 ftLot frontage
- Nov 5, 2026Listed
- 3 daysOn market
- W14152640MLS® number
About this home
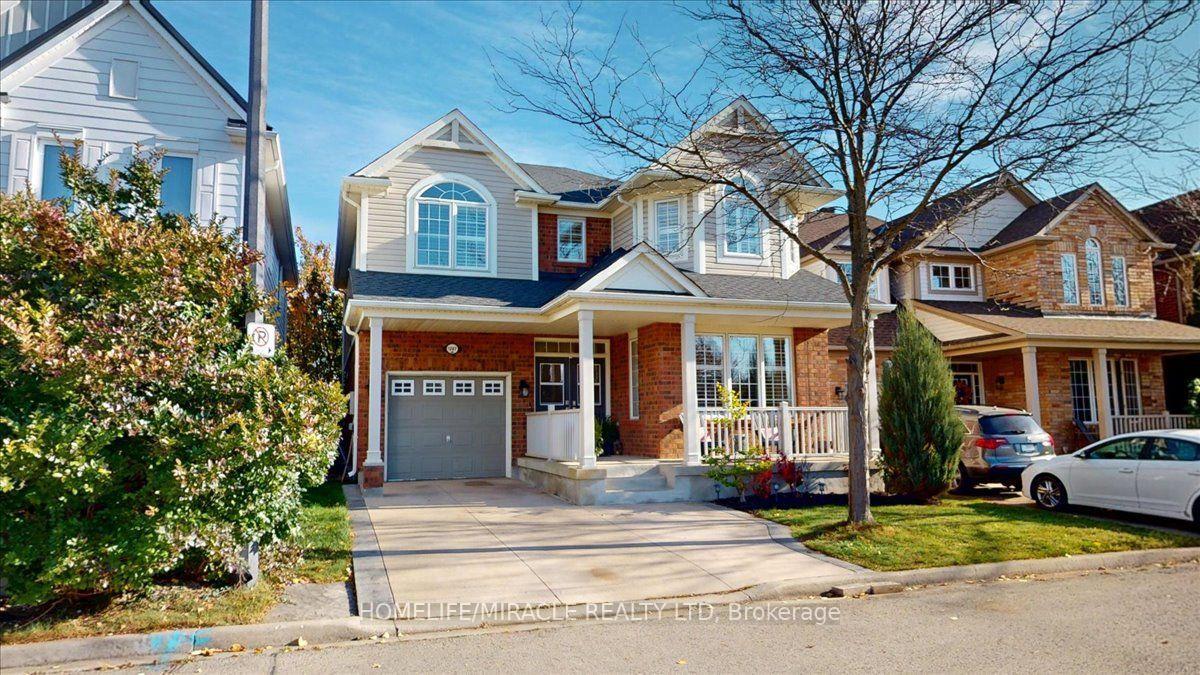
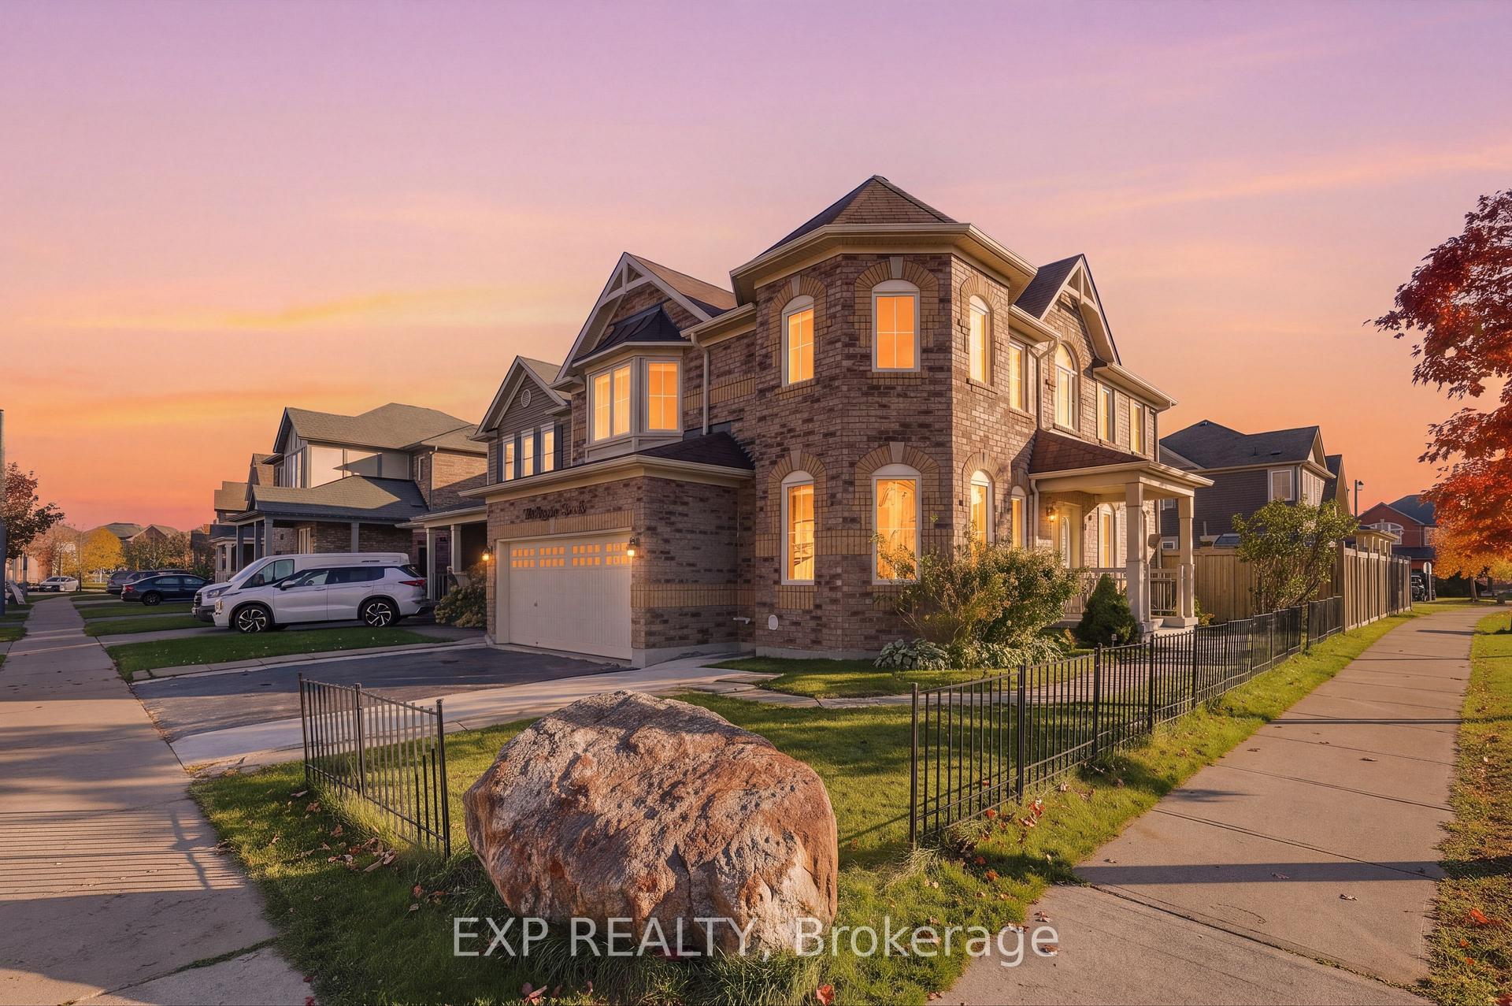
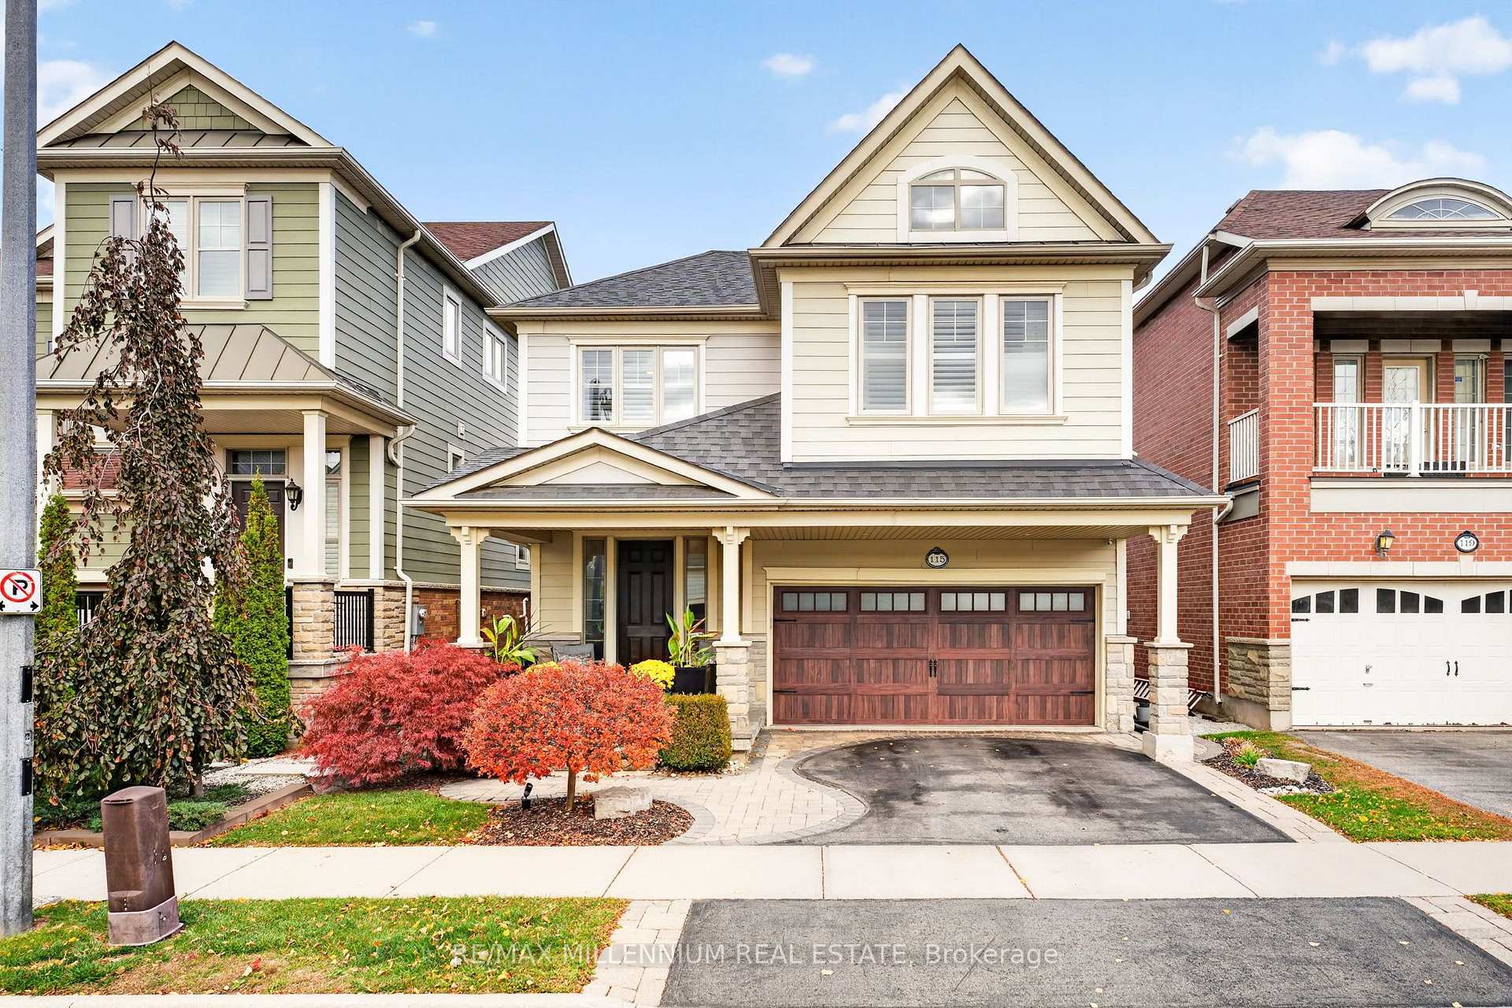
Welcome to 545 Gibson Crescent, a fully renovated detached home offering approximately 2,000 sq. ft. of living space plus a finished basement. With four bedrooms upstairs, two additional basement bedrooms and four bathrooms, there's room for family, guests and a home office.The updated kitchen and custom finishes carry through the home, complemented by custom window treatments throughout. The primary suite features a custom walk-in closet and ensuite. You'll also appreciate the convenience of second-floor laundry and a balcony overlooking the front of the home.Downstairs, the finished basement adds two bedrooms and flexible living space. Outside, the beautifully finished backyard features stamped concrete and a gas line for your BBQ. Brand-new windows with a transferable lifetime warranty add another thoughtful upgrade.Set in an established Milton neighbourhood, the home offers access to schools, parks, shopping, restaurants and Milton Transit, with Highway 401 and Milton GO Station available for commuters. The space, finishes and outdoor living area make this home something truly special. Book your private showing today!
Price history
- Listed$1,090,000
Location
545 Gibson Crescent, Milton
Schools & transit
School locations and boards shown from open data. We do not publish rankings; any future scores will be sourced, dated and shown factually.
Nearby schools
- Our Lady of Fatima Catholic Elementary SchoolHalton CDSB · Elementary · 416 m in a straight lineBoundary data unavailable for this board — we don't guess catchment lines.
- Tiger Jeet Singh Public SchoolHalton DSB · Elementary · 528 m in a straight lineBoundary data unavailable for this board — we don't guess catchment lines.
- Anne J. MacArthur Public SchoolHalton DSB · Elementary · 1.0 km in a straight lineBoundary data unavailable for this board — we don't guess catchment lines.
Nearby transit
Lines nearby: 21, 22, 27
- Derry Rd. @ Thompson Rd. S.GO Transit · 1.6 km in a straight line · about 20 min walk (estimate) · 21, 22, 27
- Thompson Rd. S. @ Derry Rd. W.GO Transit · 1.7 km in a straight line · about 21 min walk (estimate) · 21, 22, 27
- Derry Rd. @ Miller WayGO Transit · 1.8 km in a straight line · about 23 min walk (estimate) · 21, 22, 27
Estimated commute
- Downtown Mississauga (Square One)~78 minestimate
- Toronto Pearson Airport~103 minestimate
How is the commute estimated?
Estimate only. A coarse model from straight-line distance and an average transit speed — not a live routed trip. Actual times vary with schedules, transfers and traffic.
Sources
- Contains information licensed under the Open Government Licence – Ontario. Source: Ontario Ministry of Education.
- Data used in this product or service is provided with the permission of Metrolinx. Metrolinx makes no representations or warranties of any kind, express or implied, with respect to the Data and assumes no responsibility for the accuracy or currency of the data used in this product or service.
MLS® #W14152640
Last updated Nov 5, 2026
MLS®, Multiple Listing Service®, and the associated logos are owned by The Canadian Real Estate Association (CREA)/the applicable board and identify the quality of services provided by real estate professionals who are members.
Listing data is provided under licence by the Toronto Regional Real Estate Board and is deemed reliable but not guaranteed accurate.