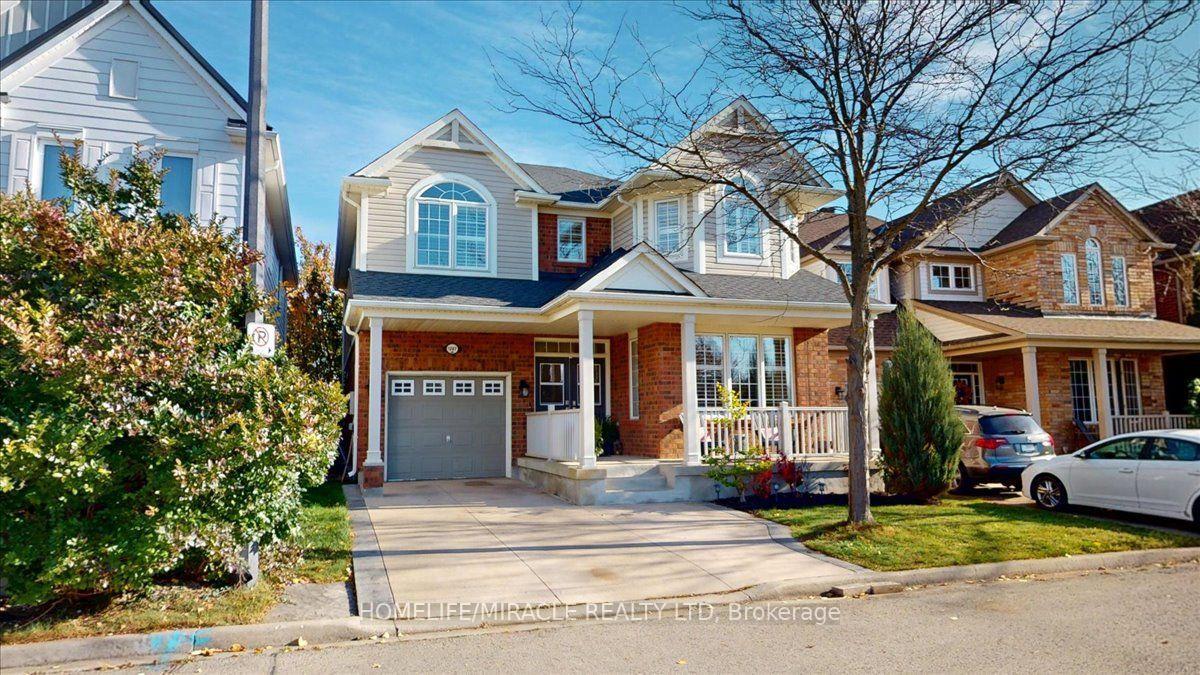
581 Hayward Crescent
TM Timberlea · Milton, ON L9T 4T8
Listing brokerage: HOMELIFE/MIRACLE REALTY LTD
Asking price
$1,099,999
Key facts
- DetachedProperty type
- 5Bedrooms
- 3Bathrooms
- 4 spacesParking
- 1,750 sq ftLiving space
- 32.81 ftLot frontage
- Nov 3, 2026Listed
- 6 daysOn market
- W14146290MLS® number
About this home
The kind of home people wish they bought earlier before prices moved again. Welcome to 581 Hayward, one of the largest homes on the street in a prime Milton location. Fully renovated in 2023, this is the home where you can move in and start living right away no stress, no extra work. Bright hardwood living spaces, a modern kitchen with granite and stainless steel appliances, and a warm family room with a gas fireplace make everyday life feel comfortable and easy. With 4 spacious bedrooms and 3 full bathrooms, there's room for your family to grow. The finished basement offers a rare opportunity easily create a separate apartment for extra income in today's rising cost market. Located close to Top-Rated Schools, parks, shopping, and quick access to highways your family needs is just minutes away. Homes like this don't come often in Milton-everything especially fully upgraded and income-ready. Don't be the one who says "we should've bought it."
Price history
- Listed$1,099,999
Location
581 Hayward Crescent, Milton
Schools & transit
School locations and boards shown from open data. We do not publish rankings; any future scores will be sourced, dated and shown factually.
Nearby schools
- Sam Sherratt Public SchoolHalton DSB · Elementary · 326 m in a straight lineBoundary data unavailable for this board — we don't guess catchment lines.
- E W Foster Public SchoolHalton DSB · Elementary · 415 m in a straight lineBoundary data unavailable for this board — we don't guess catchment lines.
- Ernest C Drury School for the DeafProvincial and Demonstration Schools · Elementary · 750 m in a straight lineBoundary data unavailable for this board — we don't guess catchment lines.
Nearby transit
Lines nearby: 21, 22, 27
- Thompson Rd. S. @ Laurier Ave.GO Transit · 462 m in a straight line · about 6 min walk (estimate) · 21, 22, 27
- Thompson Rd. S. @ Derry Rd. W.GO Transit · 575 m in a straight line · about 7 min walk (estimate) · 21, 22, 27
- Thompson Rd. S. @ McCuaig Dr.GO Transit · 614 m in a straight line · about 8 min walk (estimate) · 21, 22, 27
Estimated commute
- Downtown Mississauga (Square One)~77 minestimate
- Toronto Pearson Airport~100 minestimate
How is the commute estimated?
Estimate only. A coarse model from straight-line distance and an average transit speed — not a live routed trip. Actual times vary with schedules, transfers and traffic.
Sources
- Contains information licensed under the Open Government Licence – Ontario. Source: Ontario Ministry of Education.
- Data used in this product or service is provided with the permission of Metrolinx. Metrolinx makes no representations or warranties of any kind, express or implied, with respect to the Data and assumes no responsibility for the accuracy or currency of the data used in this product or service.
MLS® #W14146290
Last updated Nov 4, 2026
MLS®, Multiple Listing Service®, and the associated logos are owned by The Canadian Real Estate Association (CREA)/the applicable board and identify the quality of services provided by real estate professionals who are members.
Listing data is provided under licence by the Toronto Regional Real Estate Board and is deemed reliable but not guaranteed accurate.