72 Oakes Drive
Mineola · Mississauga, ON L5G 3M1
Listing brokerage: SAM MCDADI REAL ESTATE INC.
Asking price
$3,350,000
Key facts
- DetachedProperty type
- 6Bedrooms
- 6Bathrooms
- 6 spacesParking
- 3,250 sq ftLiving space
- 75 ftLot frontage
- Nov 6, 2026Listed
- 3 daysOn market
- W14159324MLS® number
About this home
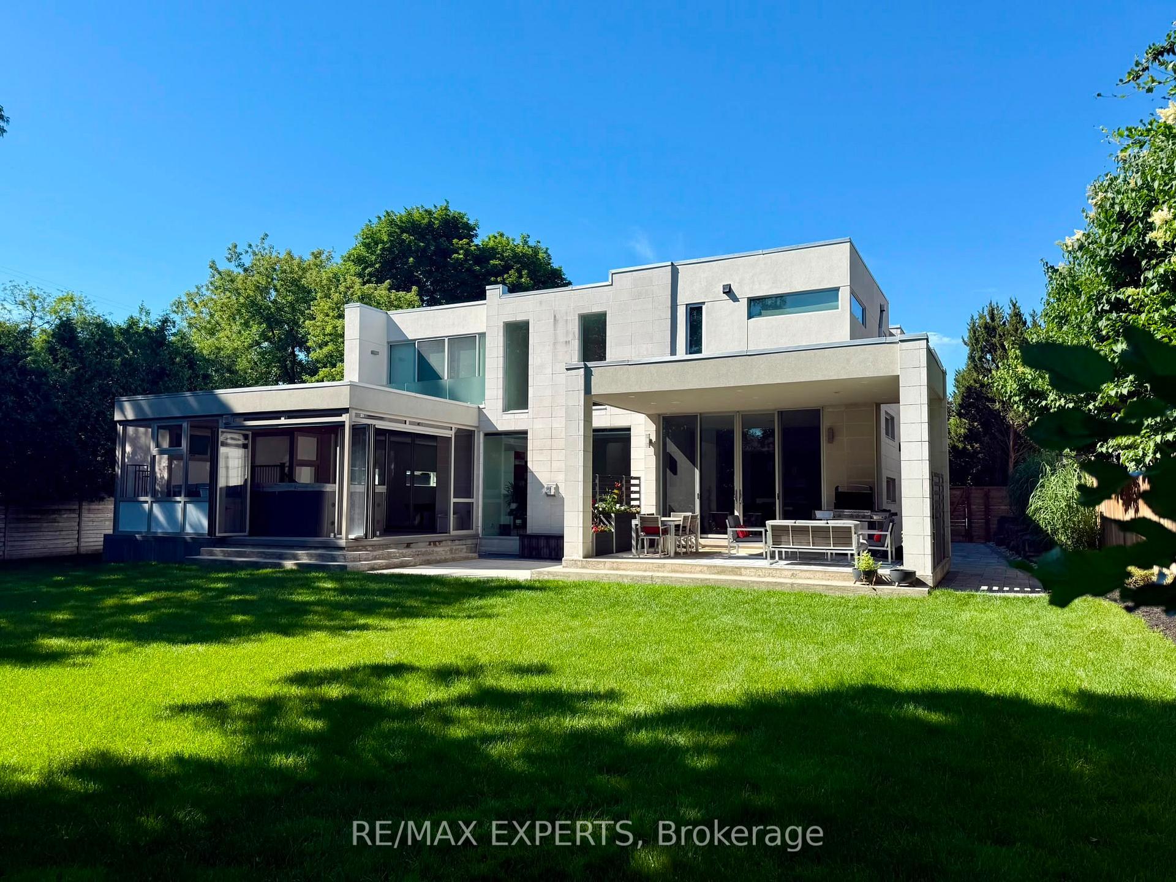
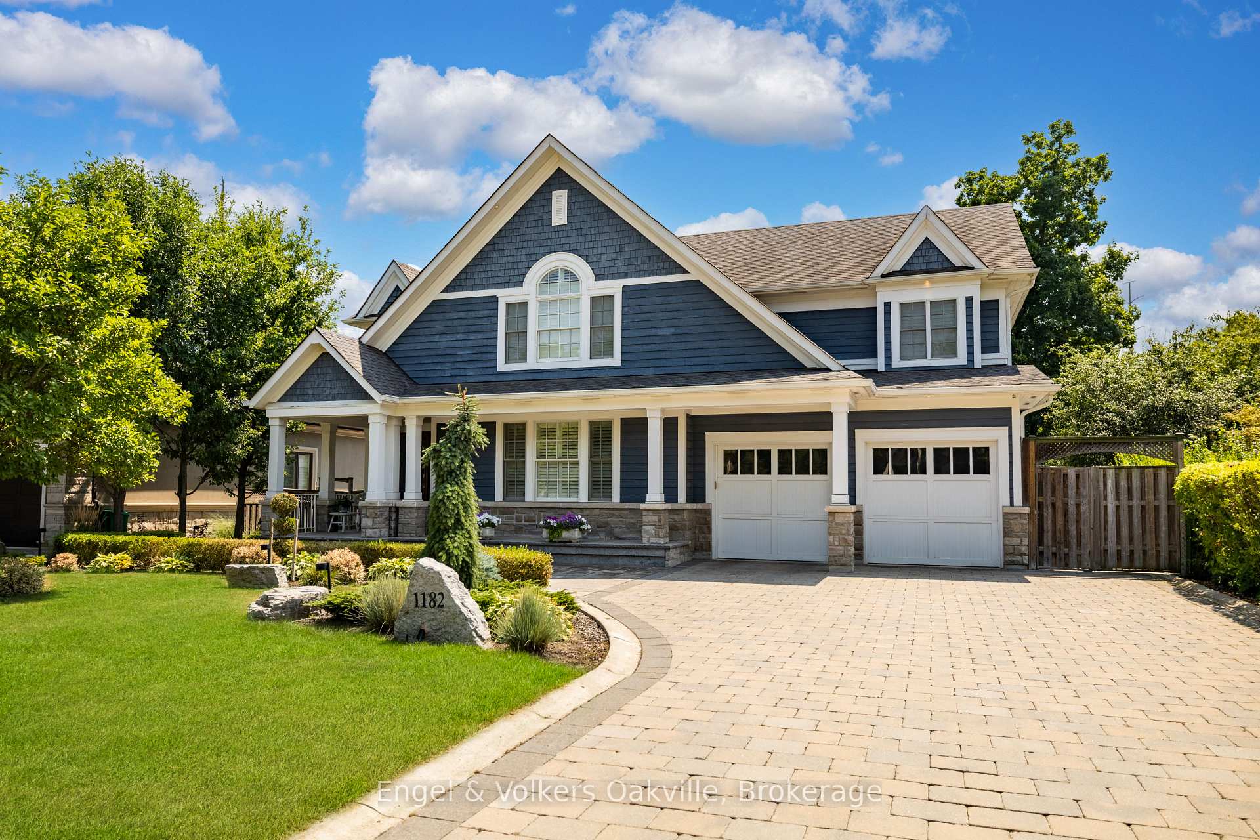
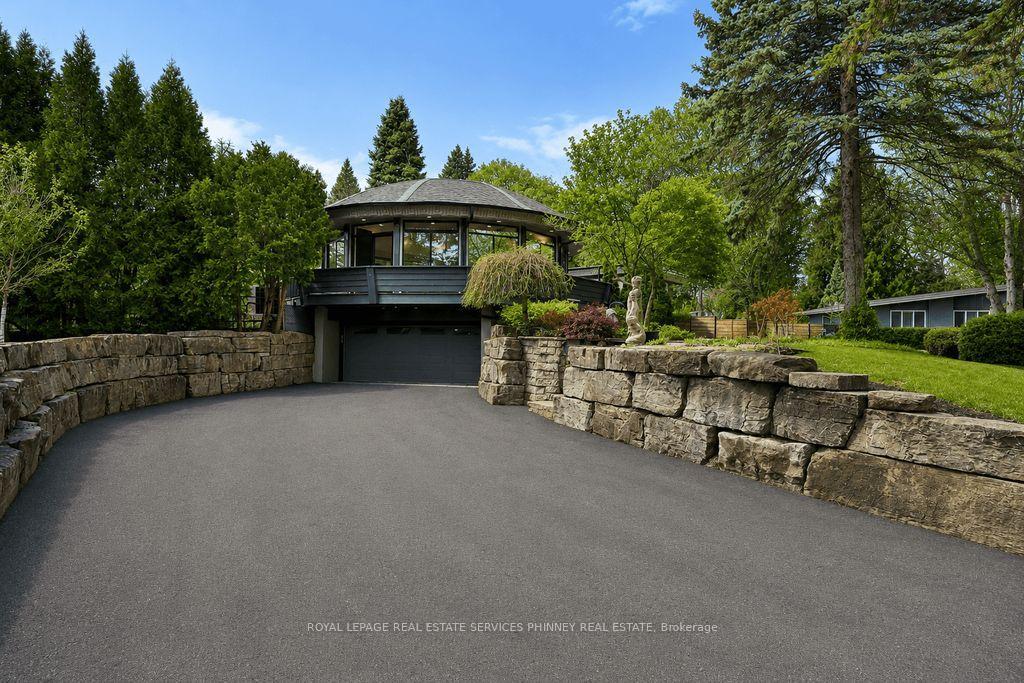
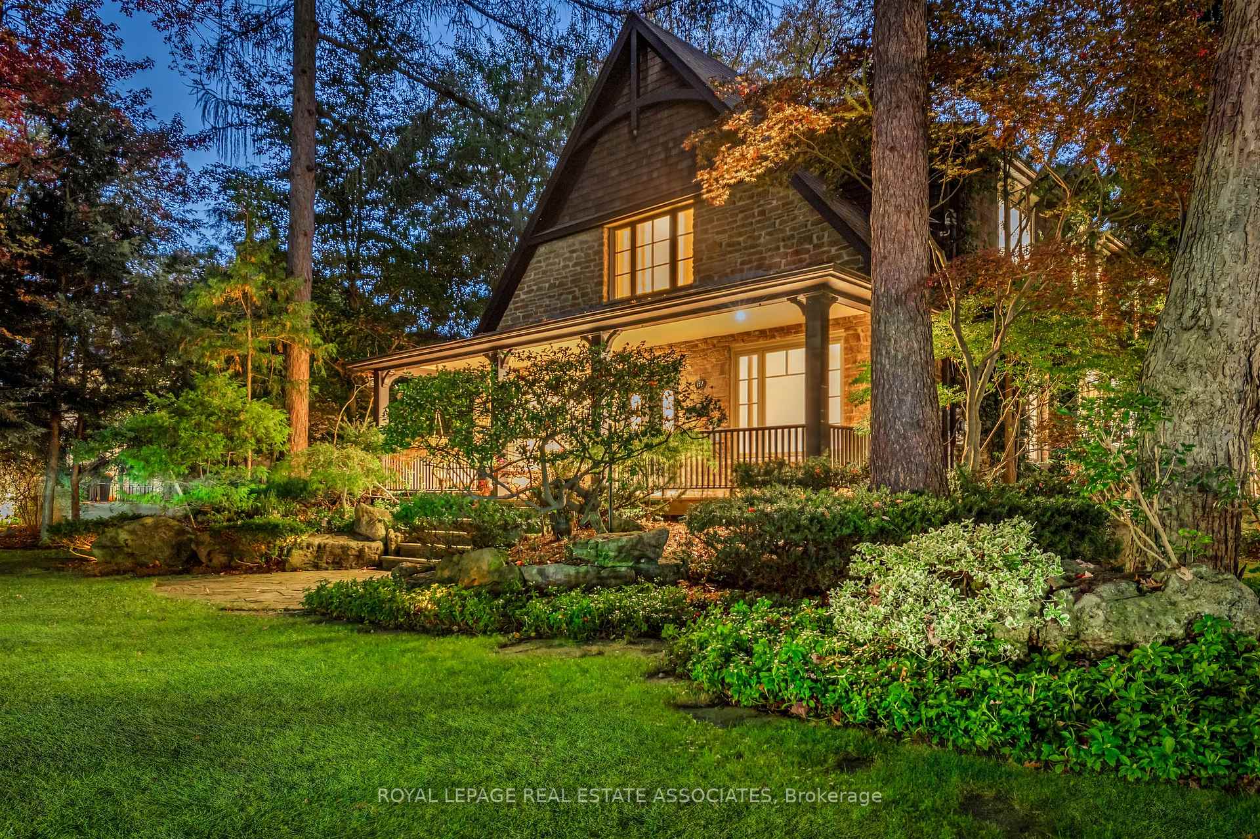
Discover this custom-built masterpiece in prestigious Mineola on a premium 75 x 100 ft corner lot with a walk-out basement. Designed for comfort and sophistication, this stunning residence offers 4+2 bedrooms, 6 bathrooms, and over 4,600 sq ft of beautifully finished living space across three levels, with excellent income potential from the lower level. Step through the front entry to soaring coffered ceilings, wide-plank engineered hardwood floors, and a floating spiral staircase wrapped in natural light. The main level integrates design and function with a built-in speaker system, Control4 wiring roughed-in, security cameras, ambient LED cove lighting, and oversized picture windows creating a warm yet modern aesthetic. The open-concept dining room offers backyard views, while the family room is anchored by a full-height book-matched fireplace wall. The chef's kitchen features an oversized waterfall quartz island, integrated panelled appliances, and custom cabinetry. Upstairs, four spacious bedrooms include walk-in closets and ensuite or semi-ensuite access. The primary suite showcases tray ceilings, ambient lighting, and a spa-inspired 5-piece ensuite with heated floors, freestanding tub, and glass shower with gold trim. The finished lower level offers two separate units. The first unit includes a private exterior entrance, two bedrooms, full bathroom, kitchen, living area, separate laundry, and storage - ideal for multi-generational living or rental income to supplement mortgage payments. The second unit provides extended living space with a wet bar, recreation room, and full bathroom. Two cold rooms provide additional storage and functionality. Exterior highlights include a double garage, professionally landscaped grounds, and a private driveway for convenient parking. Situated in a prime location close to top-rated public and private schools including Mentor College, waterfront parks/trails, quick access to the QEW, Highway 403 and more!
Price history
- Listed$3,350,000
Location
72 Oakes Drive, Mississauga
Schools & transit
School locations and boards shown from open data. We do not publish rankings; any future scores will be sourced, dated and shown factually.
Nearby schools
- Port Credit Secondary SchoolPeel DSB · Secondary · 192 m in a straight lineBoundary data unavailable for this board — we don't guess catchment lines.
- C.E. AcademyPrivate · K–12 · 689 m in a straight lineBoundary data unavailable for this board — we don't guess catchment lines.
- Mentor College Primary CampusPrivate · Elementary · 776 m in a straight lineBoundary data unavailable for this board — we don't guess catchment lines.
Nearby transit
Lines nearby: 8
- Mineola Rd At Oakes DrMiWay · 49 m in a straight line · about 1 min walk (estimate) · 8
- Mineola Rd At Crossfield BendMiWay · 64 m in a straight line · about 1 min walk (estimate) · 8
- Mineola Rd At Wilson AveMiWay · 132 m in a straight line · about 2 min walk (estimate) · 8
Estimated commute
- Downtown Mississauga (Square One)~27 minestimate
- Downtown Toronto (Union Station)~75 minestimate
- Toronto Pearson Airport~54 minestimate
How is the commute estimated?
Estimate only. A coarse model from straight-line distance and an average transit speed — not a live routed trip. Actual times vary with schedules, transfers and traffic.
Sources
- Contains information licensed under the Open Government Licence – Ontario. Source: Ontario Ministry of Education.
- Contains data made available by the City of Mississauga under its open data Terms of Use.
MLS® #W14159324
Last updated Nov 8, 2026
MLS®, Multiple Listing Service®, and the associated logos are owned by The Canadian Real Estate Association (CREA)/the applicable board and identify the quality of services provided by real estate professionals who are members.
Listing data is provided under licence by the Toronto Regional Real Estate Board and is deemed reliable but not guaranteed accurate.