1352 Nocturne Court
Lorne Park · Mississauga, ON L5H 2L8
Listing brokerage: ROYAL LEPAGE REAL ESTATE SERVICES PHINNEY REAL ESTATE
Asking price
$3,199,000
Key facts
- DetachedProperty type
- 4Bedrooms
- 3Bathrooms
- 10 spacesParking
- 2,250 sq ftLiving space
- 91.25 ftLot frontage
- Nov 3, 2026Listed
- 6 daysOn market
- W14145362MLS® number
About this home
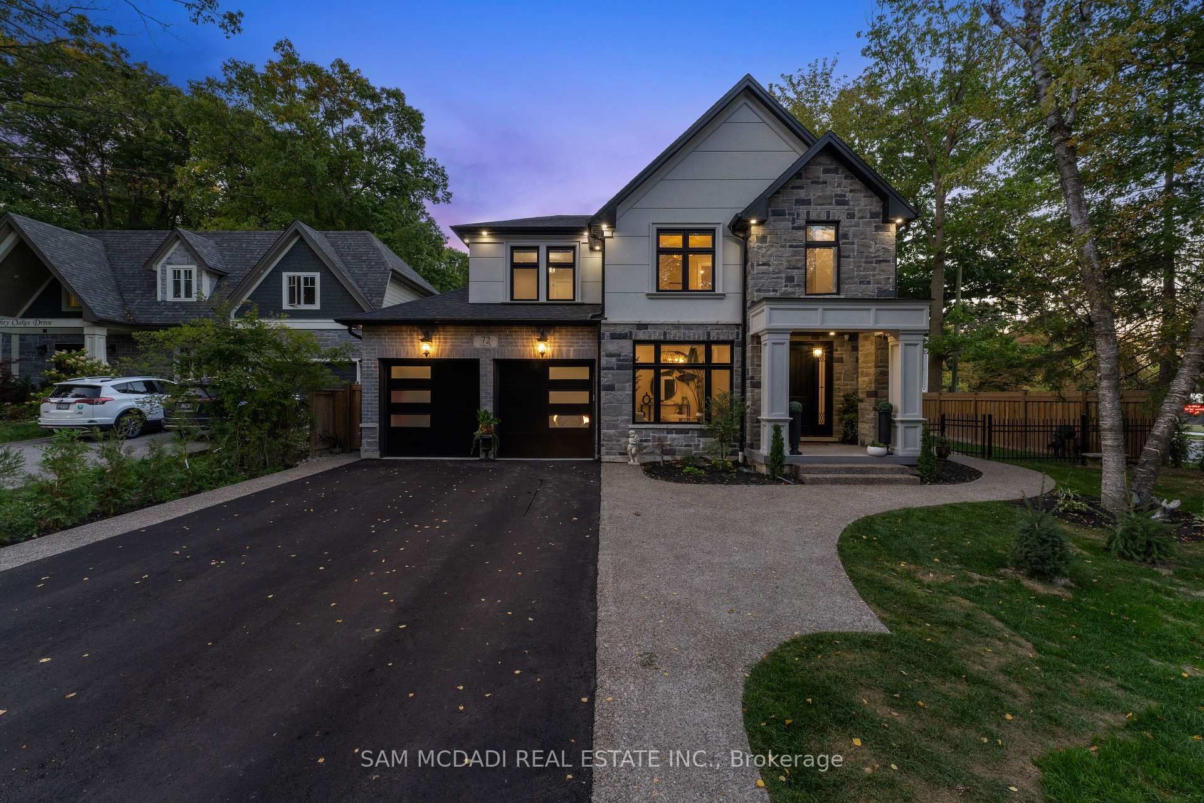
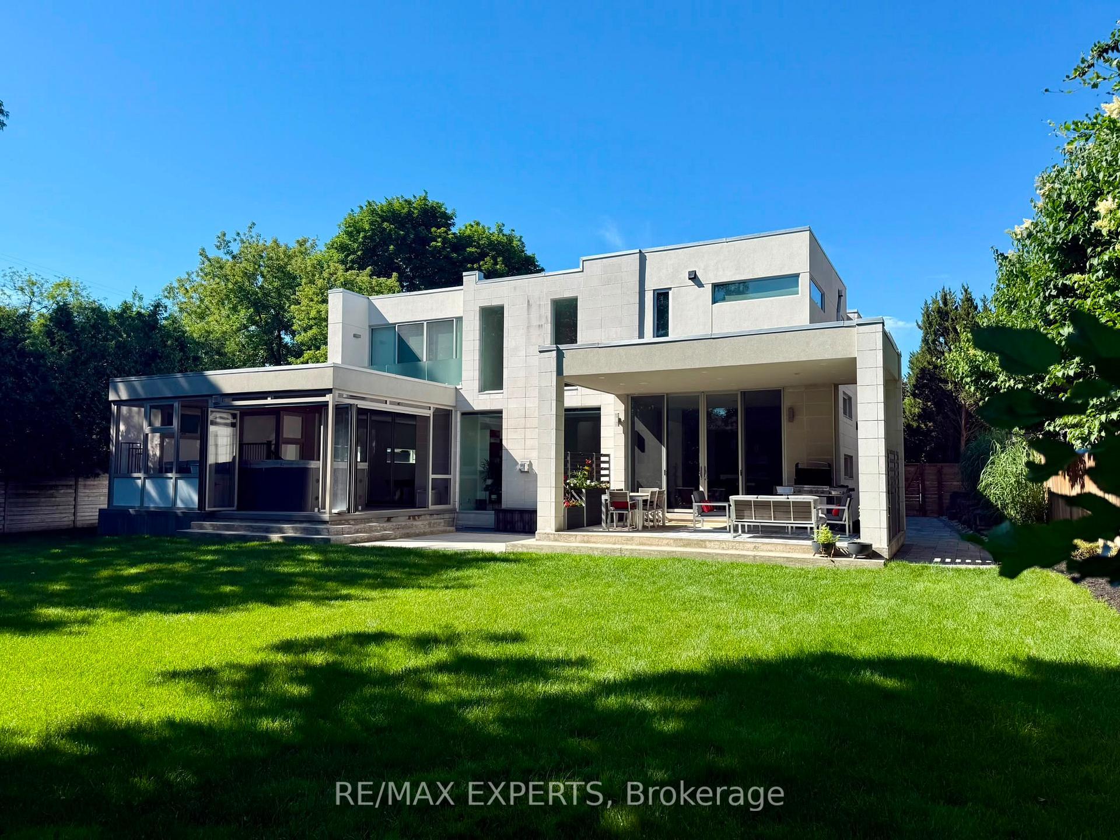
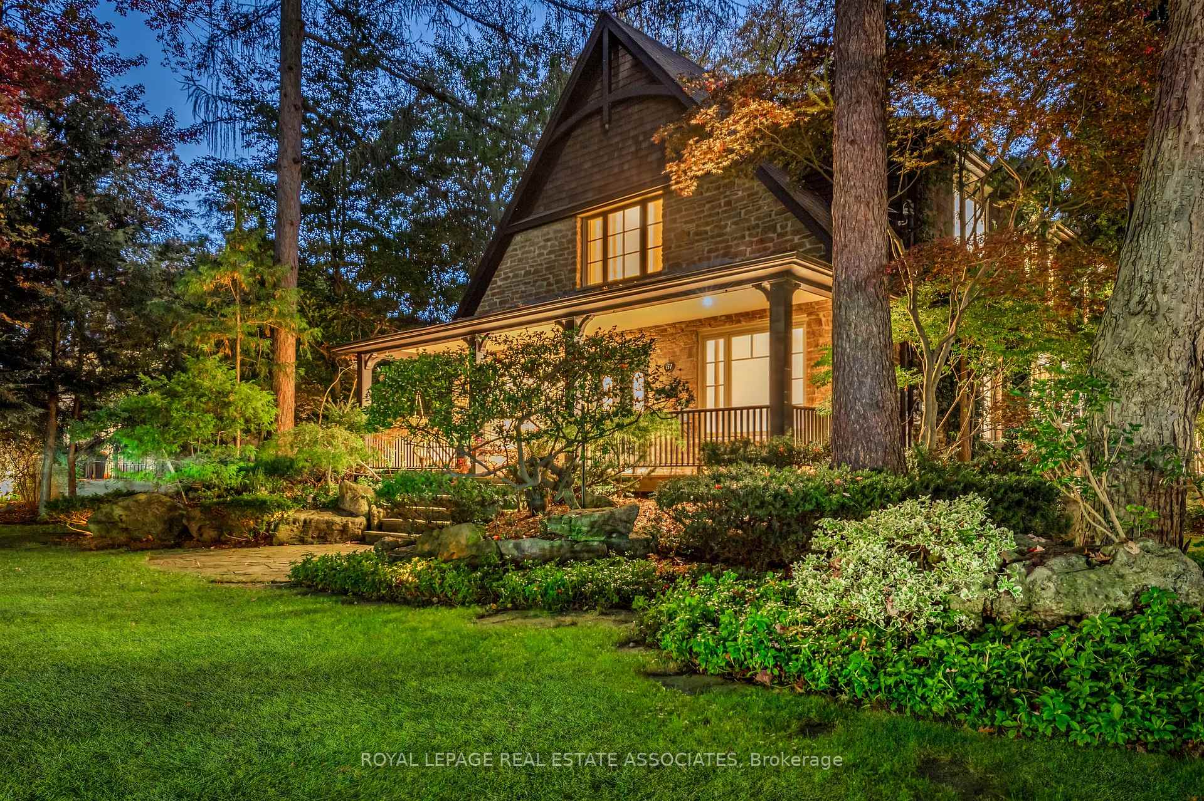
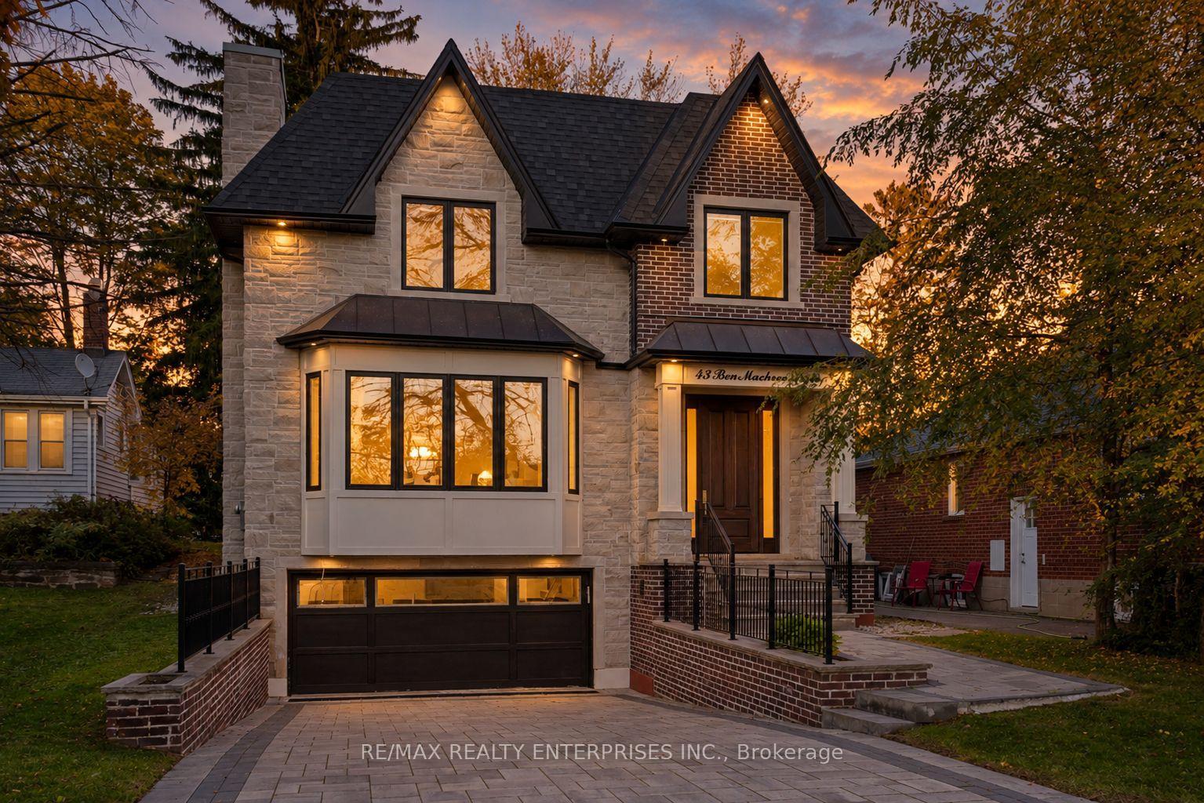
This exceptional luxury residence presents a rare opportunity to own a private, architecturally distinct home in one of Mississauga's most exclusive enclaves of Lorne Park. Designed with both sophistication and functionality in mind, the property offers a seamless blend of modern design, privacy, and resort-style living. A bold contemporary exterior sets the tone, showcasing refined modern lines, expansive Bauhaus-inspired sliding doors, and premium materials that integrate beautifully with the surrounding natural landscape. Inside, the home features an open-concept, light-filled layout that creates a refined yet relaxed atmosphere-perfect for both everyday living and elevated entertaining. At the heart of the home is a chef-calibre kitchen designed for those who value precision and quality. It is fully equipped with Gaggenau appliances, including a range, refrigerator, and oven, and anchored by a custom six-person island with waterfall quartz countertops and a built-in electric fireplace-ideal for casual dining, hosting, or working meals. The primary suite offers a tranquil retreat, complete with spa-inspired finishes and direct access to a private terrace-an ideal space to unwind in complete privacy. The resort-style backyard is thoughtfully designed for both relaxation and entertaining, featuring a saltwater swimming pool, hot tub, and composite deck surrounded by mature trees and architectural lighting. A custom treehouse adds a unique architectural element while providing flexible space for storage or creative use. A standout feature of the property is the fully climate-controlled outdoor dome gym, designed for year-round wellness and performance. With cork flooring and expansive glass, this versatile space is ideal for personal training, yoga, recovery, or a private studio. Included with the home are approved permits and architectural plans to build add. 1.5 storeys-transforming residence into remarkable 5+1 bed 5+ bath luxury home with add. garage.
Price history
- Listed$3,199,000
Location
1352 Nocturne Court, Mississauga
Schools & transit
School locations and boards shown from open data. We do not publish rankings; any future scores will be sourced, dated and shown factually.
Nearby schools
- St Luke Catholic Elementary SchoolDufferin-Peel CDSB · Elementary · 592 m in a straight lineBoundary data unavailable for this board — we don't guess catchment lines.
- Kenollie Public SchoolPeel DSB · Elementary · 681 m in a straight lineBoundary data unavailable for this board — we don't guess catchment lines.
- Riverside Public SchoolPeel DSB · Elementary · 1.0 km in a straight lineBoundary data unavailable for this board — we don't guess catchment lines.
Nearby transit
Lines nearby: 14
- Indian Rd/Mississauga RdMiWay · 129 m in a straight line · about 2 min walk (estimate)
- Indian Rd At Kane RdMiWay · 137 m in a straight line · about 2 min walk (estimate) · 14
- Mississauga Rd South Of Indian RdMiWay · 403 m in a straight line · about 5 min walk (estimate) · 14
Estimated commute
- Downtown Mississauga (Square One)~28 minestimate
- Downtown Toronto (Union Station)~81 minestimate
- Toronto Pearson Airport~58 minestimate
How is the commute estimated?
Estimate only. A coarse model from straight-line distance and an average transit speed — not a live routed trip. Actual times vary with schedules, transfers and traffic.
Sources
- Contains information licensed under the Open Government Licence – Ontario. Source: Ontario Ministry of Education.
- Contains data made available by the City of Mississauga under its open data Terms of Use.
MLS® #W14145362
Last updated Nov 3, 2026
MLS®, Multiple Listing Service®, and the associated logos are owned by The Canadian Real Estate Association (CREA)/the applicable board and identify the quality of services provided by real estate professionals who are members.
Listing data is provided under licence by the Toronto Regional Real Estate Board and is deemed reliable but not guaranteed accurate.