43 Ben Machree Drive
Port Credit · Mississauga, ON L5H 2S2
Listing brokerage: RE/MAX REALTY ENTERPRISES INC.
Asking price
$3,199,850
Key facts
- DetachedProperty type
- 5Bedrooms
- 7Bathrooms
- 6 spacesParking
- 4,250 sq ftLiving space
- 40.06 ftLot frontage
- Oct 28, 2026Listed
- 12 daysOn market
- W14125924MLS® number
About this home
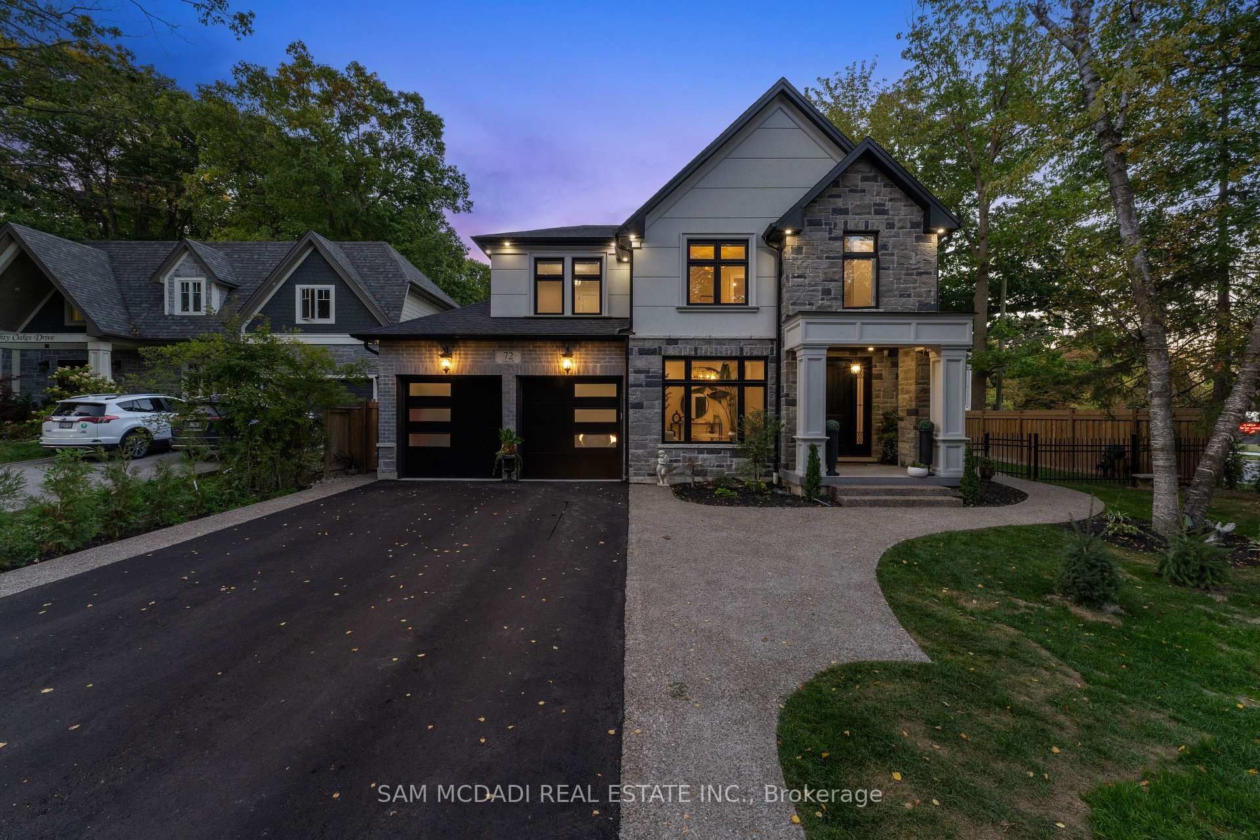
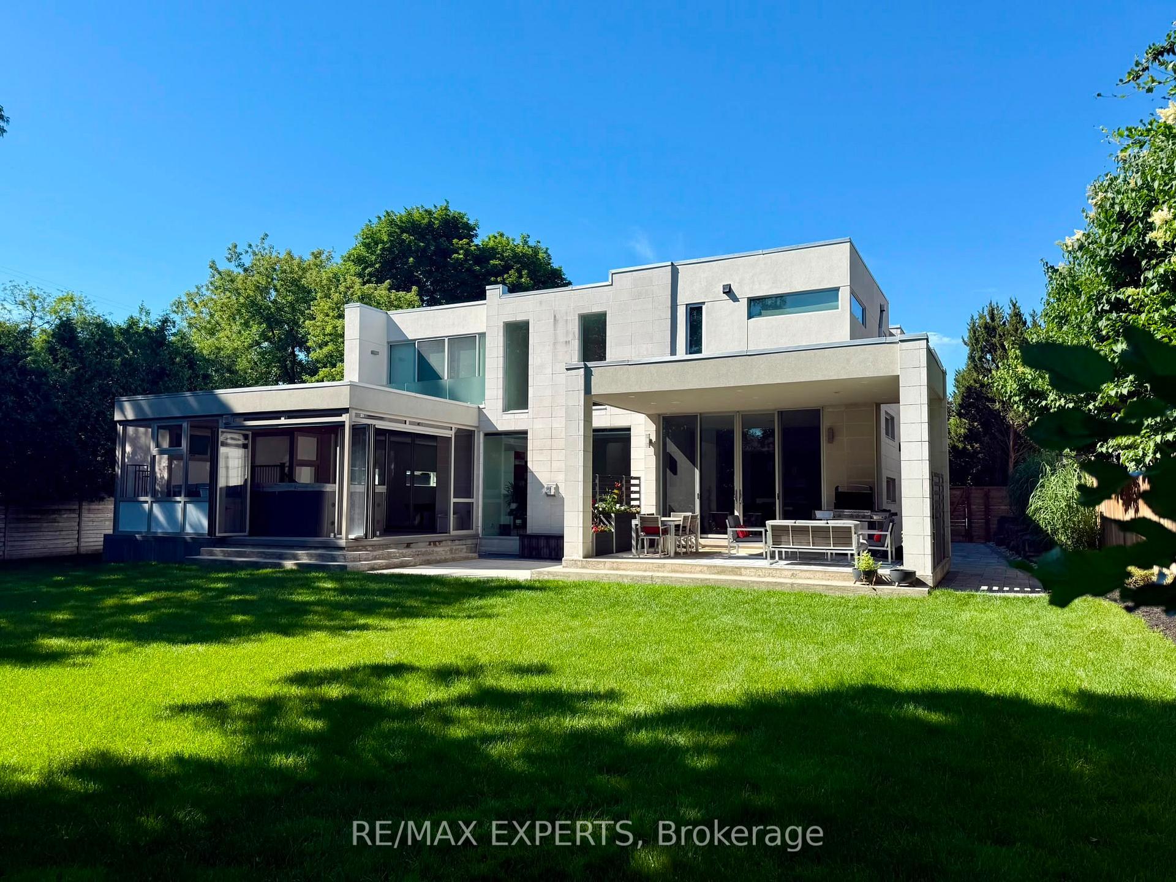
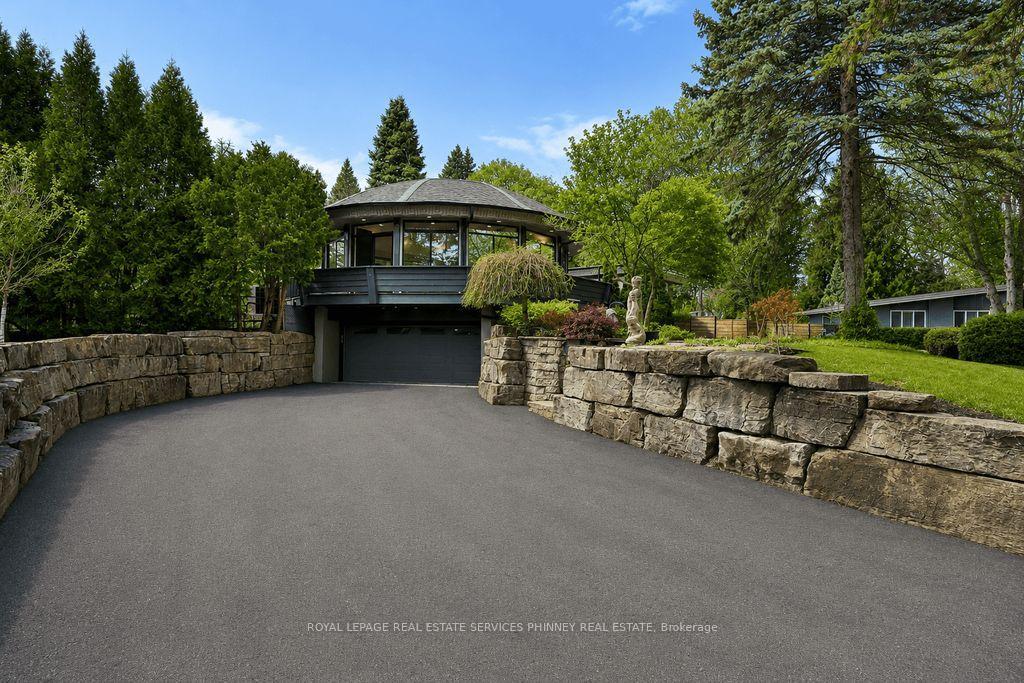
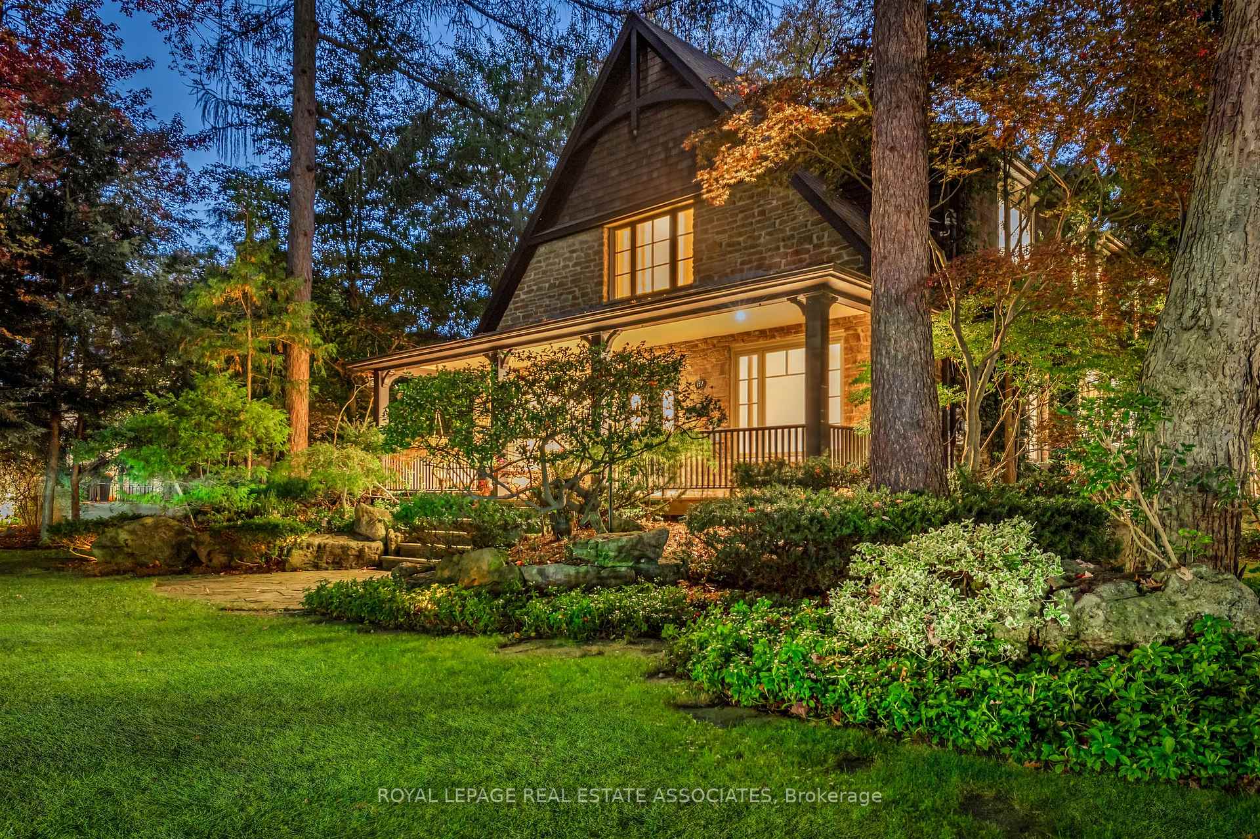
Welcome to 43 Ben Machree Drive, an extraordinary custom-built residence completed in 2023 and set on a 40 x 196 ft lot in the heart of Port Credit. Offering 6055 sq ft, 4+1 bedrooms, and 7 baths, the home pairs crown moulding, wainscoting, pot lights, and engineered hardwood with timeless craftsmanship and two natural gas fireplaces.The main level opens to an expansive living and dining area, where a bay window draws in the light and a natural gas fireplace with a marble-tiled media wall sets the scene. The chef-inspired kitchen is built for serious cooking and easy hosting, with Wolf appliances, Sub-Zero refrigeration, custom cabinetry with in-cabinet lighting, an oversized granite waterfall island, and a butler's pantry with beverage fridge. The family room adds a second gas fireplace, while double glass sliding doors open to the rear deck and backyard. A dedicated office, ideal for remote work or private study, completes the level.Upstairs, four bedrooms each feature a vaulted tray ceiling and a private ensuite, with skylights over the staircase and the primary walk-in closet. A laundry suite with a stacked LG washer and dryer keeps daily routines effortless.The finished lower level offers heated tile floors, egress windows, a walk-up to the backyard, a recreation area, a fifth bedroom with three-piece ensuite, a second laundry room, and a partially completed kitchenette with in-law suite potential. Cold storage and a rough-in for a future sauna add further possibility for extended family living.Outside, an interlock courtyard leads to the double-car garage, while the fenced backyard offers mature trees and a deck with glass railings. Close to lakeshore trails, waterfront parks, Riverside Public School, Port Credit Secondary School, the Mississauga Golf & Country Club, the Port Credit Harbour Marina, the GO Station, and the QEW, with boutique shopping and acclaimed dining moments away, this is Port Credit living at its most polished.
Price history
- Listed$3,199,850
Location
43 Ben Machree Drive, Mississauga
Schools & transit
School locations and boards shown from open data. We do not publish rankings; any future scores will be sourced, dated and shown factually.
Nearby schools
- Riverside Public SchoolPeel DSB · Elementary · 1.0 km in a straight lineBoundary data unavailable for this board — we don't guess catchment lines.
- St Luke Catholic Elementary SchoolDufferin-Peel CDSB · Elementary · 1.2 km in a straight lineBoundary data unavailable for this board — we don't guess catchment lines.
- Kenollie Public SchoolPeel DSB · Elementary · 1.8 km in a straight lineBoundary data unavailable for this board — we don't guess catchment lines.
Nearby transit
Lines nearby: 23
- Lakeshore Rd At Maple AveMiWay · 314 m in a straight line · about 4 min walk (estimate) · 23
- Lakeshore Rd At Benson AveMiWay · 386 m in a straight line · about 5 min walk (estimate) · 23
- Lakeshore Rd At Shawnmarr RdMiWay · 478 m in a straight line · about 6 min walk (estimate) · 23
Estimated commute
- Downtown Mississauga (Square One)~33 minestimate
- Downtown Toronto (Union Station)~81 minestimate
- Toronto Pearson Airport~63 minestimate
How is the commute estimated?
Estimate only. A coarse model from straight-line distance and an average transit speed — not a live routed trip. Actual times vary with schedules, transfers and traffic.
Sources
- Contains information licensed under the Open Government Licence – Ontario. Source: Ontario Ministry of Education.
- Contains data made available by the City of Mississauga under its open data Terms of Use.
MLS® #W14125924
Last updated Nov 4, 2026
MLS®, Multiple Listing Service®, and the associated logos are owned by The Canadian Real Estate Association (CREA)/the applicable board and identify the quality of services provided by real estate professionals who are members.
Listing data is provided under licence by the Toronto Regional Real Estate Board and is deemed reliable but not guaranteed accurate.