1182 Streambank Drive
Lorne Park · Mississauga, ON L5H 1W8
Listing brokerage: Engel & Volkers Oakville
Asking price
$3,455,000
Key facts
- DetachedProperty type
- 6Bedrooms
- 5Bathrooms
- 8 spacesParking
- 4,250 sq ftLiving space
- 75 ftLot frontage
- Nov 5, 2026Listed
- 4 daysOn market
- W14153044MLS® number
About this home
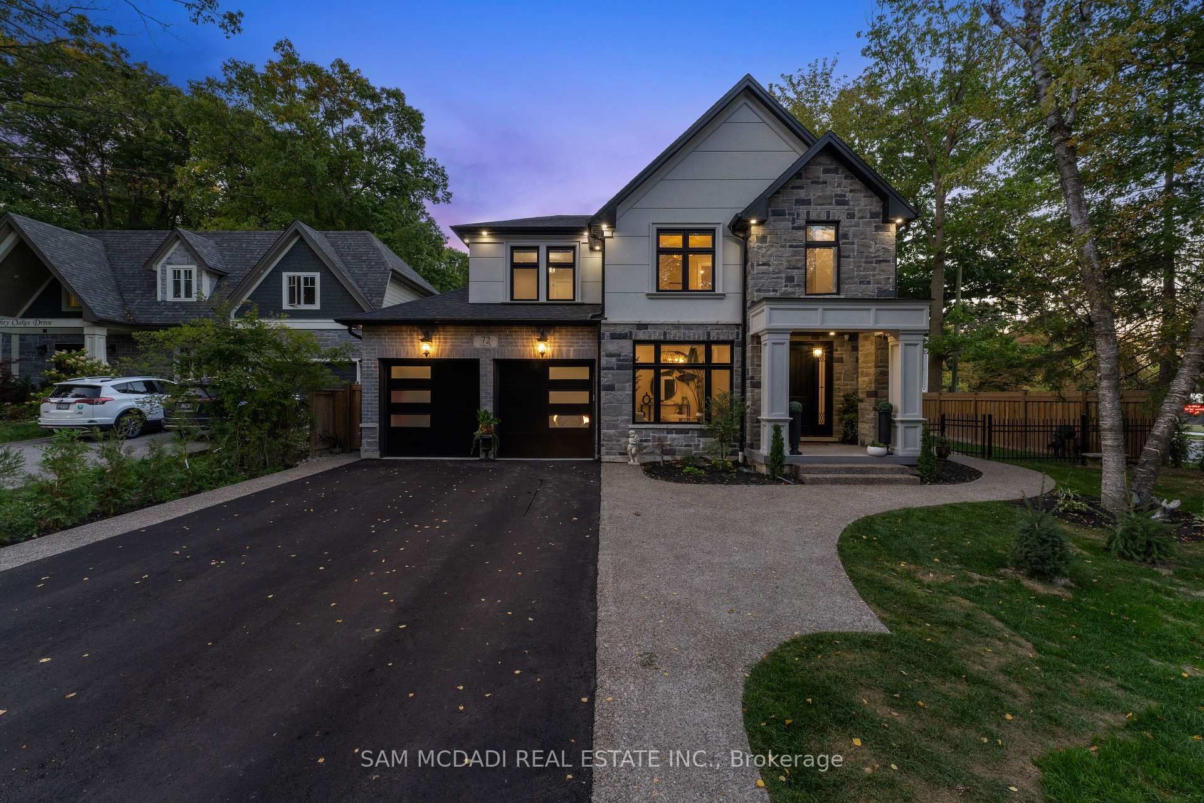
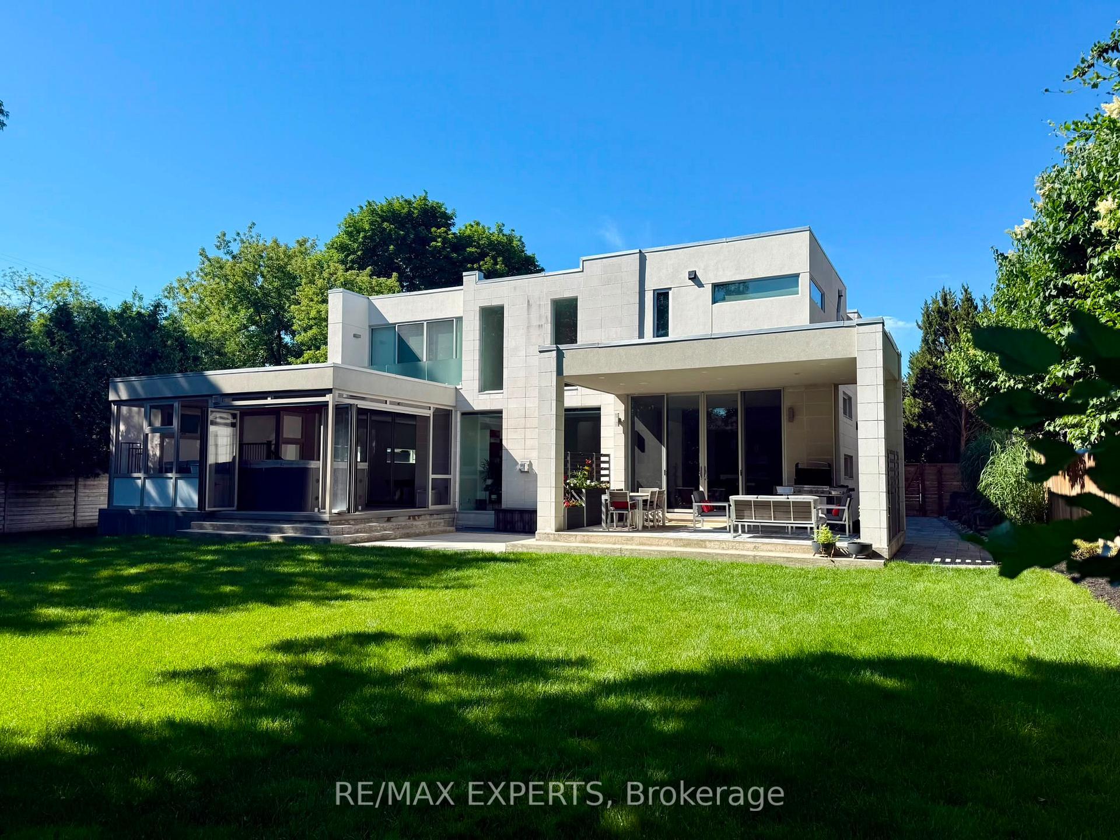
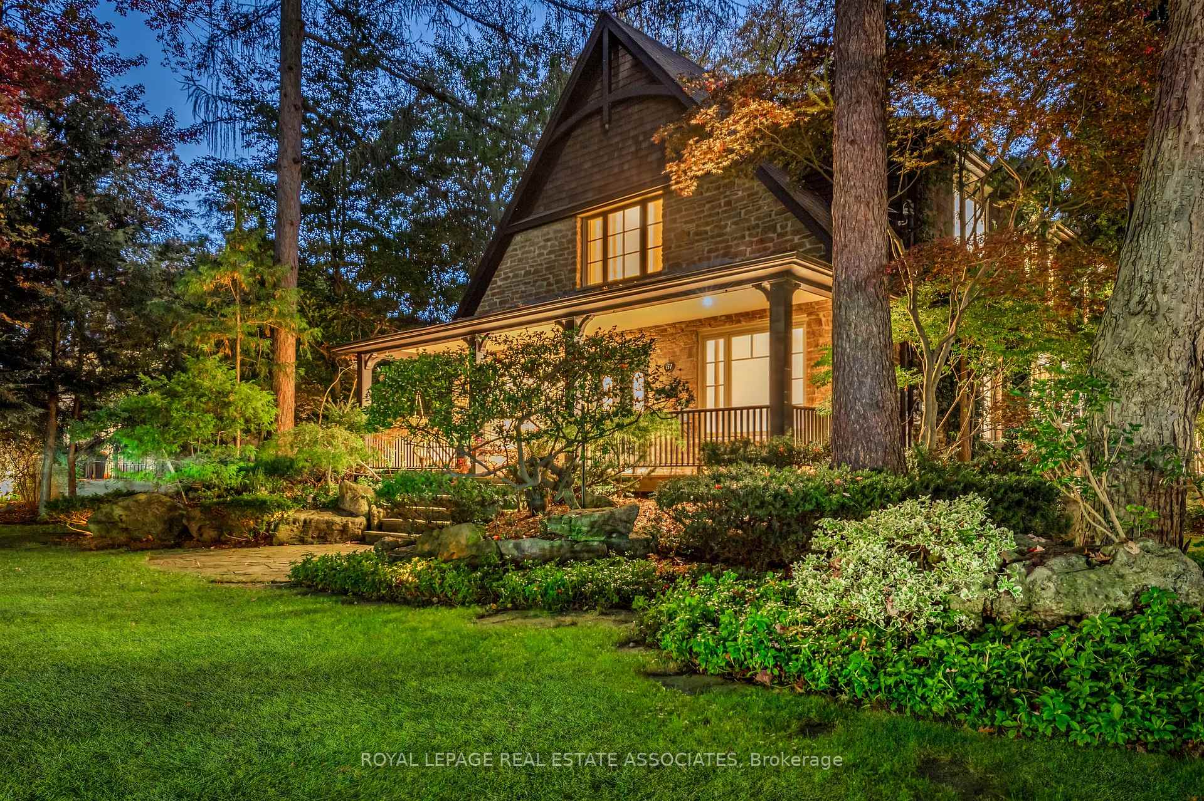
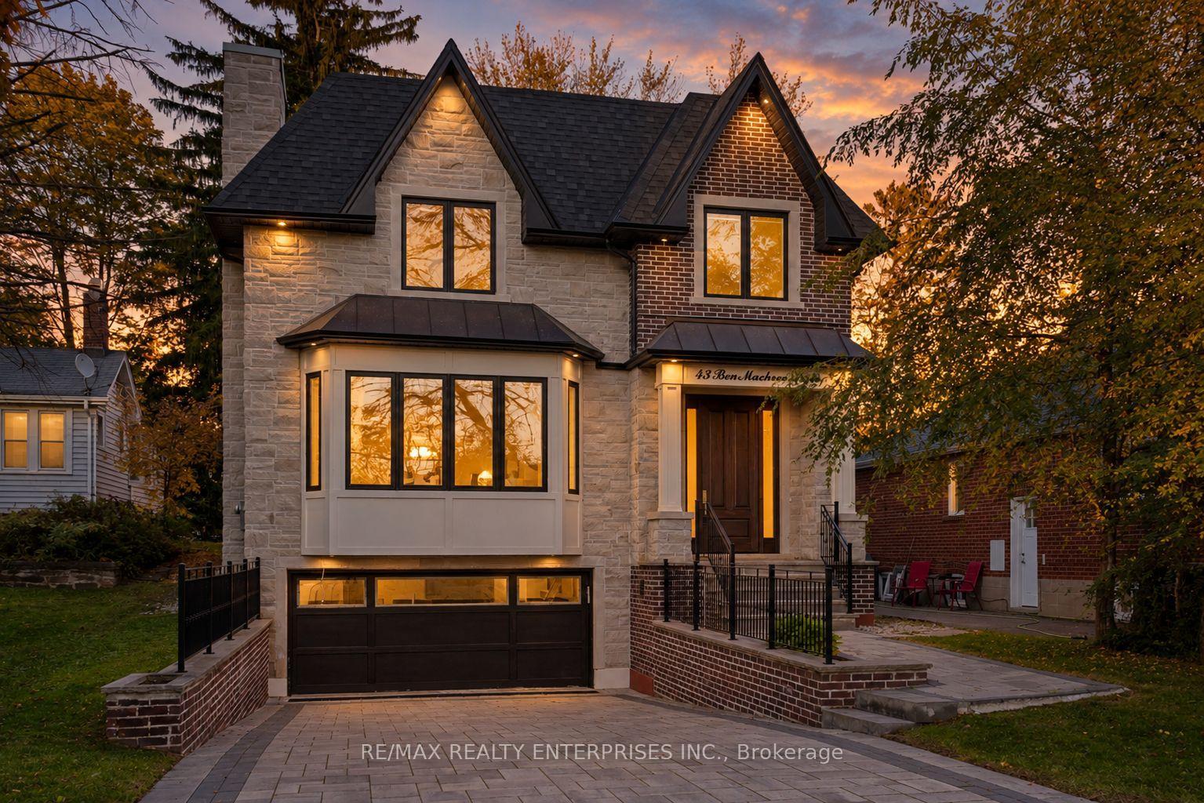
Nestled in the highly prestigious Lorne Park neighbourhood of Mississauga, this extraordinary custom-built masterpiece, brilliantly designed by renowned architect Bill Hicks, offers an unparalleled blend of timeless elegance and modern luxury across over 5,000 square feet of meticulously crafted living space. Featuring six spacious bedrooms and five beautifully appointed bathrooms, the striking exterior showcases rich blue siding, elegant stone accents, and a welcoming covered porch. The tranquil backyard oasis includes a large rear deck and a spacious stone patio perfectly surrounded by mature trees. Stepping inside, the open-concept main floor reveals gleaming hardwood floors and breathtaking coffered ceilings that flow seamlessly. Crestron system controls music and lighting and enjoy the music from built-in speakers in the main living areas and primary bedroom. This expansive living area features a sophisticated fireplace with a classic white mantel that elegantly anchors the inviting room. At the heart of the home, the gourmet kitchen boasts pristine white perimeter cabinetry, a contrasting dark island, luxurious granite countertops. Premium appliances; Wolf gas stove & warming tray, Sub-Zero panelled Fridge/Freezer & Bev Fridge, Miele tower containing convention/microwave, steamer and coffee machine, Miele dishwasher . Opulent primary suite offers a spa-like ensuite bathroom complete with a deep soaking tub encased in beautiful granite, a seamless glass walk-in shower, and a romantic fireplace. The impressive lower level is an entertainer's dream, featuring a massive projector screen and rich hardwood floors. This walk-out basement also highlights a fully equipped wet bar, a cozy fireplace flanked by a rustic stone accent wall, and double French doors that open to the patio. Finally, wine enthusiasts will absolutely adore the magnificent custom Rosehill wine cellar, which is meticulously outfitted with extensive cedar racking to display a great collection.
Price history
- Listed$3,455,000
Location
1182 Streambank Drive, Mississauga
Schools & transit
School locations and boards shown from open data. We do not publish rankings; any future scores will be sourced, dated and shown factually.
Nearby schools
- White Oaks Montessori SchoolPrivate · Elementary · 438 m in a straight lineBoundary data unavailable for this board — we don't guess catchment lines.
- Lorne Park Public SchoolPeel DSB · Elementary · 445 m in a straight lineBoundary data unavailable for this board — we don't guess catchment lines.
- Oakridge Public SchoolPeel DSB · Elementary · 829 m in a straight lineBoundary data unavailable for this board — we don't guess catchment lines.
Nearby transit
Lines nearby: 14
- Indian Rd At Birchview DrMiWay · 140 m in a straight line · about 2 min walk (estimate) · 14
- Indian Rd At Narva RdMiWay · 309 m in a straight line · about 4 min walk (estimate) · 14
- Indian Rd At Caldwell AveMiWay · 446 m in a straight line · about 6 min walk (estimate) · 14
Estimated commute
- Downtown Mississauga (Square One)~30 minestimate
- Downtown Toronto (Union Station)~89 minestimate
- Toronto Pearson Airport~62 minestimate
How is the commute estimated?
Estimate only. A coarse model from straight-line distance and an average transit speed — not a live routed trip. Actual times vary with schedules, transfers and traffic.
Sources
- Contains information licensed under the Open Government Licence – Ontario. Source: Ontario Ministry of Education.
- Contains data made available by the City of Mississauga under its open data Terms of Use.
MLS® #W14153044
Last updated Nov 5, 2026
MLS®, Multiple Listing Service®, and the associated logos are owned by The Canadian Real Estate Association (CREA)/the applicable board and identify the quality of services provided by real estate professionals who are members.
Listing data is provided under licence by the Toronto Regional Real Estate Board and is deemed reliable but not guaranteed accurate.