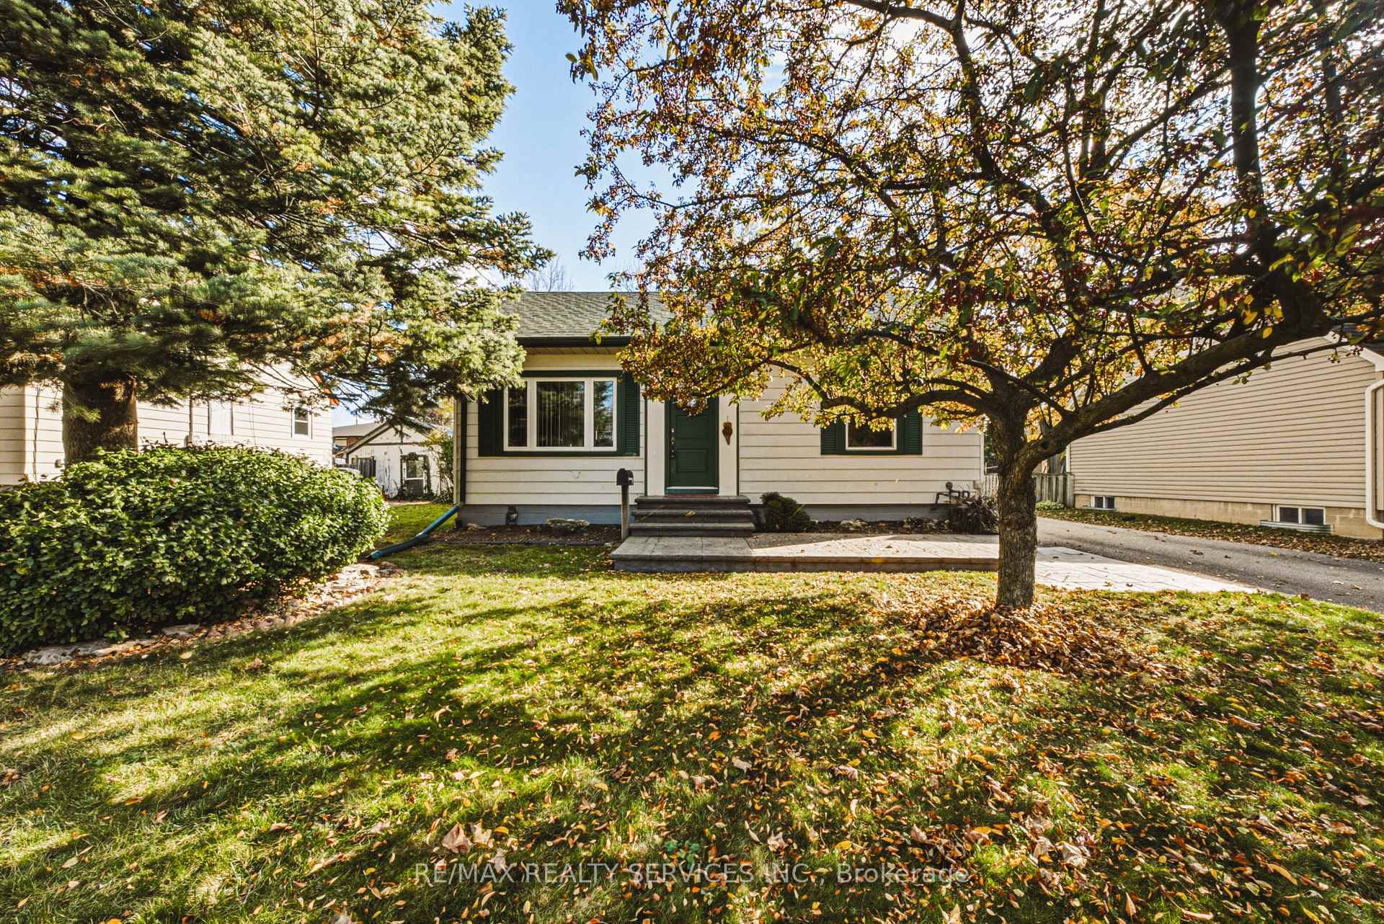
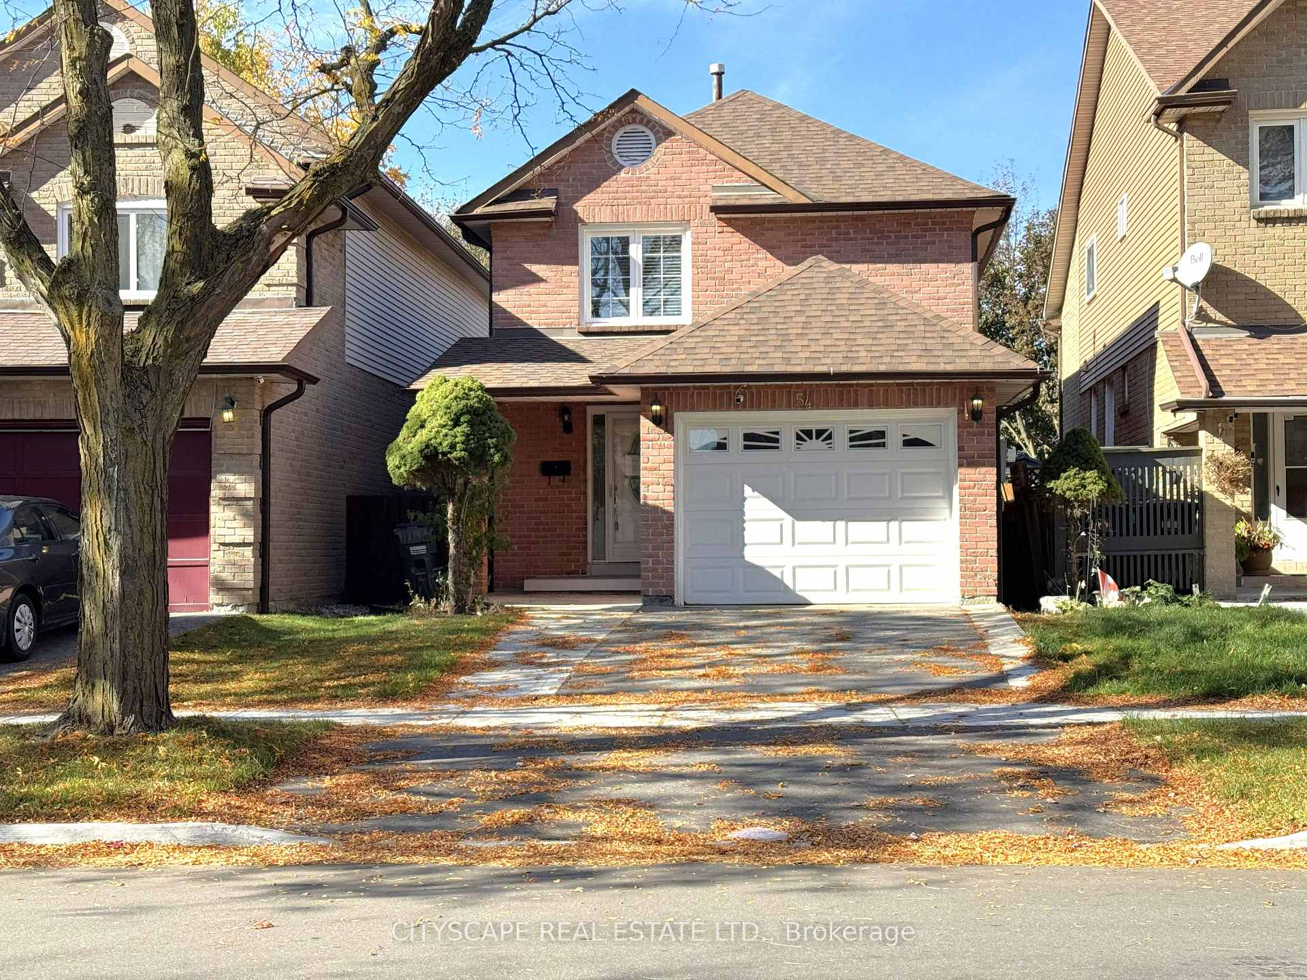
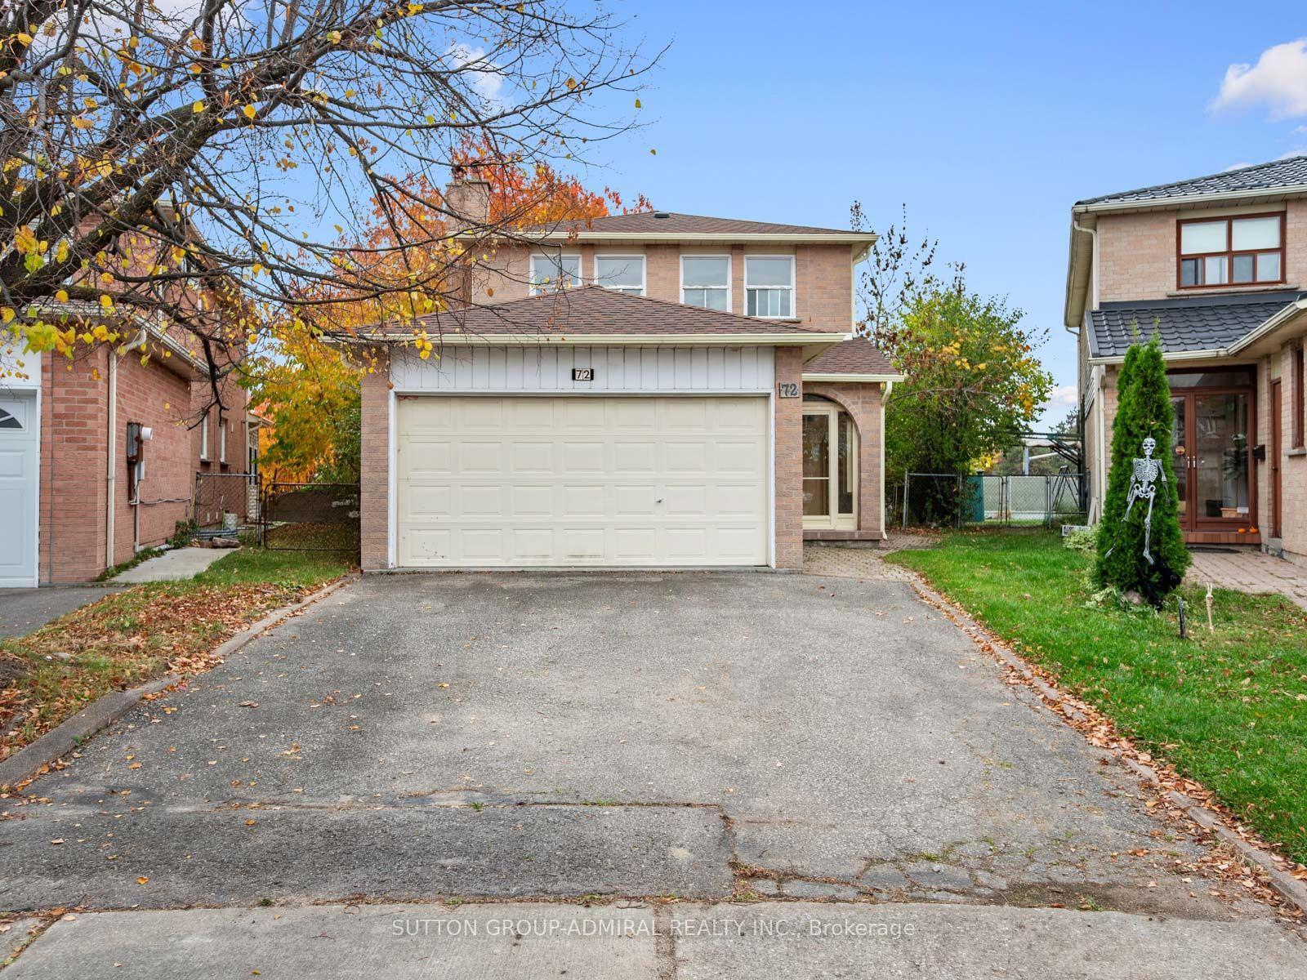
8 Golden Gate Drive
Northgate · Brampton, ON L6S 2K5
Listing brokerage: HOMELIFE SILVERCITY REALTY INC.
Asking price
$699,900
Key facts
- DetachedProperty type
- 5Bedrooms
- 3Bathrooms
- 4 spacesParking
- 1,300 sq ftLiving space
- 52.3 ftLot frontage
- Nov 6, 2026Listed
- 2 daysOn market
- W14159310MLS® number
About this home
LEGAL BASEMENT APARTMENT!!! ATTENTION FIRST-TIME HOME BUYERS!!! spacious 4-BEDROOM DETACHED HOME WITH A LEGAL BASEMENT APARTMENT WITH SEPARATE ENTRANCE! A fantastic opportunity to enjoy the comfort of detached living while benefiting from potential rental income to help with your mortgage payments! Situated on a HUGE PREMIUM CORNER LOT in a desirable, family-friendly neighbourhood, this home offers exceptional space, privacy and convenience. This carpet-free home features an updated front entrance door and porch, along with an updated roof and driveway (2024). The generous backyard includes a large storage shed and an additional garden shed. Prime Located ideally close to Chinguacousy Park, shopping, public transit, recreational facilities and excellent schools, including Chinguacousy Secondary School, North Park Secondary School and St. Josephine Bakhita Catholic Elementary School. You can LIVE UPSTAIRS, EXPLORE RENTAL INCOME FROM THE LEGAL BASEMENT AND MAKE HOMEOWNERSHIP MORE AFFORDABLE! Perfect for first-time buyers looking for a detached property with income potential. DON'T MISS THIS OPPORTUNITY TO OWN A DETACHED HOME WITH A LEGAL BASEMENT APARTMENT ON A PREMIUM CORNER LOT!
Price history
- Listed$699,900
Location
8 Golden Gate Drive, Brampton
Schools & transit
School locations and boards shown from open data. We do not publish rankings; any future scores will be sourced, dated and shown factually.
Nearby schools
- Chinguacousy Secondary SchoolPeel DSB · Secondary · 361 m in a straight lineBoundary data unavailable for this board — we don't guess catchment lines.
- St Jean Brebeuf Separate SchoolDufferin-Peel CDSB · Elementary · 450 m in a straight lineBoundary data unavailable for this board — we don't guess catchment lines.
- Jefferson Public SchoolPeel DSB · Elementary · 494 m in a straight lineBoundary data unavailable for this board — we don't guess catchment lines.
Nearby transit
Lines nearby: 12, 29
- Grenoble Blvd at Williams Pky EBrampton Transit · 69 m in a straight line · about 1 min walk (estimate) · 12, 29
- Grenoble Blvd at Glenforest RdBrampton Transit · 115 m in a straight line · about 1 min walk (estimate) · 12
- Williams Pky E w/of Jordan BlvdBrampton Transit · 129 m in a straight line · about 2 min walk (estimate) · 29
Estimated commute
- Downtown Mississauga (Square One)~70 minestimate
- Downtown Toronto (Union Station)~113 minestimate
- Toronto Pearson Airport~45 minestimate
How is the commute estimated?
Estimate only. A coarse model from straight-line distance and an average transit speed — not a live routed trip. Actual times vary with schedules, transfers and traffic.
Sources
- Contains information licensed under the Open Government Licence – Ontario. Source: Ontario Ministry of Education.
- Transit data © City of Brampton (Brampton Transit), licensed under Creative Commons Attribution (CC BY).
MLS® #W14159310
Last updated Nov 7, 2026
MLS®, Multiple Listing Service®, and the associated logos are owned by The Canadian Real Estate Association (CREA)/the applicable board and identify the quality of services provided by real estate professionals who are members.
Listing data is provided under licence by the Toronto Regional Real Estate Board and is deemed reliable but not guaranteed accurate.