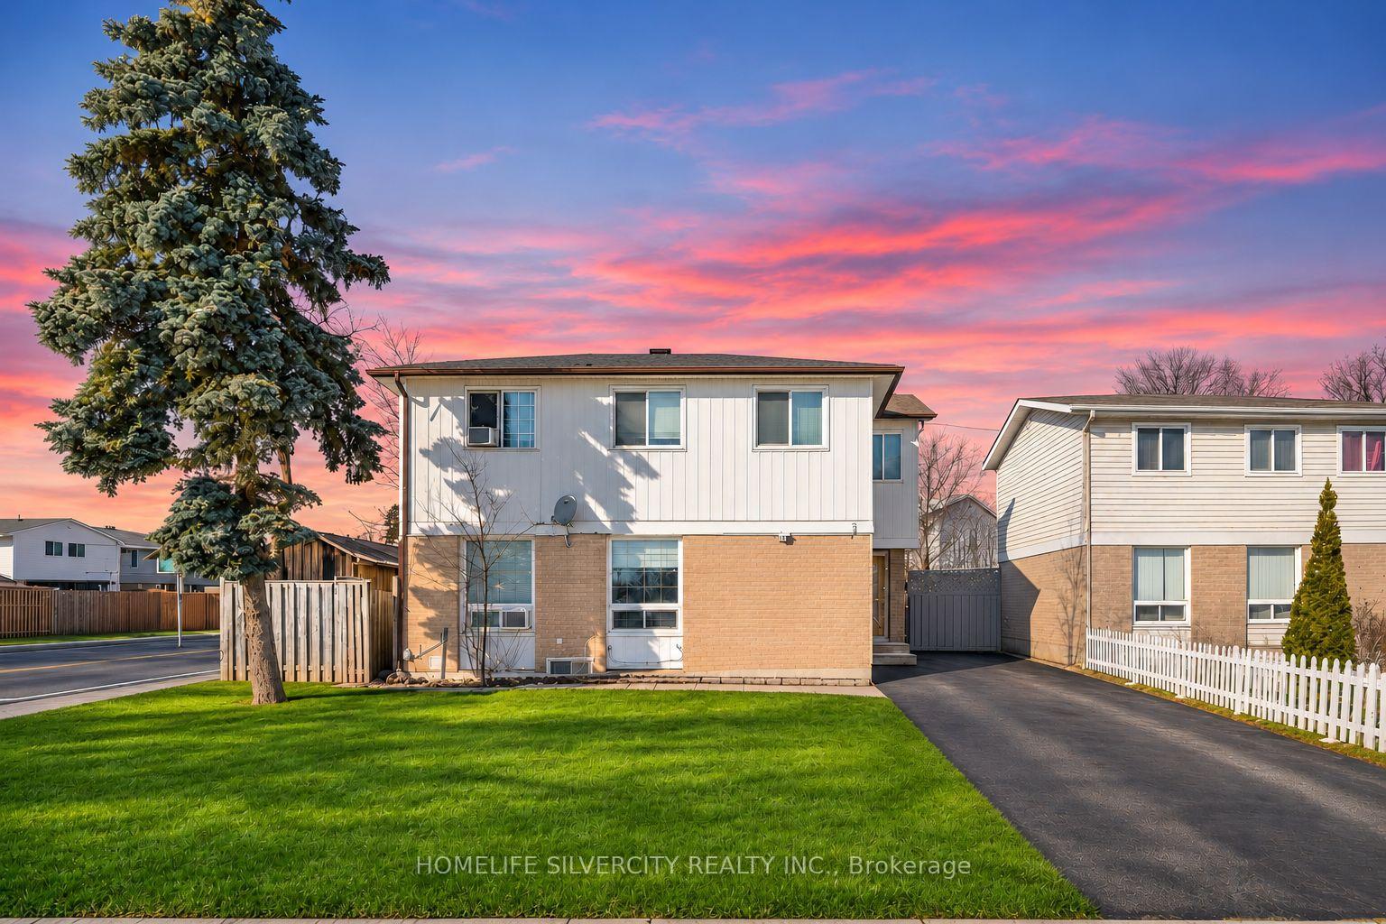
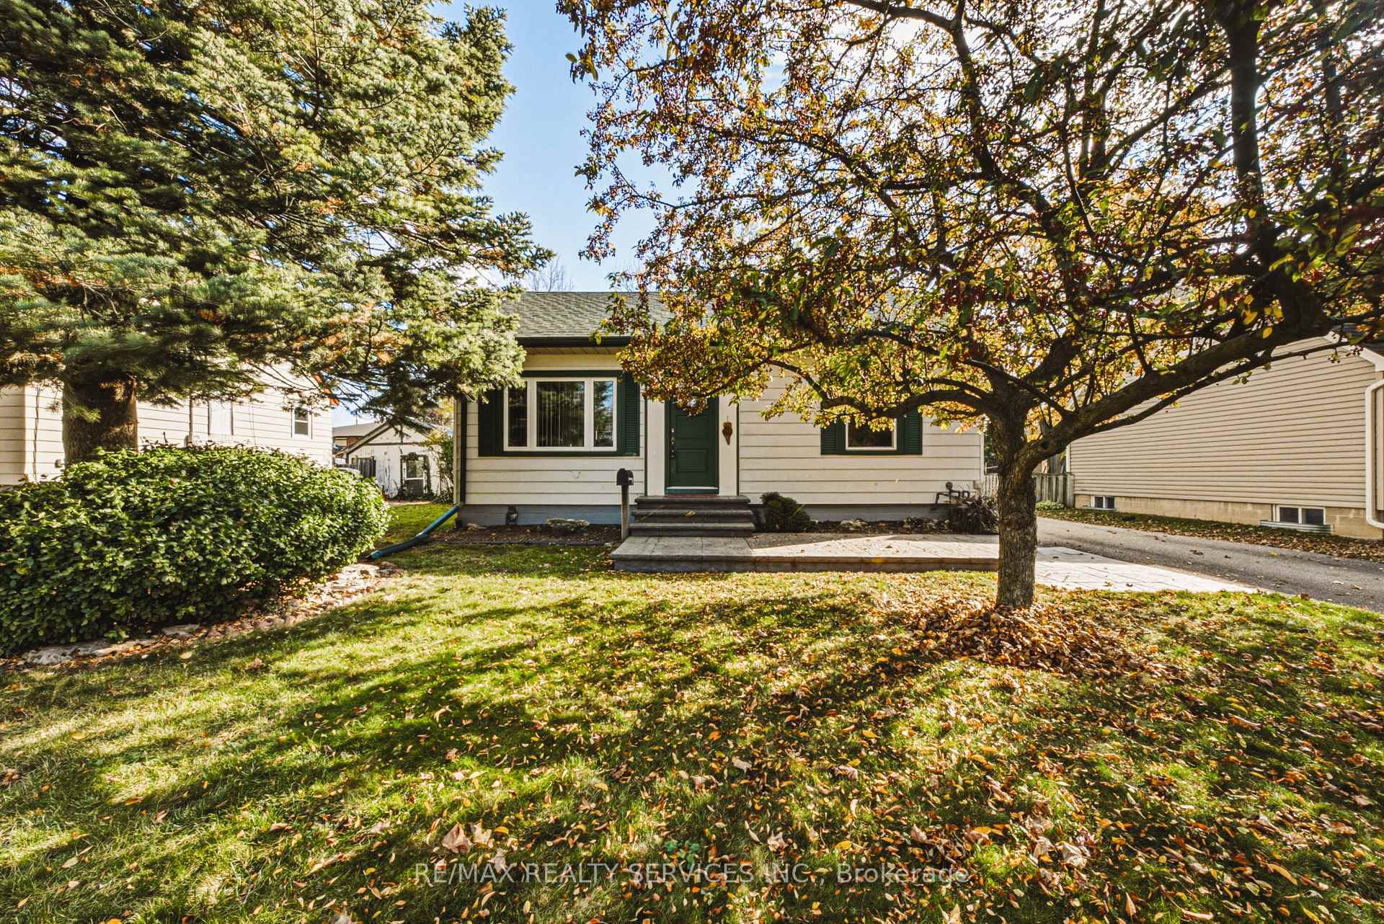
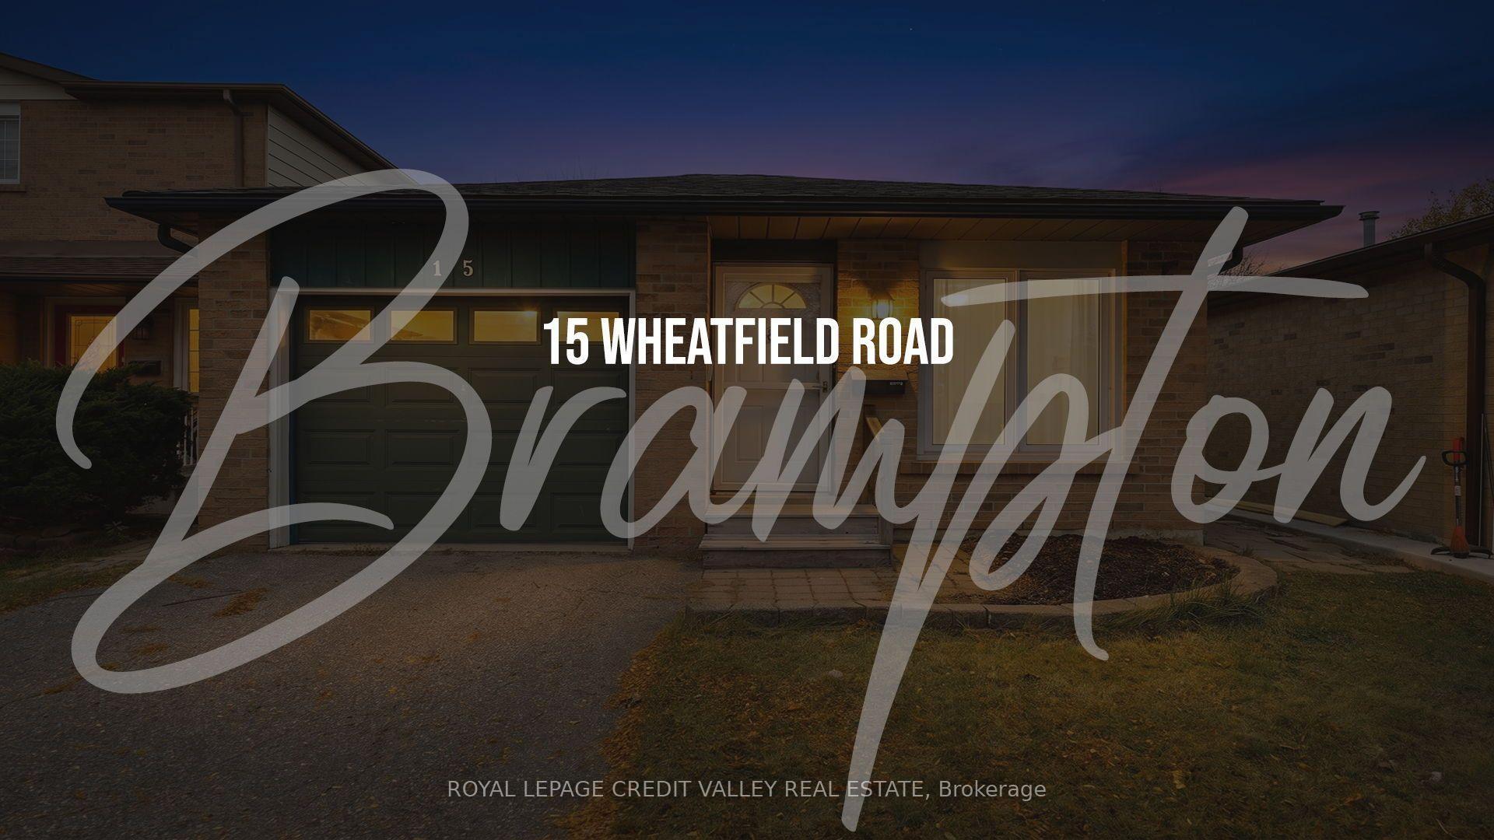
54 Garden Avenue
Brampton West · Brampton, ON L6X 1M5
Listing brokerage: CITYSCAPE REAL ESTATE LTD.
Asking price
$719,000
Key facts
- DetachedProperty type
- 3Bedrooms
- 3Bathrooms
- 3 spacesParking
- 1,300 sq ftLiving space
- 29.58 ftLot frontage
- Nov 5, 2026Listed
- 3 daysOn market
- W14152728MLS® number
About this home
{STEP INSIDE} Walk into the foyer & the house starts working for you. Ceramic underfoot, a closet for the coats & a door straight through to the garage for the days the weather wins. Detached, with 3 bdrms up, a rec room with a wood-burning fireplace below & a backyard you can see from the family room. It's a layout that fits how a family actually moves through a day. {MAIN LEVEL} The kitchen has ceramic flooring, a double sink, stove with hood range, dishwasher & fridge, so the morning routine has everything in reach. The dining room has hardwood & a walkout to the backyard, so dinner can spill outside when the weather agrees. The open-concept family room has hardwood too & looks out over the backyard. That means you can watch the yard from the sofa. A 2pc powder room with ceramic flooring is handy for guests. {UPPER LEVEL} The primary bdrm has a walk-in closet & its own 4pc ensuite, a quiet place to close the door on the day. Bdrm 2 has laminate flooring & a double closet. Bdrm 3 has carpet & a double closet. The two share a 4pc main bath with ceramic flooring. Storage in every bedroom is the kind growing kids will test. {BASEMENT} The L-shaped rec room has a wood-burning fireplace, the kind of room that earns its keep on a cold November night. A den gives you space for a home office or a quiet corner. Between the two, everyone has room to spread out. Laundry is down here too, with washer, dryer & tub, combined with the utility room.{LOCATION}Burton Park is a 3 min walk, with Armbro Park & Tara Park about 5 min away. Within a 20 min walk are 4 playgrounds, 3 trails, 3 ball diamonds, 2 tennis courts & a sports field, so weekends are easy to fill. Catchment schools include Glendale PS, Beatty-Fleming Sr PS & David Suzuki SS, plus French-language options. The nearest bus stop is a 4 min walk & the Brampton rail stop is 18 min. Brampton Civic Hospital is within 7 km.
Price history
- Listed$719,000
Location
54 Garden Avenue, Brampton
Schools & transit
School locations and boards shown from open data. We do not publish rankings; any future scores will be sourced, dated and shown factually.
Nearby schools
- Al-Ameen Elementary SchoolPrivate · Elementary · 342 m in a straight lineBoundary data unavailable for this board — we don't guess catchment lines.
- Our Lady of Fatima SchoolDufferin-Peel CDSB · Elementary · 746 m in a straight lineBoundary data unavailable for this board — we don't guess catchment lines.
- Royal Orchard Middle SchoolPeel DSB · Elementary · 767 m in a straight lineBoundary data unavailable for this board — we don't guess catchment lines.
Nearby transit
Lines nearby: 2, 29, 216
- Main St N at Archibald StBrampton Transit · 275 m in a straight line · about 3 min walk (estimate) · 2, 216
- Williams Pky W at Harridine RdBrampton Transit · 283 m in a straight line · about 4 min walk (estimate) · 29, 216
- Williams Pky w/of Murray StBrampton Transit · 290 m in a straight line · about 4 min walk (estimate) · 29, 216
Estimated commute
- Downtown Mississauga (Square One)~64 minestimate
- Toronto Pearson Airport~52 minestimate
How is the commute estimated?
Estimate only. A coarse model from straight-line distance and an average transit speed — not a live routed trip. Actual times vary with schedules, transfers and traffic.
Sources
- Contains information licensed under the Open Government Licence – Ontario. Source: Ontario Ministry of Education.
- Transit data © City of Brampton (Brampton Transit), licensed under Creative Commons Attribution (CC BY).
MLS® #W14152728
Last updated Nov 7, 2026
MLS®, Multiple Listing Service®, and the associated logos are owned by The Canadian Real Estate Association (CREA)/the applicable board and identify the quality of services provided by real estate professionals who are members.
Listing data is provided under licence by the Toronto Regional Real Estate Board and is deemed reliable but not guaranteed accurate.