15 Wheatfield Road
Brampton West · Brampton, ON L6X 2V4
Listing brokerage: ROYAL LEPAGE CREDIT VALLEY REAL ESTATE
Asking price
$699,900
Key facts
- DetachedProperty type
- 3Bedrooms
- 2Bathrooms
- 2 spacesParking
- 900 sq ftLiving space
- 29.53 ftLot frontage
- Nov 5, 2026Listed
- 3 daysOn market
- W14155098MLS® number
About this home
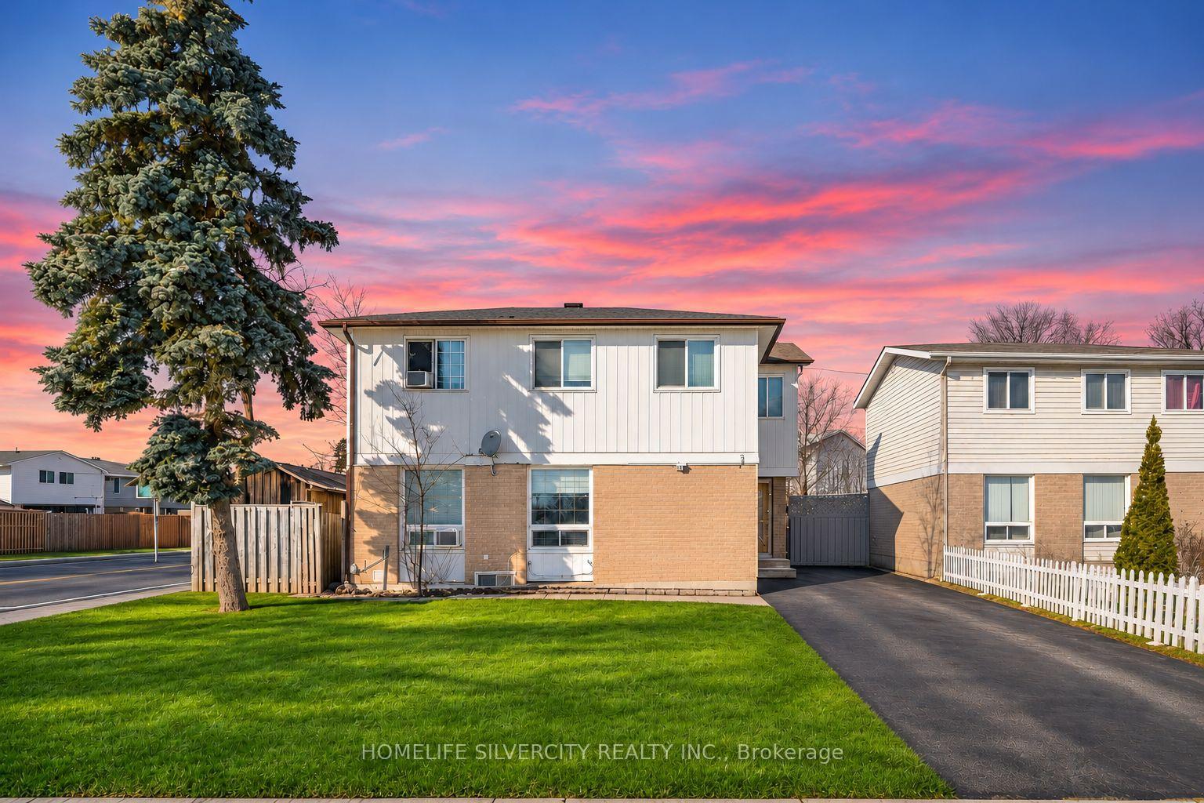
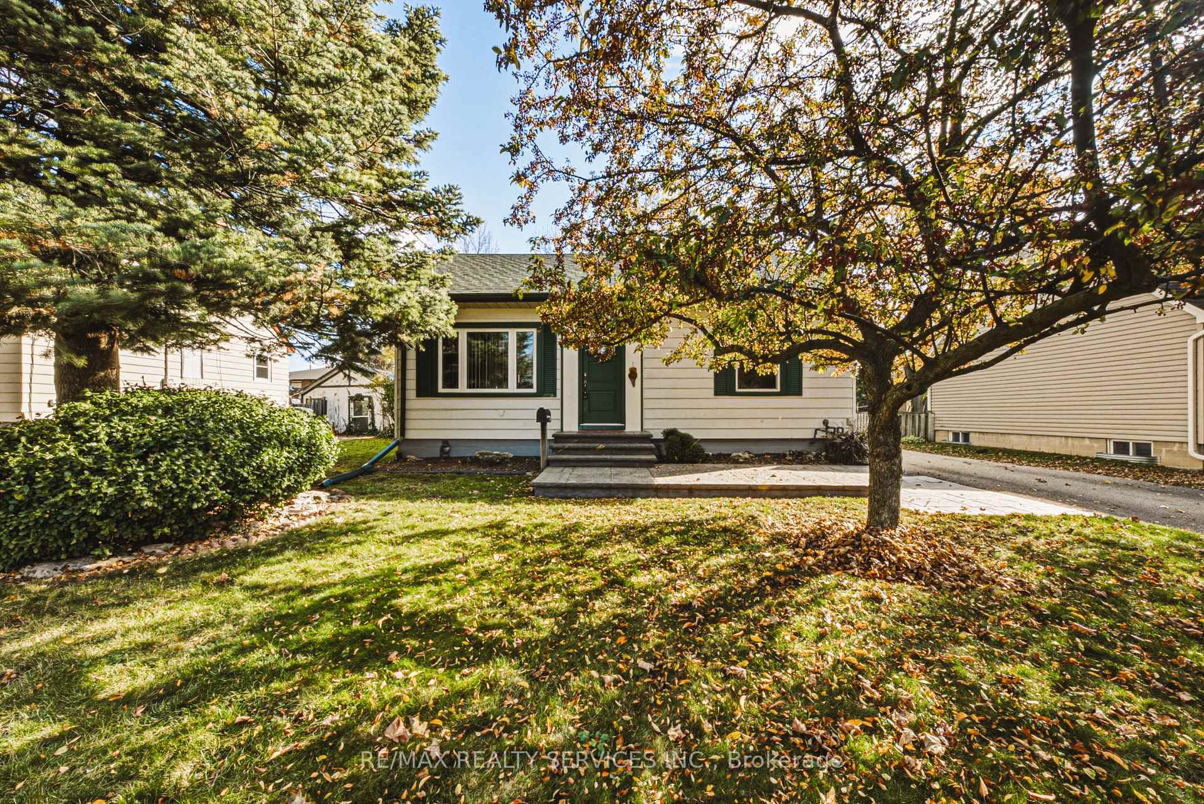
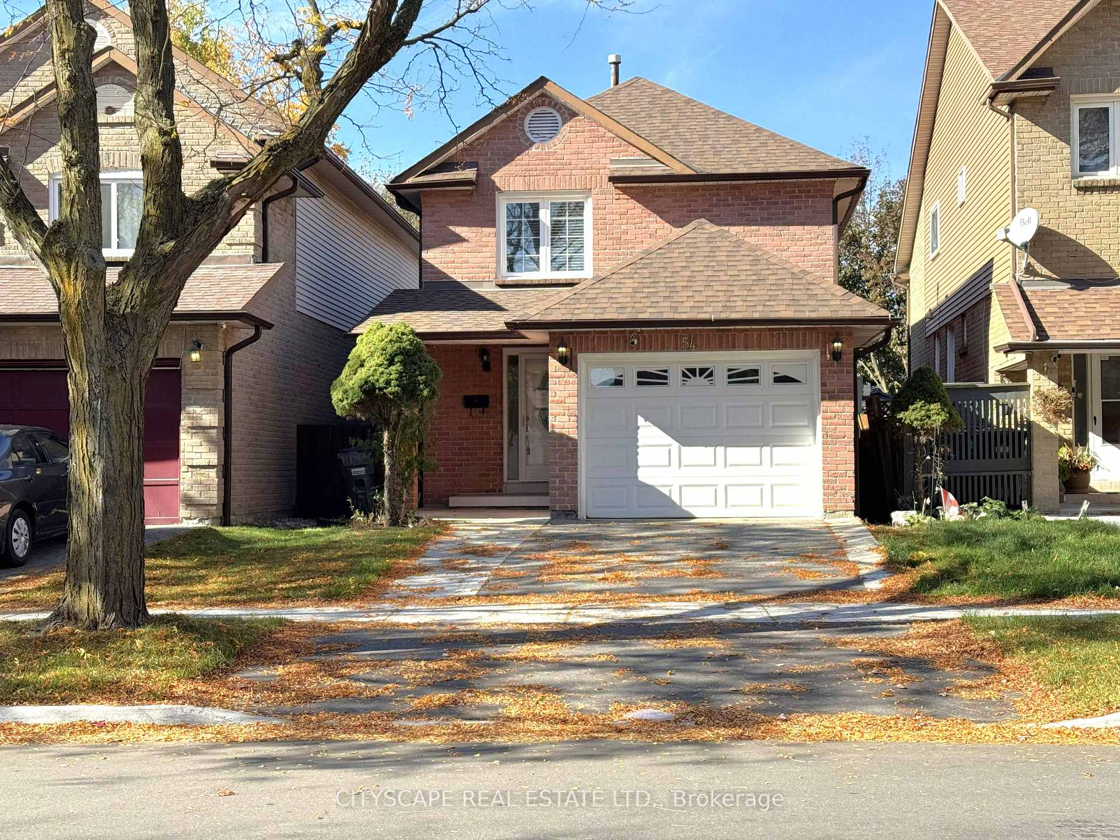
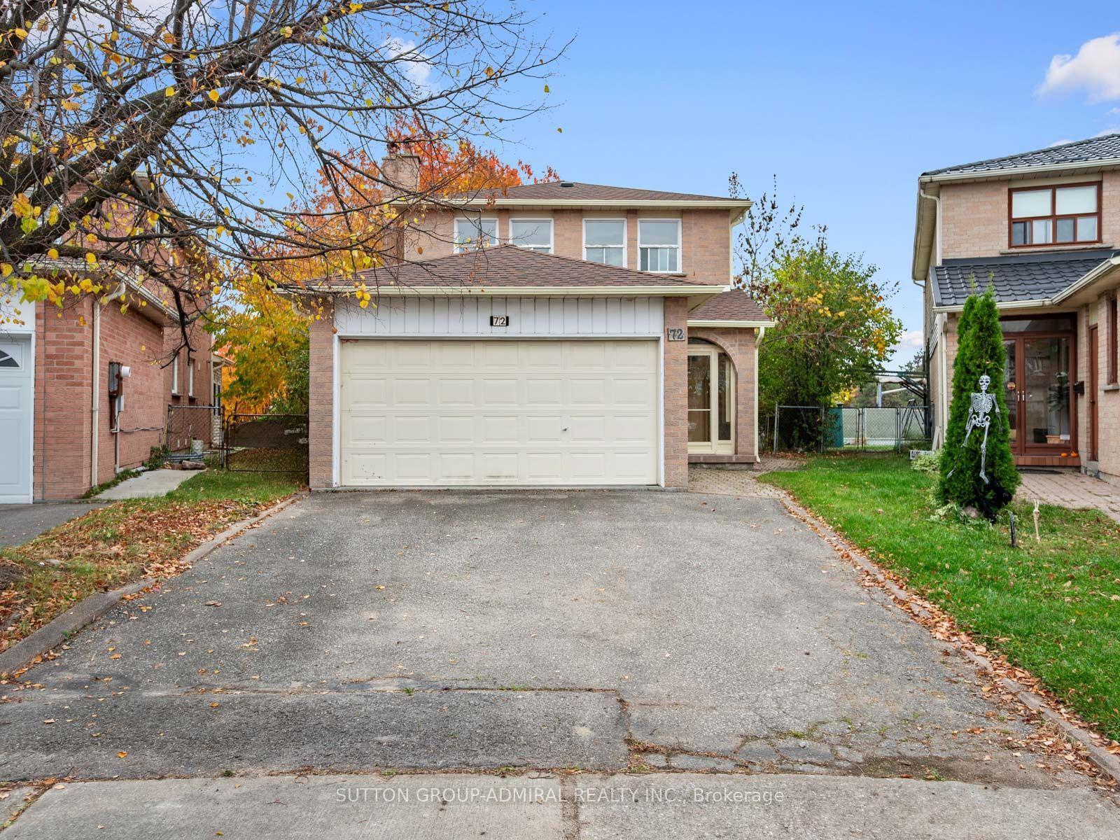
Welcome to this quaint and charming three-bedroom, two-bathroom bungalow located in a family-friendly neighbourhood in Brampton. Whether you're a first-time homebuyer looking to get into the market, someone looking to downsize, or an investor searching for an income property, this home offers endless possibilities! The upgraded kitchen and upgraded vinyl flooring throughout the main level provide a fresh, modern feel. The home is exceptionally clean and well maintained, making it an excellent opportunity for buyers looking to move in and make it their own. The full, partially finished basement offers tremendous potential for additional living space, recreation, or future improvements to suit your needs. Enjoy the convenience of a one-car garage and parking for one vehicle. The fully fenced, very private backyard features a large covered deck and backs onto beautiful green space with walking pathways and play areas, providing the perfect setting for relaxing, entertaining, or enjoying time with family. Ideally situated close to downtown Brampton, shopping, parks, and amenities, with easy access to major highways, this home offers both convenience and lifestyle. Whether you're looking to move in, downsize, or invest, this is an opportunity you won't want to miss!
Price history
- Listed$699,900
Location
15 Wheatfield Road, Brampton
Schools & transit
School locations and boards shown from open data. We do not publish rankings; any future scores will be sourced, dated and shown factually.
Nearby schools
- Our Lady of Fatima SchoolDufferin-Peel CDSB · Elementary · 385 m in a straight lineBoundary data unavailable for this board — we don't guess catchment lines.
- Glendale Public SchoolPeel DSB · Elementary · 527 m in a straight lineBoundary data unavailable for this board — we don't guess catchment lines.
- Royal Orchard Middle SchoolPeel DSB · Elementary · 620 m in a straight lineBoundary data unavailable for this board — we don't guess catchment lines.
Nearby transit
Lines nearby: 9, 24, 25, 215
- Vodden St W at Brookview RdBrampton Transit · 212 m in a straight line · about 3 min walk (estimate) · 9, 24, 25, 215
- Vodden St W at Roseland GateBrampton Transit · 225 m in a straight line · about 3 min walk (estimate) · 9, 24, 25, 215
- Vodden St W at Talbot StBrampton Transit · 248 m in a straight line · about 3 min walk (estimate) · 9, 24, 25, 215
Estimated commute
- Downtown Mississauga (Square One)~63 minestimate
- Toronto Pearson Airport~53 minestimate
How is the commute estimated?
Estimate only. A coarse model from straight-line distance and an average transit speed — not a live routed trip. Actual times vary with schedules, transfers and traffic.
Sources
- Contains information licensed under the Open Government Licence – Ontario. Source: Ontario Ministry of Education.
- Transit data © City of Brampton (Brampton Transit), licensed under Creative Commons Attribution (CC BY).
MLS® #W14155098
Last updated Nov 5, 2026
MLS®, Multiple Listing Service®, and the associated logos are owned by The Canadian Real Estate Association (CREA)/the applicable board and identify the quality of services provided by real estate professionals who are members.
Listing data is provided under licence by the Toronto Regional Real Estate Board and is deemed reliable but not guaranteed accurate.