11749 Tenth Line
Rural Halton Hills · Halton Hills, ON L7G 4S7
Listing brokerage: RIGHT AT HOME REALTY
Asking price
$899,900
Key facts
- DetachedProperty type
- 3Bedrooms
- 2Bathrooms
- 10 spacesParking
- 1,300 sq ftLiving space
- 125 ftLot frontage
- Nov 5, 2026Listed
- 3 daysOn market
- W14152290MLS® number
About this home
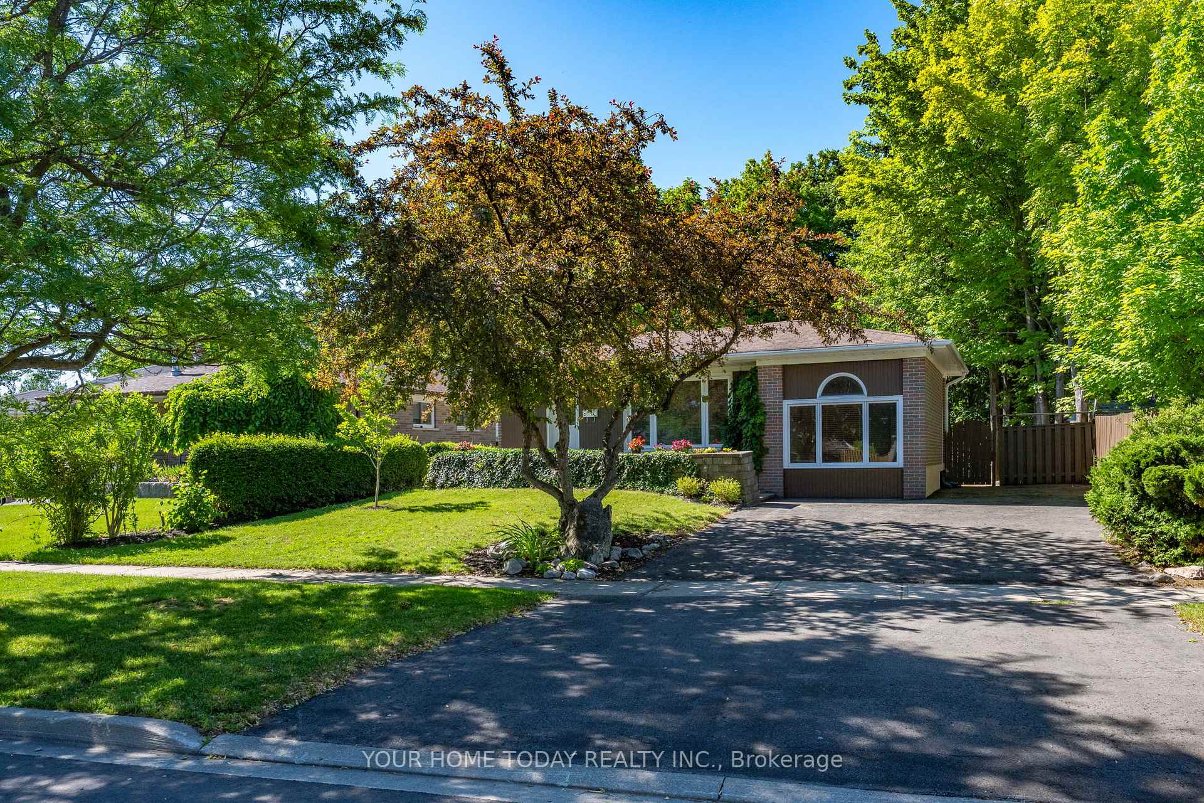
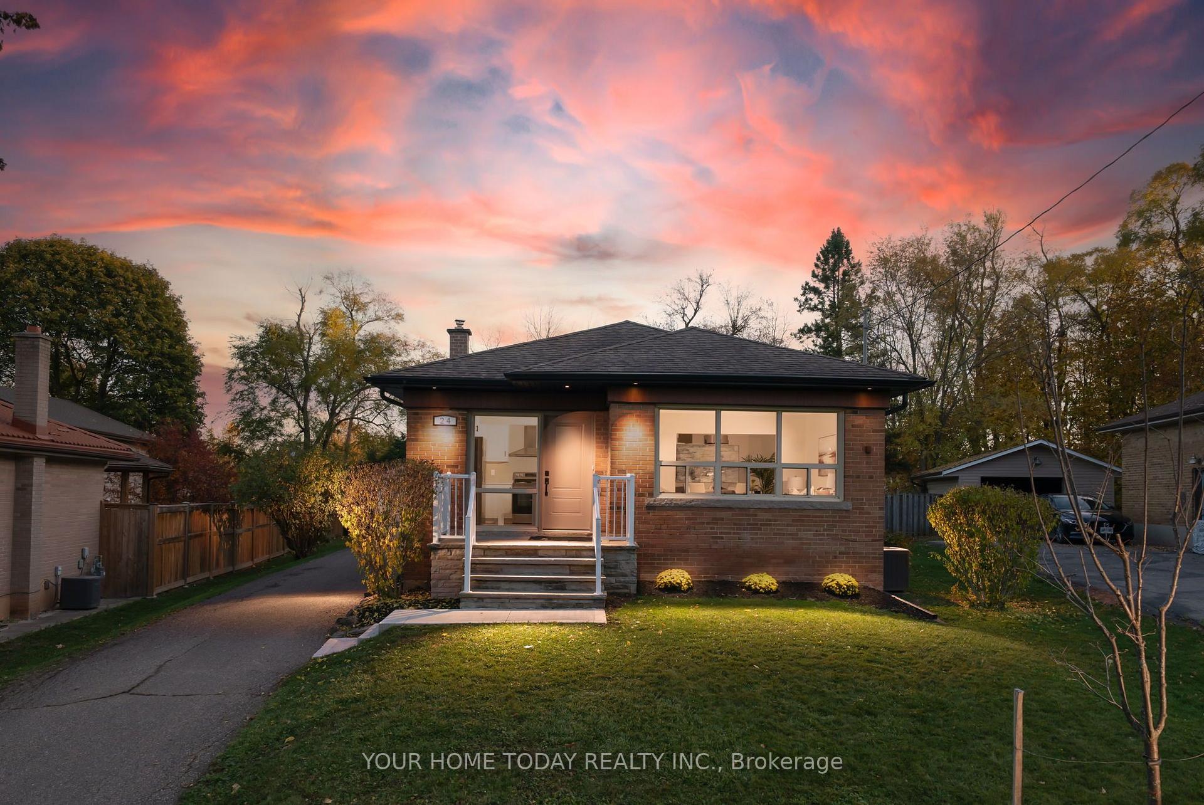
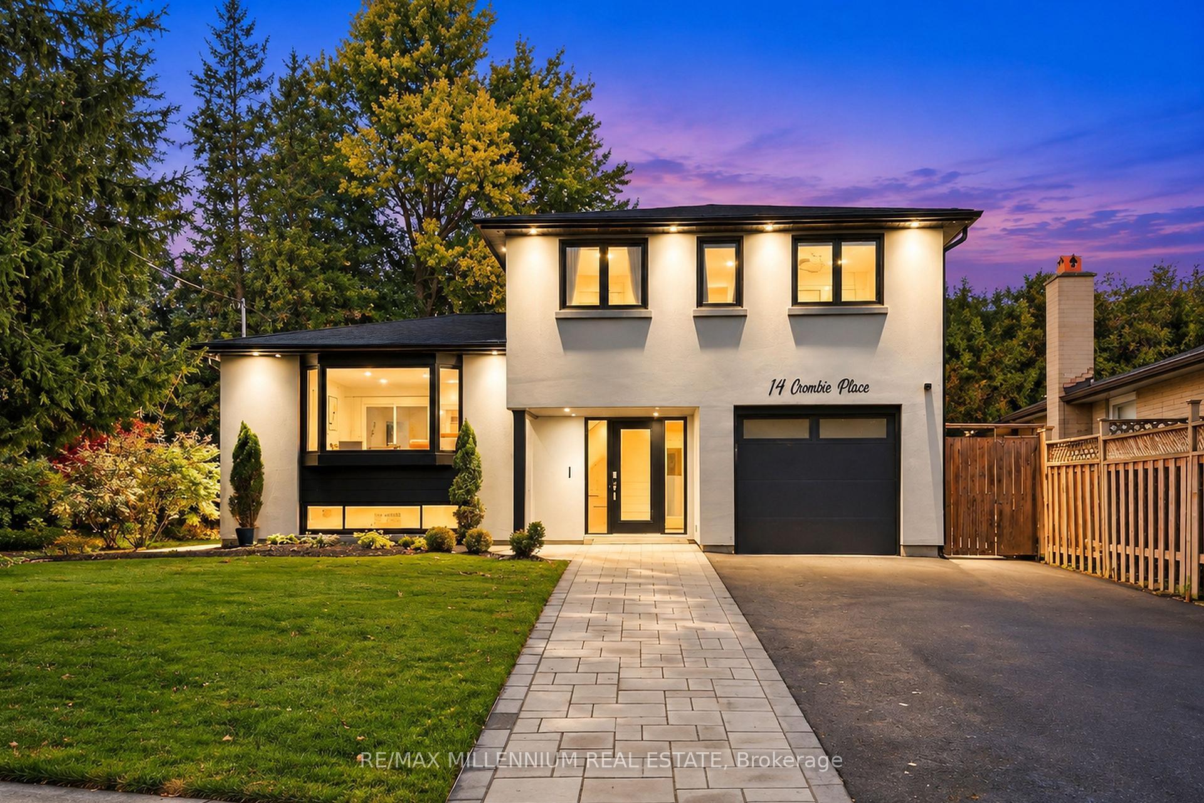
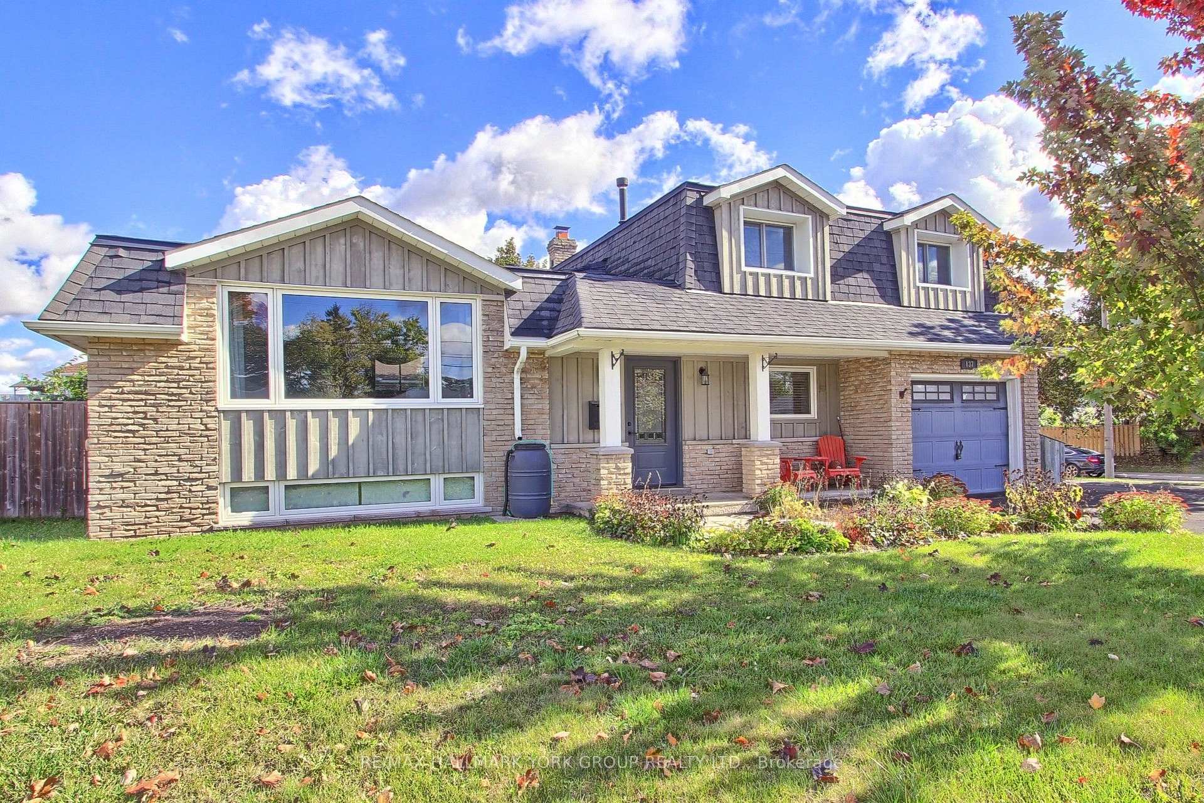
Welcome to this beautiful rural property located across from the Georgetown Golf Club and just minutes from Georgetown, and Glen Williams. Enjoy the convenience of nearby shopping, restaurants and artisan shops while surrounded by mature trees, perennial gardens and peaceful country privacy. With Protected Countryside behind, this private setting is sure to remain a piece of paradise for years to come. A natural flagstone walkway leads to this raised bungalow offering over 2,000 sq. ft. of finished living space, 3 bedrooms, 2 bathrooms, high-speed internet and natural gas. Warm, inviting details include natural wood sills, a live-edge breakfast bar and brick backsplash. The open-concept living, dining and kitchen area features a wood stove as its focal point and new flooring from the entry through the kitchen. Down the hall are the main bathroom with new flooring, primary bedroom with 2-piece ensuite, and two additional bedrooms, including one with a built-in Murphy bed. Three doors provide access to the private backyard, including walkouts from the dining room and primary bedroom, plus a separate basement entrance. The spacious basement features an open-concept recreation room with pool table, electric fireplace, roughed in surround sound, and built-in shelving, off the rec room is an office/den with French doors, generous laundry/storage space and a cold cellar. Step outside to your backyard paradise, where weddings and parties have been hosted under landscape, deck and overhead Edison lighting. Enjoy evenings around the firepit beneath the gorgeous night sky. Two decks offer plenty of entertaining space-one roughed-in for a hot tub with hydro, and another with a shade pergola and natural gas BBQ hookup. A children's play structure is tucked neatly into the yard. Plenty of parking for up to 8 vehicles, plus a double-car garage, completes this exceptional country retreat.
Price history
- Listed$899,900
Location
11749 Tenth Line, Halton Hills
Schools & transit
School locations and boards shown from open data. We do not publish rankings; any future scores will be sourced, dated and shown factually.
Nearby schools
- Glen Williams Public SchoolHalton DSB · Elementary · 1.6 km in a straight lineBoundary data unavailable for this board — we don't guess catchment lines.
- Christ the King Catholic Secondary SchoolHalton CDSB · Secondary · 2.3 km in a straight lineBoundary data unavailable for this board — we don't guess catchment lines.
- Georgetown District High SchoolHalton DSB · Secondary · 2.6 km in a straight lineBoundary data unavailable for this board — we don't guess catchment lines.
Nearby transit
Lines nearby: GO Kitchener, 31, 33
- Mountainview Rd. N. @ Maple Ave.GO Transit · 1.8 km in a straight line · about 22 min walk (estimate) · 31, 33
- Georgetown GOGO Transit · 2.0 km in a straight line · about 25 min walk (estimate) · GO Kitchener, 31, 33
- Guelph St. @ Maple Ave.GO Transit · 2.5 km in a straight line · about 31 min walk (estimate) · 31, 33
Estimated commute
- Downtown Mississauga (Square One)~90 minestimate
- Toronto Pearson Airport~89 minestimate
How is the commute estimated?
Estimate only. A coarse model from straight-line distance and an average transit speed — not a live routed trip. Actual times vary with schedules, transfers and traffic.
Sources
- Contains information licensed under the Open Government Licence – Ontario. Source: Ontario Ministry of Education.
- Data used in this product or service is provided with the permission of Metrolinx. Metrolinx makes no representations or warranties of any kind, express or implied, with respect to the Data and assumes no responsibility for the accuracy or currency of the data used in this product or service.
MLS® #W14152290
Last updated Nov 6, 2026
MLS®, Multiple Listing Service®, and the associated logos are owned by The Canadian Real Estate Association (CREA)/the applicable board and identify the quality of services provided by real estate professionals who are members.
Listing data is provided under licence by the Toronto Regional Real Estate Board and is deemed reliable but not guaranteed accurate.