137 Churchill Road S
AC Acton · Halton Hills, ON L7J 2J5
Listing brokerage: RE/MAX HALLMARK YORK GROUP REALTY LTD.
Asking price
$899,990
Key facts
- DetachedProperty type
- 3Bedrooms
- 2Bathrooms
- 4 spacesParking
- 1,300 sq ftLiving space
- 70 ftLot frontage
- Oct 31, 2026Listed
- 9 daysOn market
- W14135954MLS® number
About this home
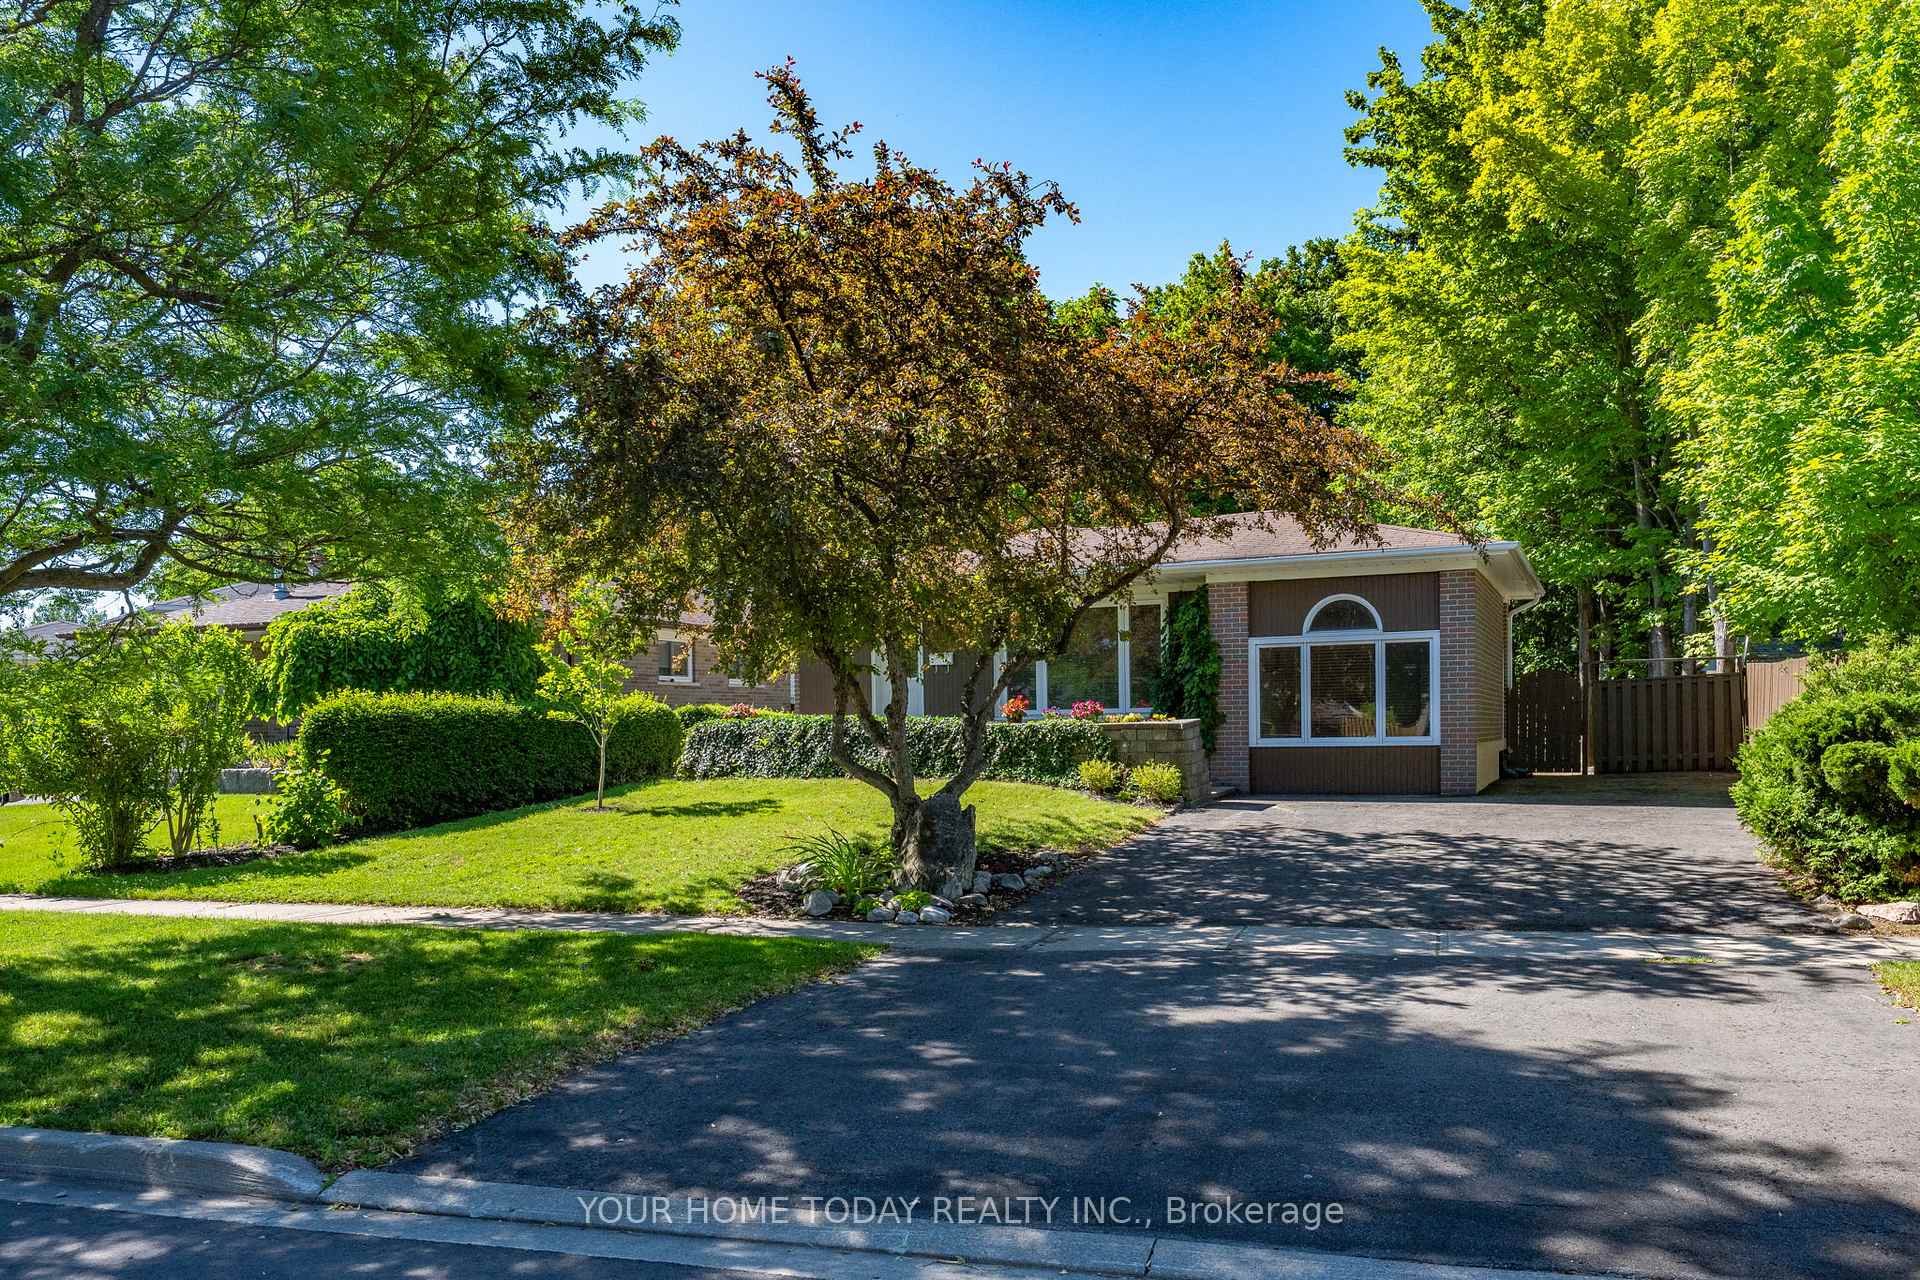
Welcome to 137 Churchill Road South, a beautifully redesigned five-level sidesplit offering exceptional space, versatility and comfortable family living in the heart of Acton. Attractive landscaping, mature gardens and a charming flagstone walkway create an inviting first impression. The bright main level features an updated kitchen with abundant cabinetry, generous counter space, stainless steel appliances and a stylish backsplash, complemented by adjoining living and dining areas ideal for everyday living and entertaining. Gleaming laminate flooring, pot lighting throughout, a picture window and a cozy gas fireplace in the living room add warmth and character. A convenient main-floor office with French doors offers an ideal work-from-home space, with flexibility for use as a guest room, playroom, gym or media room. The upper level features three comfortable bedrooms and a spacious remodeled five-piece family bathroom. The finished lower level boasts a generous recreation room with above-grade windows, pot lighting, a dry bar and bar fridges, creating the perfect setting for entertaining family and friends. An additional level provides laundry, utility space and excellent storage. Step outside to a beautifully landscaped, fully fenced backyard featuring updated fencing, an expansive flagstone patio, steel-roof gazebo, firepit and oversized shed. The attached garage with access to the main floor is a standout feature, complete with updated finishes and textured flooring, making it an ideal man cave, hobby space or ultimate retreat. Ample driveway parking adds further convenience. Ideally located close to Acton's shops, restaurants, schools, parks, trails and community amenities, with convenient access to surrounding communities and major commuter routes, this exceptional home offers the space, flexibility and lifestyle today's family is looking for.
Price history
- Listed$899,990
Location
137 Churchill Road S, Halton Hills
Schools & transit
School locations and boards shown from open data. We do not publish rankings; any future scores will be sourced, dated and shown factually.
Nearby schools
- McKenzie-Smith Bennett Public SchoolHalton DSB · Elementary · 880 m in a straight lineBoundary data unavailable for this board — we don't guess catchment lines.
- Acton Elementary SchoolHalton DSB · Elementary · 1.3 km in a straight lineBoundary data unavailable for this board — we don't guess catchment lines.
- Acton District SchoolHalton DSB · Secondary · 1.3 km in a straight lineBoundary data unavailable for this board — we don't guess catchment lines.
Nearby transit
Lines nearby: 31, 33
- Queen St. @ Churchill Rd. S.GO Transit · 538 m in a straight line · about 7 min walk (estimate) · 31, 33
- Queen St. @ Churchill Rd. N.GO Transit · 559 m in a straight line · about 7 min walk (estimate) · 31, 33
- Queen St. @ Longfield Rd.GO Transit · 588 m in a straight line · about 7 min walk (estimate) · 31, 33
Estimated commute
- Downtown Mississauga (Square One)~118 minestimate
How is the commute estimated?
Estimate only. A coarse model from straight-line distance and an average transit speed — not a live routed trip. Actual times vary with schedules, transfers and traffic.
Sources
- Contains information licensed under the Open Government Licence – Ontario. Source: Ontario Ministry of Education.
- Data used in this product or service is provided with the permission of Metrolinx. Metrolinx makes no representations or warranties of any kind, express or implied, with respect to the Data and assumes no responsibility for the accuracy or currency of the data used in this product or service.
MLS® #W14135954
Last updated Oct 31, 2026
MLS®, Multiple Listing Service®, and the associated logos are owned by The Canadian Real Estate Association (CREA)/the applicable board and identify the quality of services provided by real estate professionals who are members.
Listing data is provided under licence by the Toronto Regional Real Estate Board and is deemed reliable but not guaranteed accurate.