338 Delrex Boulevard
Georgetown · Halton Hills, ON L7G 4H4
Listing brokerage: YOUR HOME TODAY REALTY INC.
Asking price
$859,900
Key facts
- DetachedProperty type
- 3Bedrooms
- 2Bathrooms
- 3 spacesParking
- 1,300 sq ftLiving space
- 65.5 ftLot frontage
- Nov 6, 2026Listed
- 2 daysOn market
- W14157034MLS® number
About this home
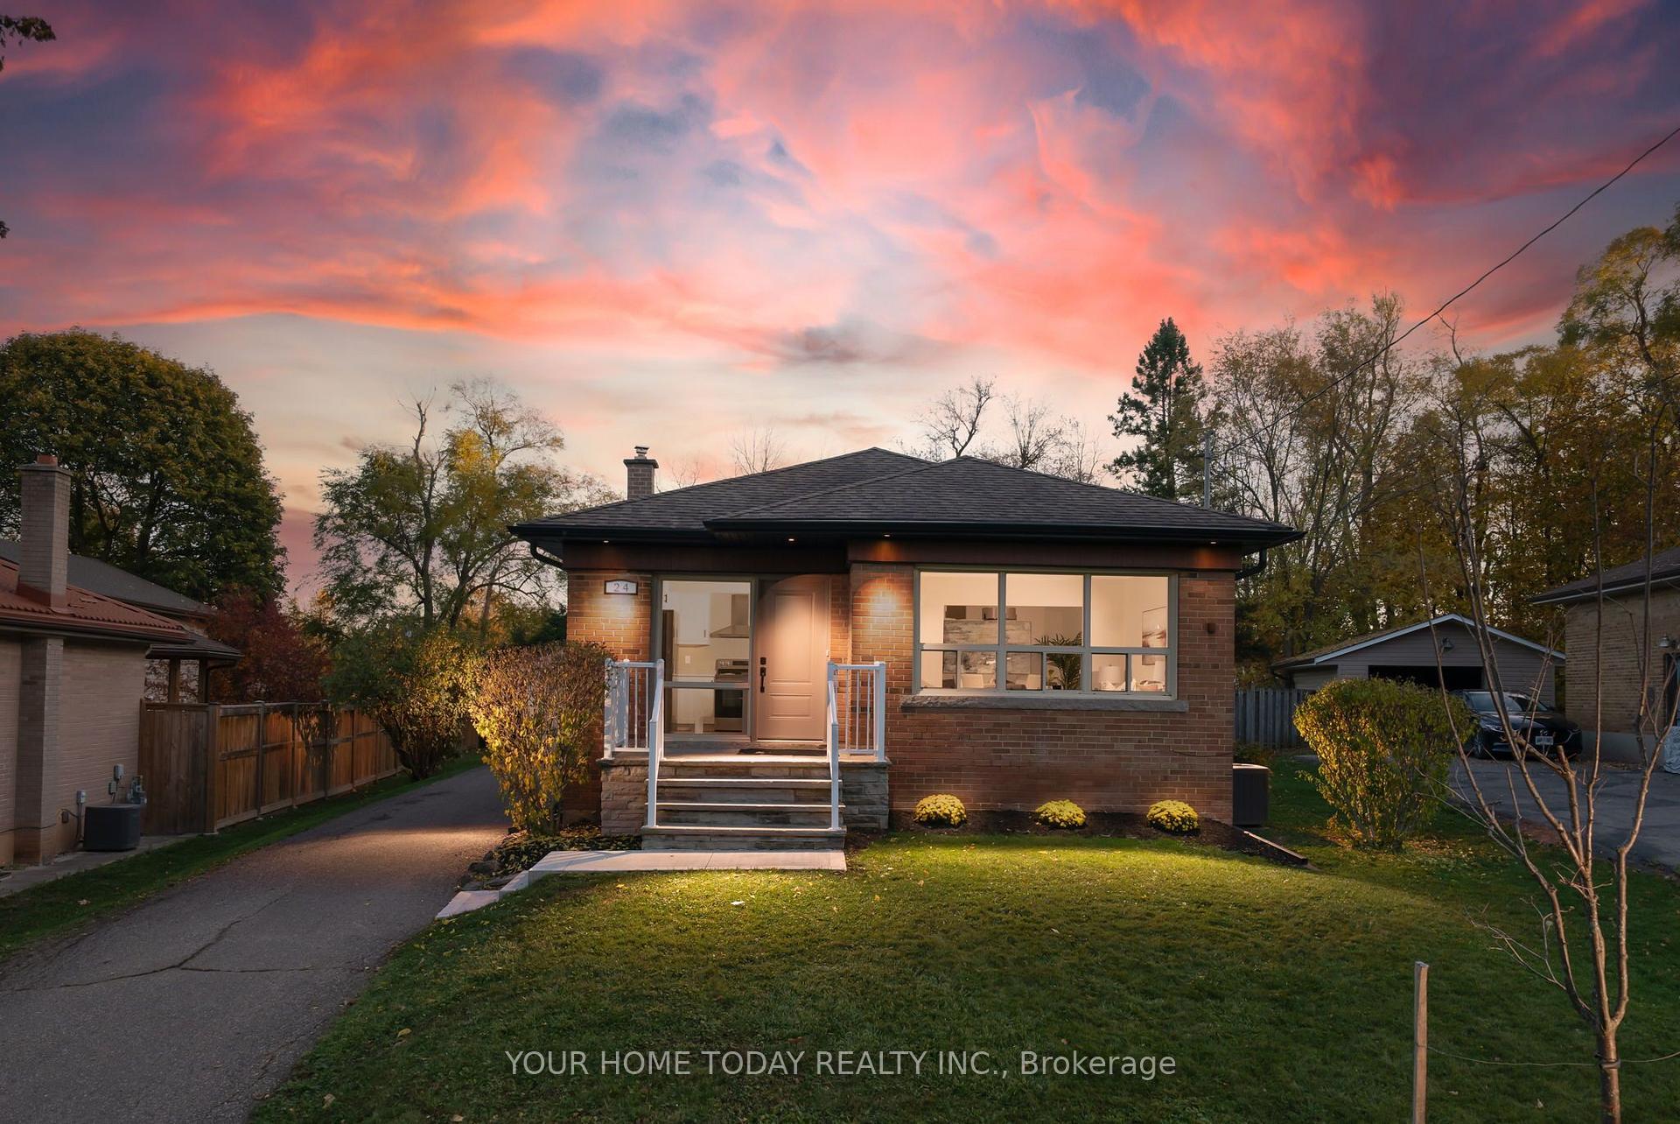
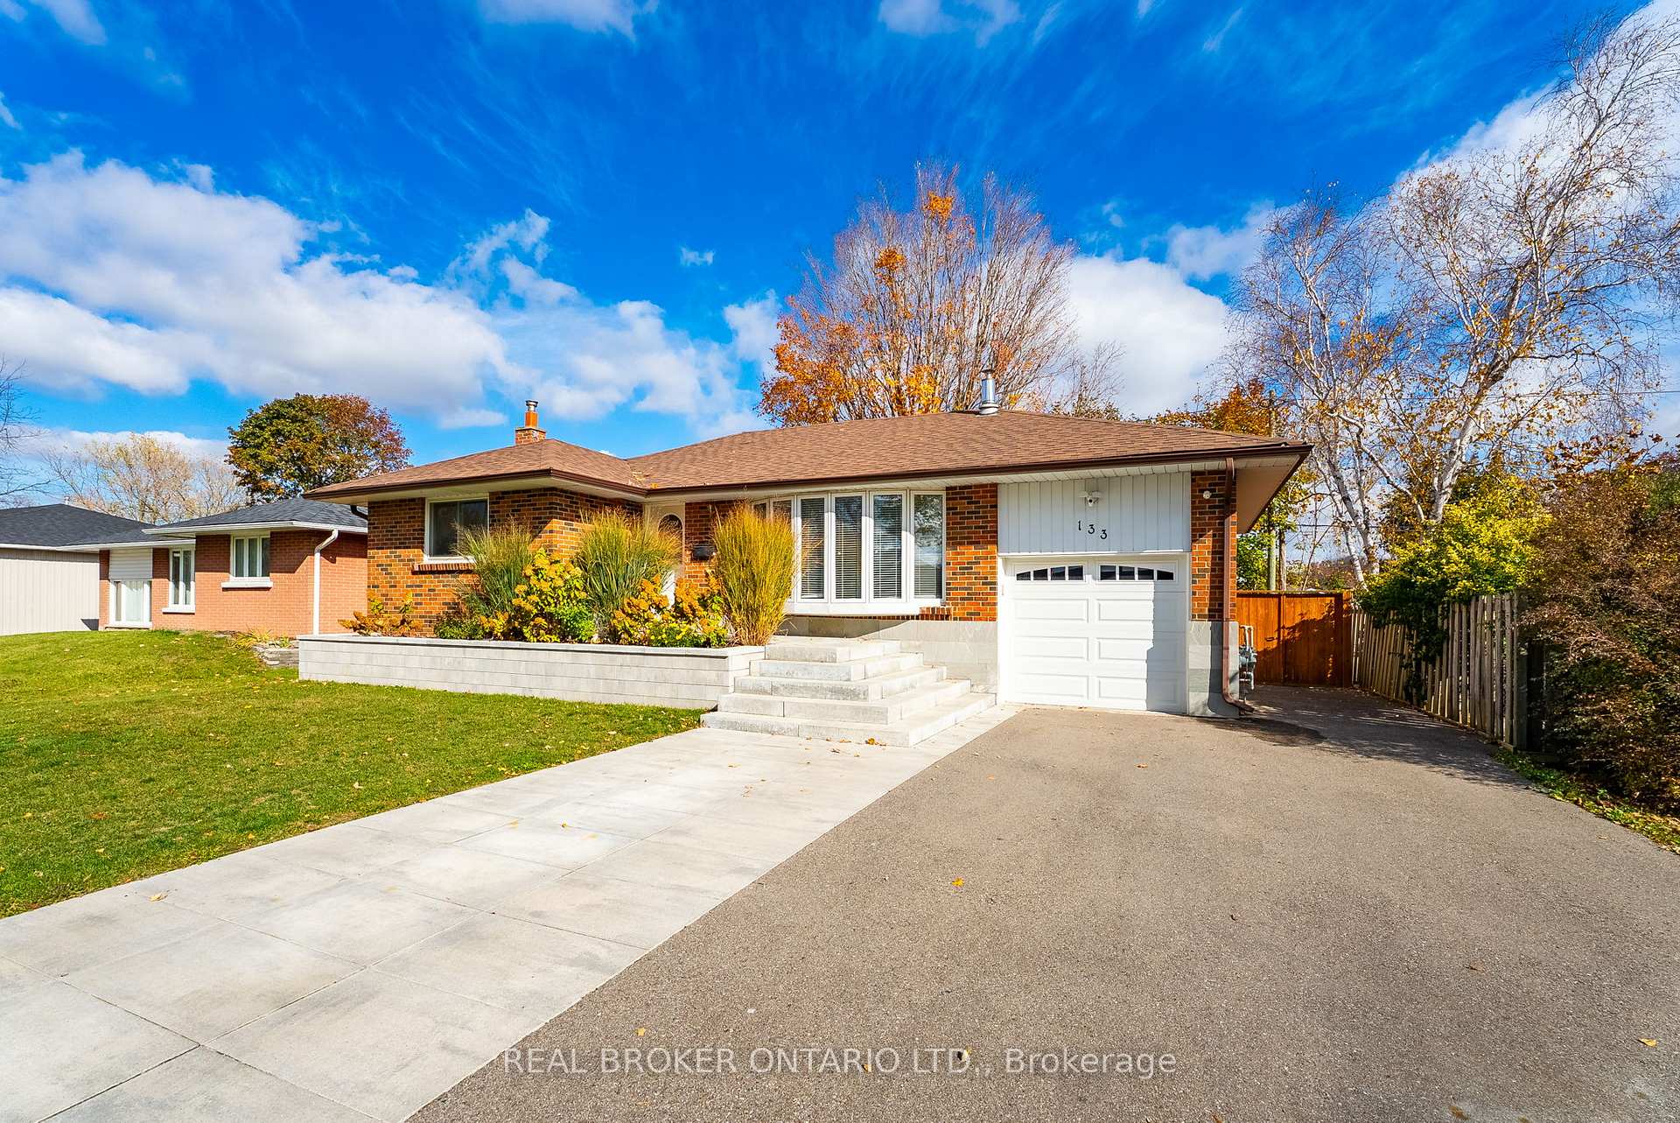
Large ravine lot! Beautifully updated bungalow! In-law potential - A winning trifecta! Nestled in a central Georgetown location, this spacious bungalow offers a wonderful blend of style, comfort and opportunity. Set on a stunning lot, the home enjoys peaceful views, great outdoor space and a private setting that is hard to find so close to town. The main floor features an updated kitchen with stainless steel appliances, tile backsplash, quartz countertops, pantry storage and excellent workspace. The open living and dining area offers hardwood flooring and large windows, creating a bright and welcoming space for everyday living and entertaining. A charming interior "window" into the family room allows natural light to flow through the space, while the family room itself offers a walkout to the private patio and beautiful ravine backdrop. Three generous bedrooms complete the main level, including one with a walkout to the tiered deck where you can enjoy the gorgeous ravine views. The fully finished basement, with a separate entrance, offers excellent flexibility for extended family, teenagers or additional living space. It includes a large living area with above-grade windows, kitchen, two offices/bedrooms (no windows), a 4-piece bathroom, laundry and storage/utility space. A private driveway provides parking for 3 to 4 vehicles. All of this within a short walk to parks, pickleball and tennis courts, schools, shops, restaurants and the Hungry Hollow Trail, with easy highway access for commuters.
Price history
- Listed$859,900
Location
338 Delrex Boulevard, Halton Hills
Schools & transit
School locations and boards shown from open data. We do not publish rankings; any future scores will be sourced, dated and shown factually.
Nearby schools
- George Kennedy Public SchoolHalton DSB · Elementary · 282 m in a straight lineBoundary data unavailable for this board — we don't guess catchment lines.
- St. Francis of Assisi Catholic Elementary SchoolHalton CDSB · Elementary · 731 m in a straight lineBoundary data unavailable for this board — we don't guess catchment lines.
- Every Child’s Montessori Enrichment SchoolPrivate · Elementary · 784 m in a straight lineBoundary data unavailable for this board — we don't guess catchment lines.
Nearby transit
Lines nearby: 31, 33
- Guelph St. @ Armstrong Ave.GO Transit · 718 m in a straight line · about 9 min walk (estimate) · 31, 33
- 324 Guelph St. @ Sinclair Ave.GO Transit · 737 m in a straight line · about 9 min walk (estimate) · 31, 33
- 279 Guelph St. @ Sinclair Ave.GO Transit · 751 m in a straight line · about 9 min walk (estimate) · 31, 33
Estimated commute
- Downtown Mississauga (Square One)~81 minestimate
- Toronto Pearson Airport~84 minestimate
How is the commute estimated?
Estimate only. A coarse model from straight-line distance and an average transit speed — not a live routed trip. Actual times vary with schedules, transfers and traffic.
Sources
- Contains information licensed under the Open Government Licence – Ontario. Source: Ontario Ministry of Education.
- Data used in this product or service is provided with the permission of Metrolinx. Metrolinx makes no representations or warranties of any kind, express or implied, with respect to the Data and assumes no responsibility for the accuracy or currency of the data used in this product or service.
MLS® #W14157034
Last updated Nov 6, 2026
MLS®, Multiple Listing Service®, and the associated logos are owned by The Canadian Real Estate Association (CREA)/the applicable board and identify the quality of services provided by real estate professionals who are members.
Listing data is provided under licence by the Toronto Regional Real Estate Board and is deemed reliable but not guaranteed accurate.