6B Trowell Avenue
Keelesdale-Eglinton West · Toronto, ON M6M 1L4
Listing brokerage: RE/MAX REALTRON REALTY INC.
Asking price
$1,325,000
Key facts
- Semi detachedProperty type
- 4Bedrooms
- 4Bathrooms
- 2 spacesParking
- 1,750 sq ftLiving space
- 17.49 ftLot frontage
- Nov 4, 2026Listed
- 5 daysOn market
- W14148106MLS® number
About this home
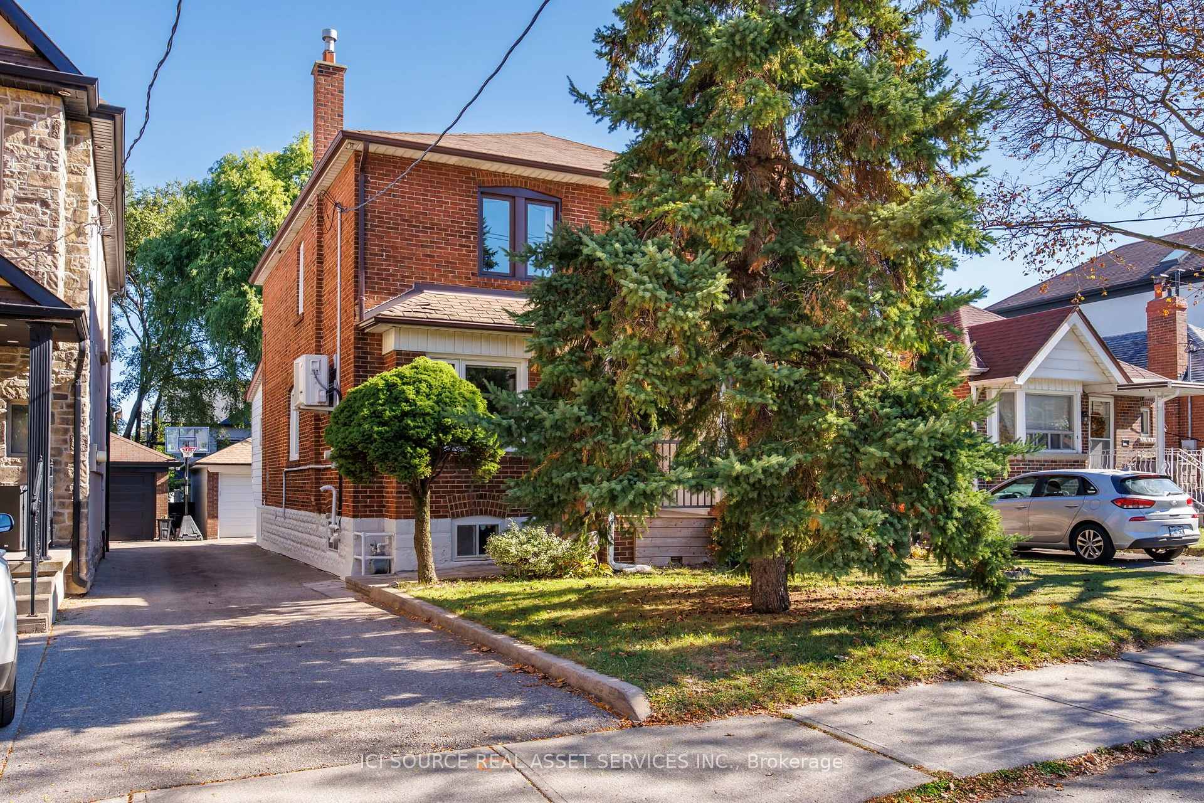
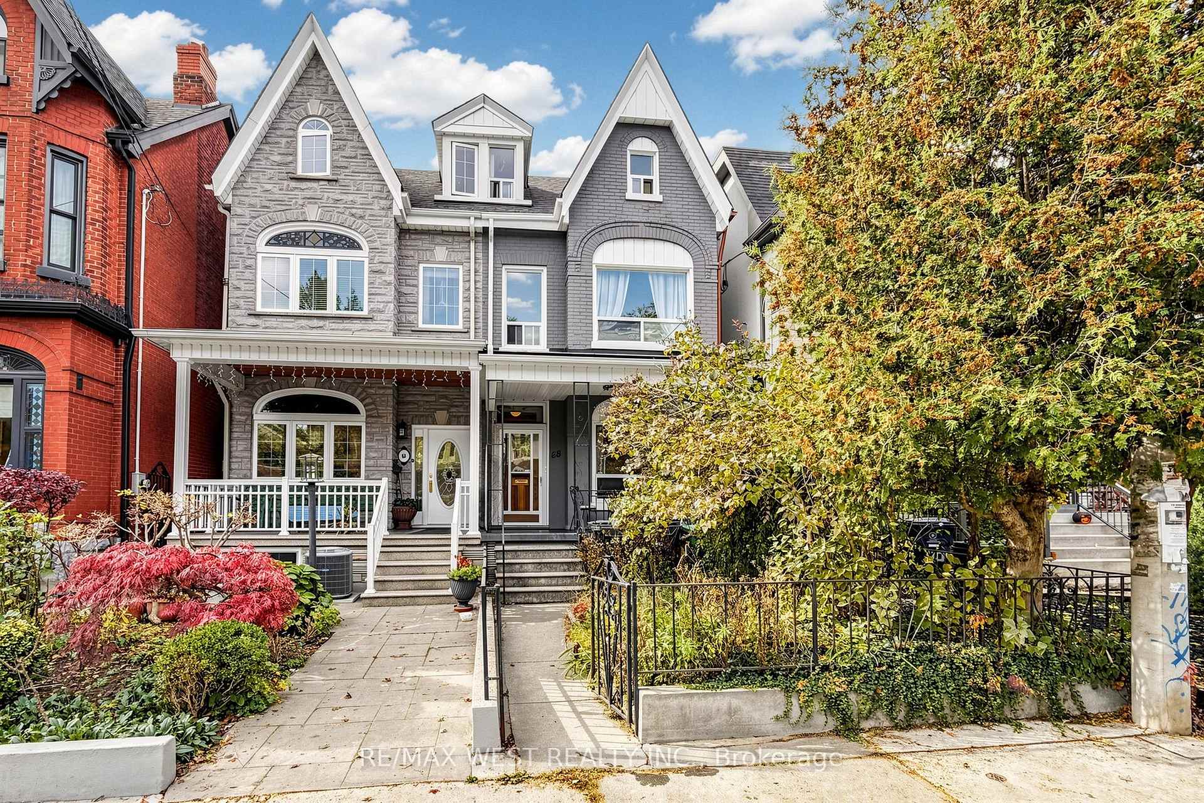
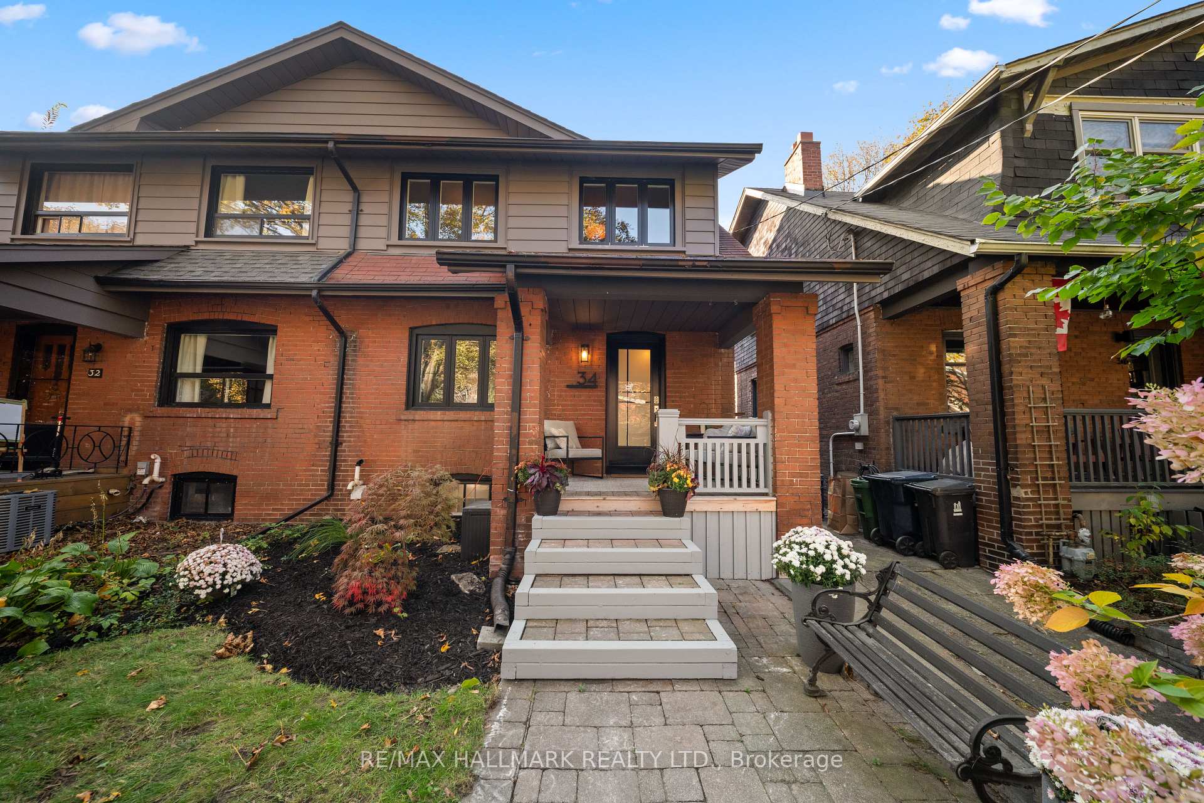
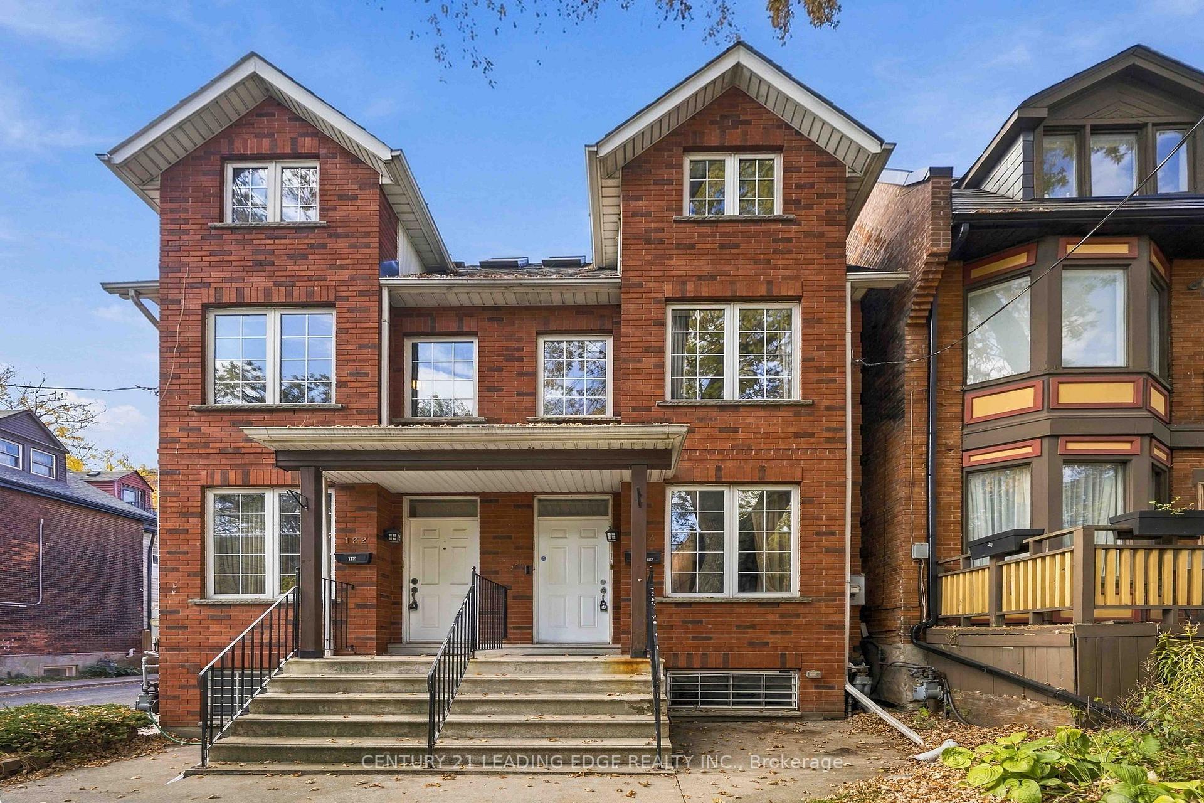
Modern Design. Family Living. 10 Minutes to Line 5. 6B Trowell Avenue, a striking contemporary home where sophisticated design meets comfortable family living. The open-concept main floor features hardwood flooring, high ceilings, contemporary finishes and a glass-railed staircase. At its heart is a designer kitchen with an extended statement island, sleek cabinetry, expansive countertops, stainless steel appliances, pendant lighting and a beverage fridge, flowing into the family room with a linear fireplace and custom media wall. Step out to the rear deck and private fenced backyard, perfect for entertaining or relaxing. Upstairs, three well-proportioned bedrooms with hardwood flooring and two skylights; the spacious primary includes an ensuite. The fully finished lower level offers 9-ft ceilings and a walk-up to the backyard, ideal as a fourth bedroom, guest suite, rec room or home office. Built-in garage with direct interior access plus driveway parking. A 10-minute walk to Caledonia Station on the new Line 5 Eglinton: direct to Yonge-Eglinton, Line 1 at Cedarvale, and two stops to Mount Dennis for UP Express to Union (13 min) or Pearson (16 min). Caledonia GO (Barrie line) and the Line 5 extension to Renforth are under construction. Close to parks, schools and recreation. 3+1 bedrooms, 3.5 bathrooms and exceptional modern family living. Welcome home.
Price history
- Listed$1,325,000
Location
6B Trowell Avenue, Toronto
Schools & transit
School locations and boards shown from open data. We do not publish rankings; any future scores will be sourced, dated and shown factually.
Nearby schools
- Silverthorn Community SchoolToronto DSB · Elementary · 138 m in a straight lineBoundary data unavailable for this board — we don't guess catchment lines.
- York Memorial Collegiate InstituteToronto DSB · Secondary · 570 m in a straight lineBoundary data unavailable for this board — we don't guess catchment lines.
- St Matthew Catholic SchoolToronto CDSB · Elementary · 744 m in a straight lineBoundary data unavailable for this board — we don't guess catchment lines.
Nearby transit
Lines nearby: Line 5, 34, 41, 334, 341, 941
- Keele St at Donald AveTTC · 484 m in a straight line · about 6 min walk (estimate) · 41, 341, 941
- Eglinton Ave West at Gabian WayTTC · 486 m in a straight line · about 6 min walk (estimate) · 34, 334
- Caledonia StationTTC · 589 m in a straight line · about 7 min walk (estimate) · Line 5
Estimated commute
- Downtown Mississauga (Square One)~70 minestimate
- Downtown Toronto (Union Station)~38 minestimate
- Toronto Pearson Airport~53 minestimate
How is the commute estimated?
Estimate only. A coarse model from straight-line distance and an average transit speed — not a live routed trip. Actual times vary with schedules, transfers and traffic.
Sources
- Contains information licensed under the Open Government Licence – Ontario. Source: Ontario Ministry of Education.
- Contains information licensed under the Open Government Licence – Toronto.
MLS® #W14148106
Last updated Nov 4, 2026
MLS®, Multiple Listing Service®, and the associated logos are owned by The Canadian Real Estate Association (CREA)/the applicable board and identify the quality of services provided by real estate professionals who are members.
Listing data is provided under licence by the Toronto Regional Real Estate Board and is deemed reliable but not guaranteed accurate.