511 Atlas Avenue
Humewood-Cedarvale · Toronto, ON M6C 3R4
Listing brokerage: ICI SOURCE REAL ASSET SERVICES INC.
Asking price
$1,399,000
Key facts
- Semi detachedProperty type
- 4Bedrooms
- 3Bathrooms
- 2 spacesParking
- 1,300 sq ftLiving space
- 20.06 ftLot frontage
- Nov 6, 2026Listed
- 3 daysOn market
- C14155622MLS® number
About this home
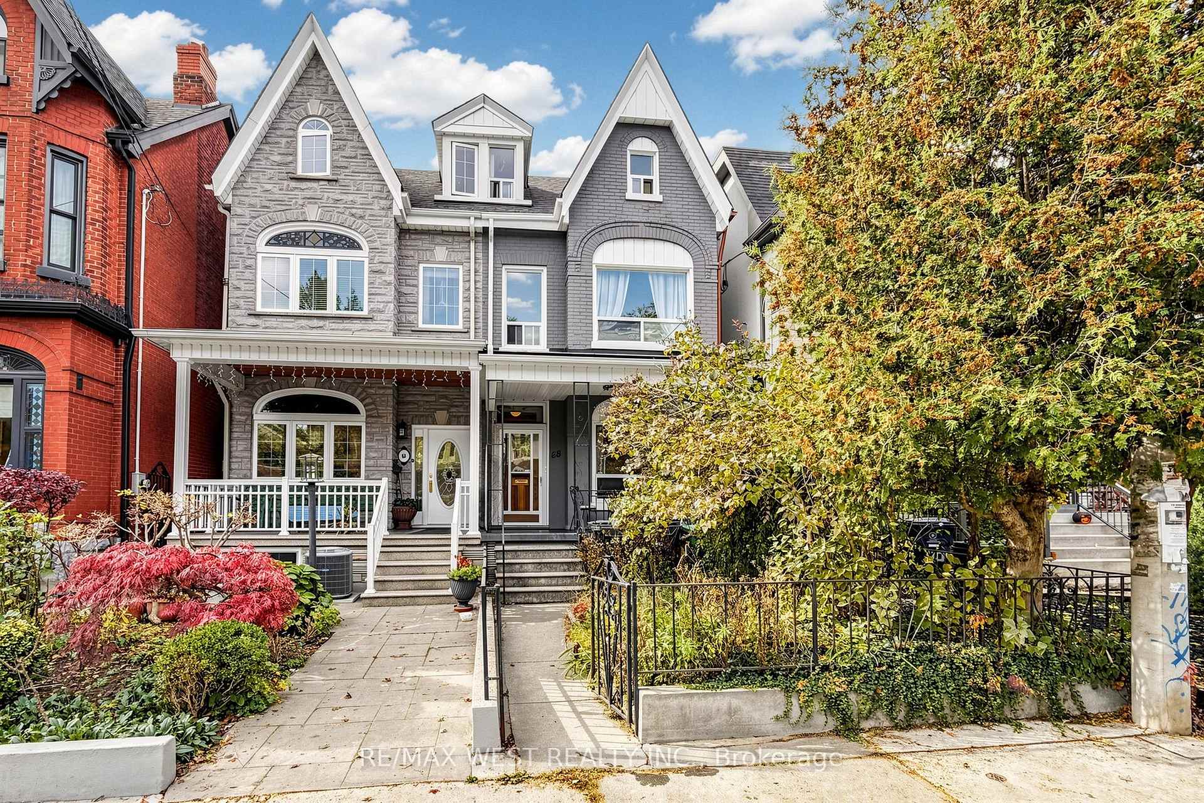
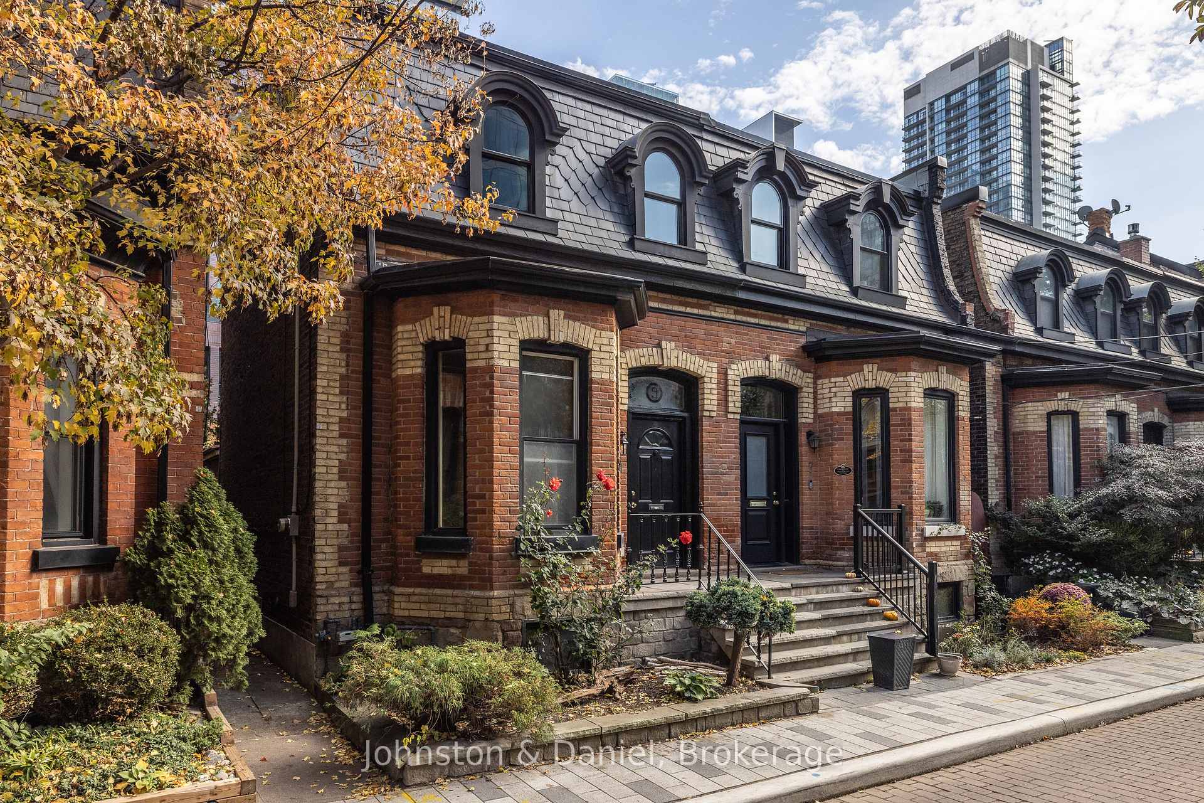
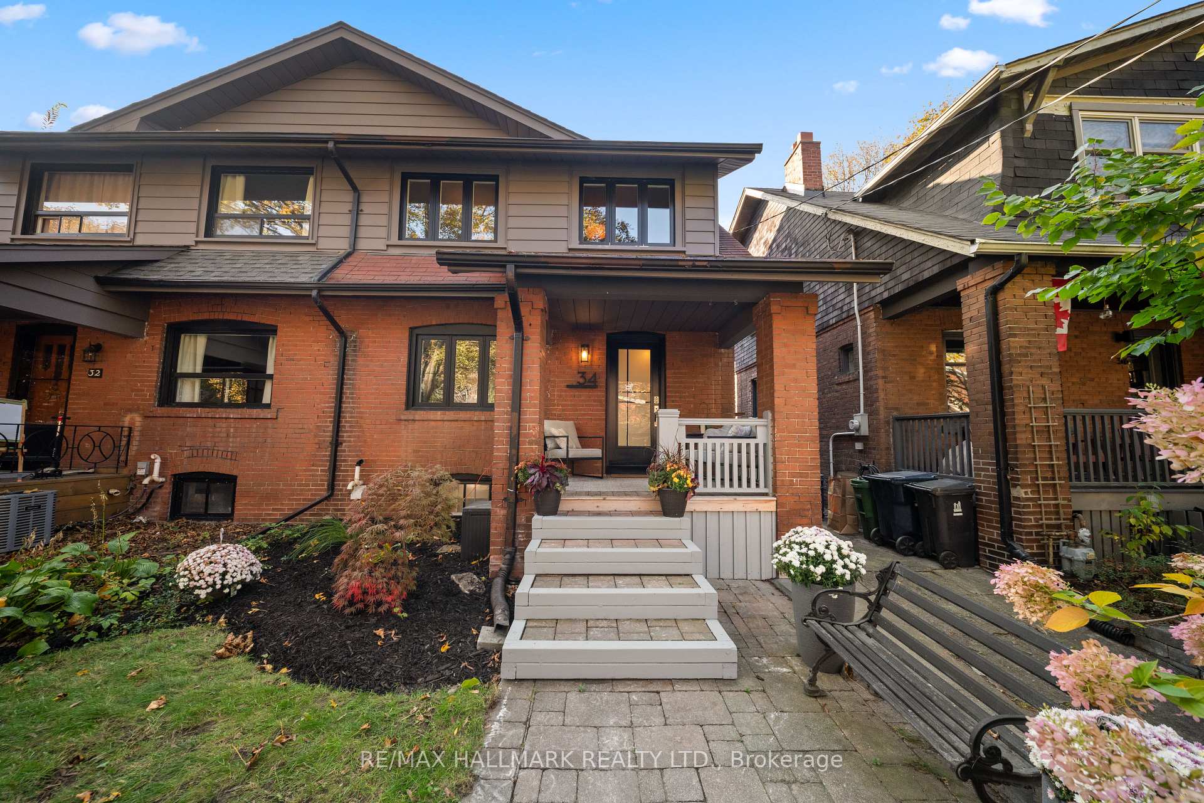
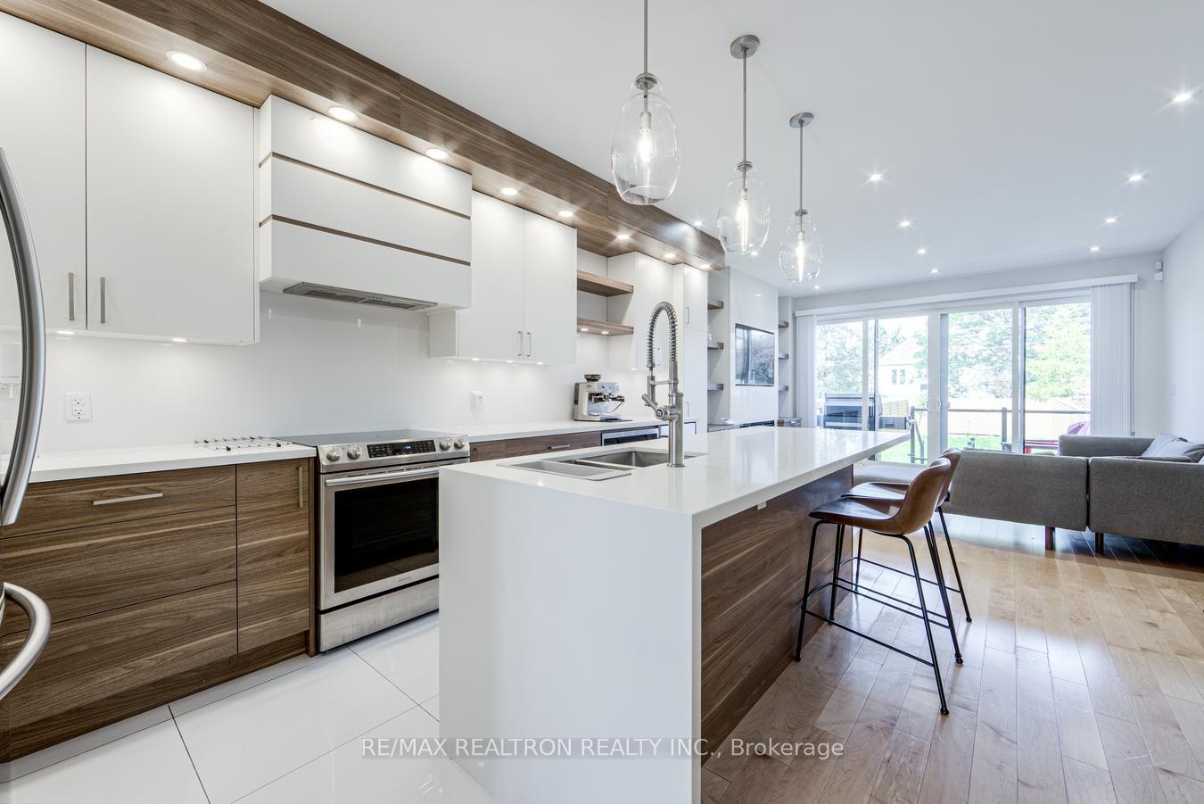
At Last on Atlas. Beautifully updated three-bedroom home with an additional lower-level flex room in one of Toronto's most desirable neighbourhoods. Sun-filled, open-concept living spaces feature a stylish Martha Stewart kitchen with warm grey cabinetry, Bianco marble subway tile backsplash, cream-veined Corian countertops, breakfast bar, triple pantry, appliance garage and soft close cabinetry. Pleasant bay window with built-in seating and storage, rear addition ideal as home office or family room, plus convenient main-floor powder room. Upstairs are three bedrooms with ample closet space, including a generous primary with a wall of organised storage, plus a four-piece bath with MOEN Spa rain shower. Finished lower level offers a media room, separate windowed flex room, three-piece bath, laundry and storage. Notable improvements: bamboo floors, replacement windows, new stair carpeting, updated lighting, new front and rear doors, renewed patio and balcony, central A/C. Rare two-car parking with an exceptionally spacious garage plus second surface spot without blocking the eleven-foot shared drive. Steps to Cedarvale Ravine, Leo Baeck, Eglinton West subway, Allen Expressway, shops and cafés. An exceptional opportunity to enjoy an extraordinary lifestyle for years to come in a distinctive, move-in ready home. Seller is a registered salesperson with RECO.
Price history
- Listed$1,399,000
Location
511 Atlas Avenue, Toronto
Schools & transit
School locations and boards shown from open data. We do not publish rankings; any future scores will be sourced, dated and shown factually.
Nearby schools
- J R Wilcox Community SchoolToronto DSB · Elementary · 118 m in a straight lineBoundary data unavailable for this board — we don't guess catchment lines.
- Leo Baeck Day School, ThePrivate · Elementary · 519 m in a straight lineBoundary data unavailable for this board — we don't guess catchment lines.
- Spectrum Alternative Senior SchoolToronto DSB · Elementary · 536 m in a straight lineBoundary data unavailable for this board — we don't guess catchment lines.
Nearby transit
Lines nearby: Line 5, Line 1, 34, 63, 90, 109, 164, 334, 363
- Eglinton Ave West at Marlee AveTTC · 298 m in a straight line · about 4 min walk (estimate) · 34, 63, 90, 109, 164, 334, 363
- Cedarvale StationTTC · 306 m in a straight line · about 4 min walk (estimate) · Line 5, Line 1, 63, 90, 164, 334, 363
- Oakwood Ave at Clovelly AveTTC · 379 m in a straight line · about 5 min walk (estimate) · 63, 90, 363
Estimated commute
- Downtown Mississauga (Square One)~79 minestimate
- Downtown Toronto (Union Station)~34 minestimate
- Toronto Pearson Airport~62 minestimate
How is the commute estimated?
Estimate only. A coarse model from straight-line distance and an average transit speed — not a live routed trip. Actual times vary with schedules, transfers and traffic.
Sources
- Contains information licensed under the Open Government Licence – Ontario. Source: Ontario Ministry of Education.
- Contains information licensed under the Open Government Licence – Toronto.
MLS® #C14155622
Last updated Nov 8, 2026
MLS®, Multiple Listing Service®, and the associated logos are owned by The Canadian Real Estate Association (CREA)/the applicable board and identify the quality of services provided by real estate professionals who are members.
Listing data is provided under licence by the Toronto Regional Real Estate Board and is deemed reliable but not guaranteed accurate.