34 Highcroft Road
Woodbine Corridor · Toronto, ON M4L 3G2
Listing brokerage: RE/MAX HALLMARK REALTY LTD.
Asking price
$1,429,000
Key facts
- Semi detachedProperty type
- 5Bedrooms
- 2Bathrooms
- NoneParking
- 1,300 sq ftLiving space
- 24.25 ftLot frontage
- Nov 5, 2026Listed
- 4 daysOn market
- E14154618MLS® number
About this home
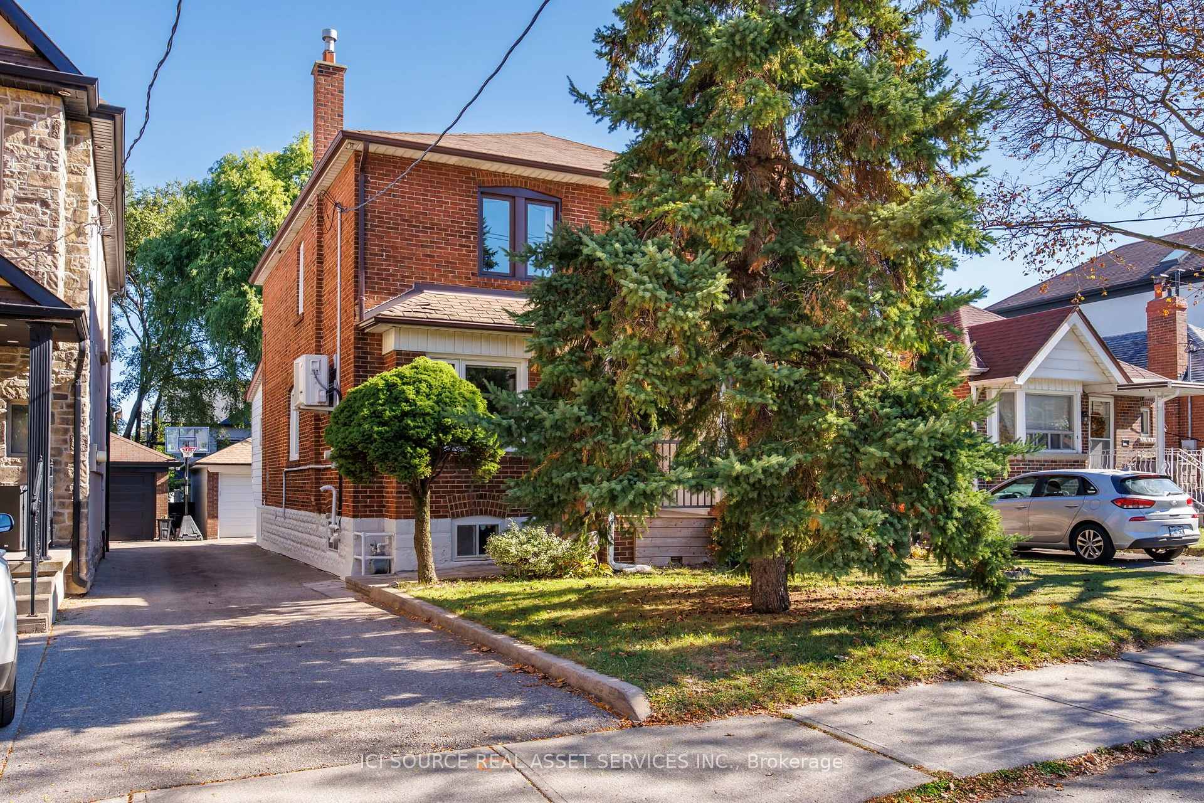
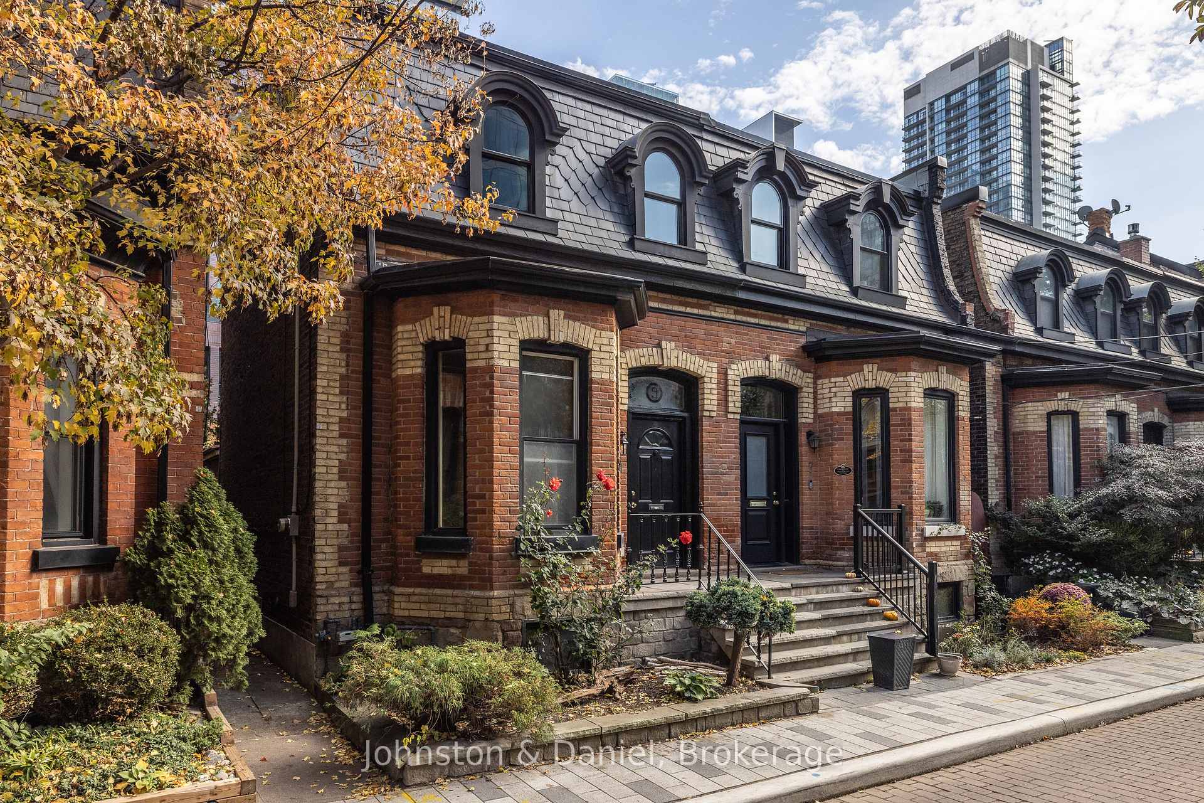
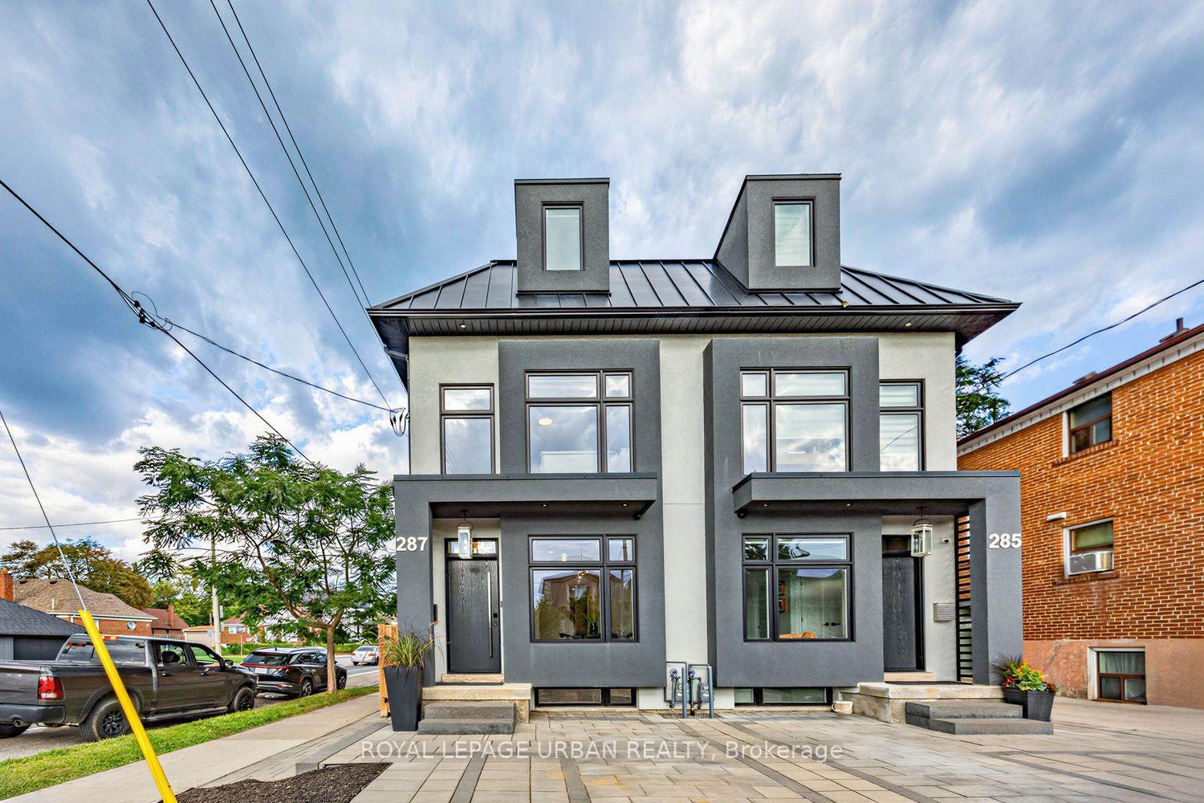
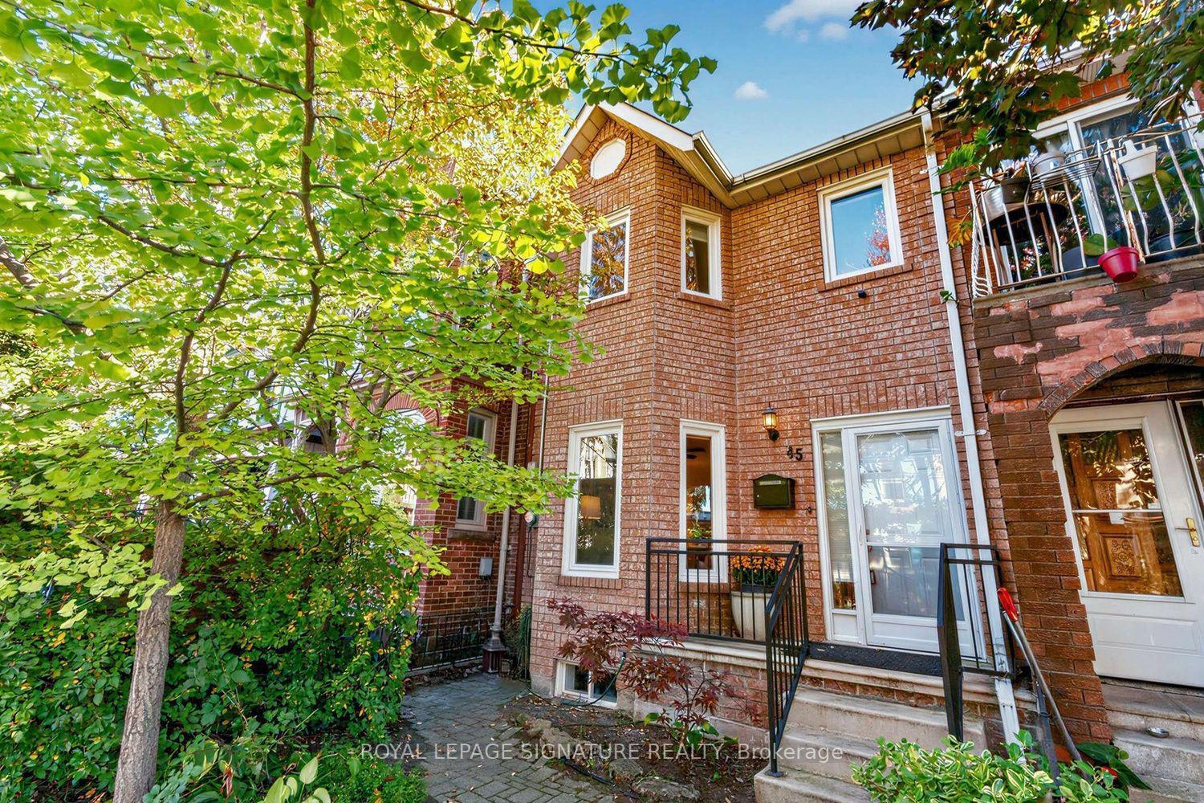
Welcome to this beautifully renovated, exceptionally spacious semi that lives like a detached home! Set on a rare 24-foot-wide lot in a highly walkable pocket of the Upper Beach, this thoughtfully designed 4+1 bed, 2 bath home combines elevated finishes, exceptional functionality, and an incredible connection to nature-all just steps from the shops, cafes and restaurants of Gerrard Street Bizaar and a short stroll to the Beach.Every detail has been carefully curated with lifestyle, beauty and function in mind. A welcoming foyer with custom built-in storage leads into a warm and inviting living room with gas fireplace. Move through to the dining room featuring a custom wet bar with natural stone countertops and beverage centre, perfect for entertaining or unwinding at the end of the day. The stunning white oak kitchen offers abundant storage, quartz countertops and brand-new stainless steel appliances. A versatile bonus room provides the ideal home office or additional lounge space, with a seamless connection to the most magical backyard - a truly enchanting oasis with a rare slice of nature in the city. An expansive deck sets the stage for effortless outdoor entertaining, while mature trees create a lush, private retreat. Wander down to a charming stone patio overlooking a tranquil pond suitable for koi fish, then discover a separate garden sanctuary tucked beyond the trees. Complete with a dedicated workshop (fully powered) and a shed. A backyard that feels worlds away right in the city. Upstairs you'll find 4 bedrooms, lots of natural light, the perfect space for a growing family, and renovated bathroom with custom glass and relaxing Riobel rain shower head system. Your living space continues on the lower level with a family rec room, 5th bedroom, and renovated washroom with walk-in shower and separate entrance. Fall in love with the warmth of this home, and enjoy friendly neighbours, beautiful tree-lined streets, and walkability!
Price history
- Listed$1,429,000
Location
34 Highcroft Road, Toronto
Schools & transit
School locations and boards shown from open data. We do not publish rankings; any future scores will be sourced, dated and shown factually.
Nearby schools
- Bowmore Road Junior and Senior Public SchoolToronto DSB · Elementary · 448 m in a straight lineBoundary data unavailable for this board — we don't guess catchment lines.
- Kew Park Montessori Day SchoolPrivate · Elementary · 473 m in a straight lineBoundary data unavailable for this board — we don't guess catchment lines.
- Equinox Holistic Alternative SchoolToronto DSB · Elementary · 554 m in a straight lineBoundary data unavailable for this board — we don't guess catchment lines.
Nearby transit
Lines nearby: 22, 306, 322, 506
- Coxwell Ave at Eastwood RdTTC · 211 m in a straight line · about 3 min walk (estimate) · 22, 322
- Coxwell Ave at Lower Gerrard St East South SideTTC · 214 m in a straight line · about 3 min walk (estimate) · 22, 306, 322, 506
- Gerrard St East at Coxwell AveTTC · 246 m in a straight line · about 3 min walk (estimate) · 22, 306, 322, 506
Estimated commute
- Downtown Mississauga (Square One)~106 minestimate
- Downtown Toronto (Union Station)~29 minestimate
- Toronto Pearson Airport~96 minestimate
How is the commute estimated?
Estimate only. A coarse model from straight-line distance and an average transit speed — not a live routed trip. Actual times vary with schedules, transfers and traffic.
Sources
- Contains information licensed under the Open Government Licence – Ontario. Source: Ontario Ministry of Education.
- Contains information licensed under the Open Government Licence – Toronto.
MLS® #E14154618
Last updated Nov 8, 2026
MLS®, Multiple Listing Service®, and the associated logos are owned by The Canadian Real Estate Association (CREA)/the applicable board and identify the quality of services provided by real estate professionals who are members.
Listing data is provided under licence by the Toronto Regional Real Estate Board and is deemed reliable but not guaranteed accurate.