45 Robinson Street
Trinity-Bellwoods · Toronto, ON M6J 1L3
Listing brokerage: ROYAL LEPAGE SIGNATURE REALTY
Asking price
$1,400,000
Key facts
- Semi detachedProperty type
- 3Bedrooms
- 3Bathrooms
- NoneParking
- 1,300 sq ftLiving space
- 18.16 ftLot frontage
- Nov 3, 2026Listed
- 6 daysOn market
- C14142924MLS® number
About this home
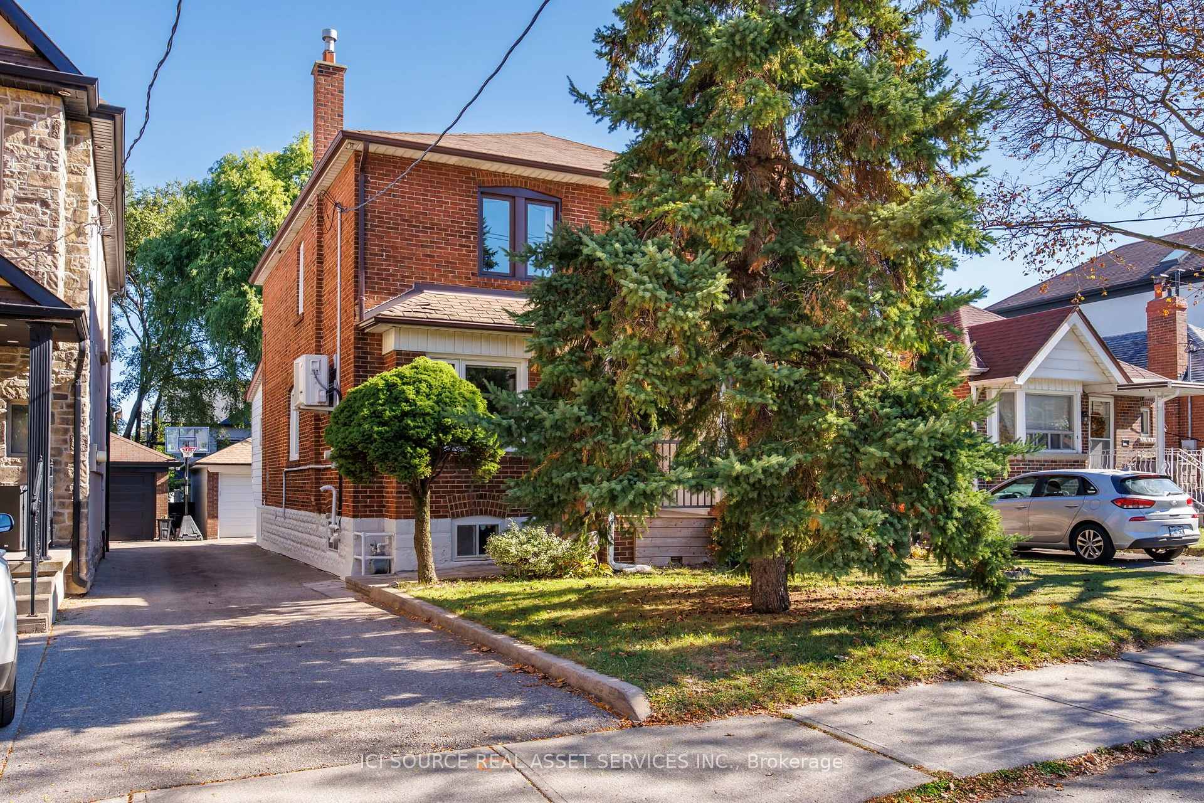
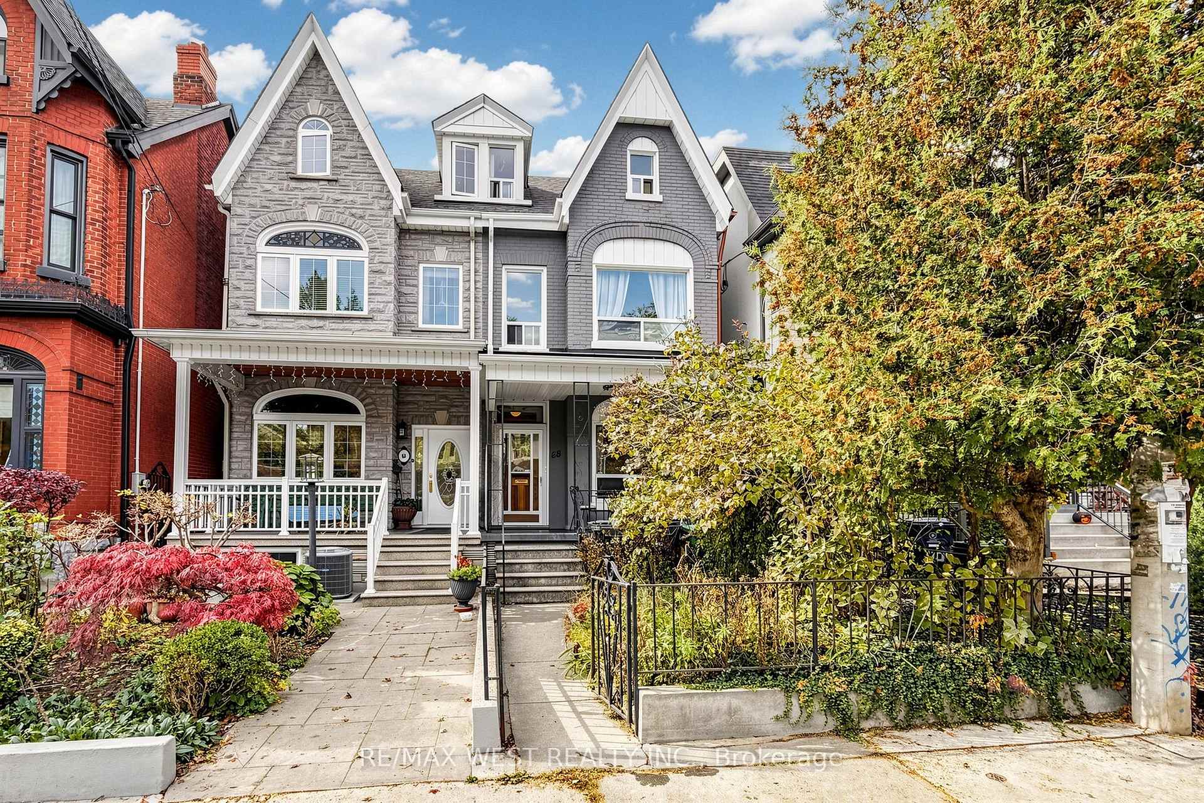
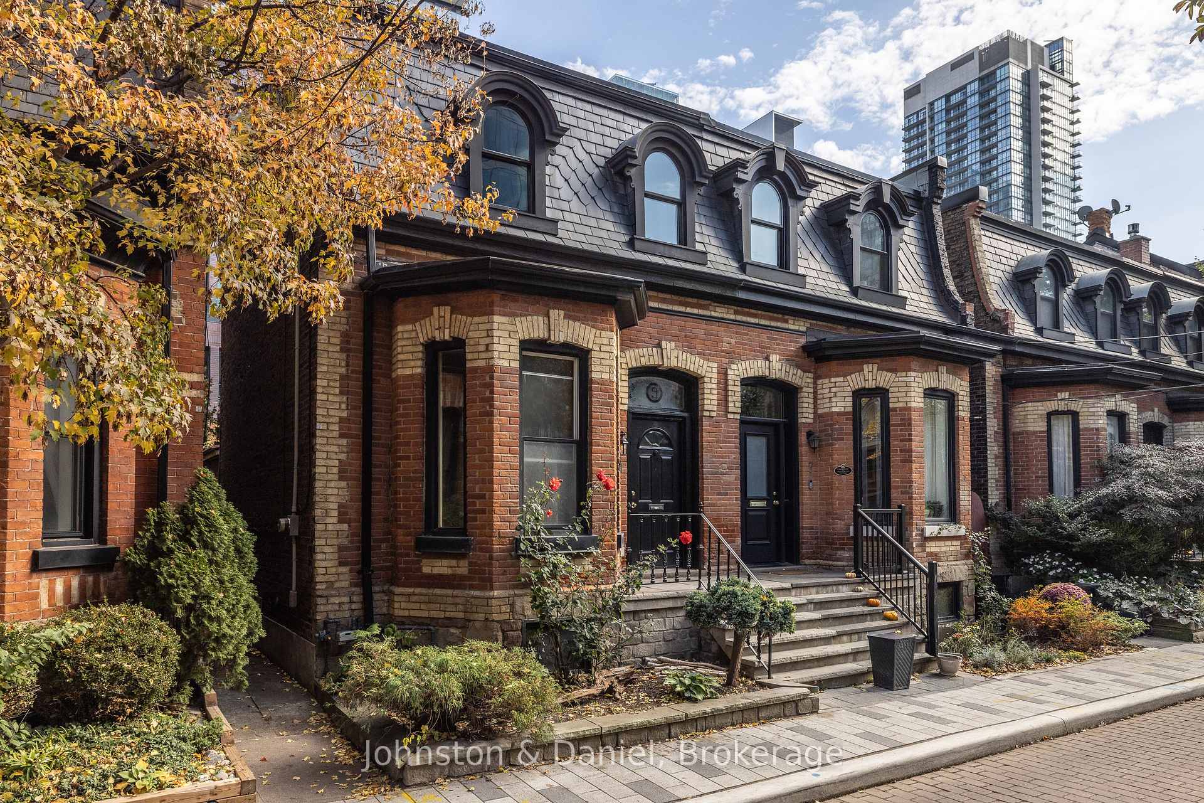
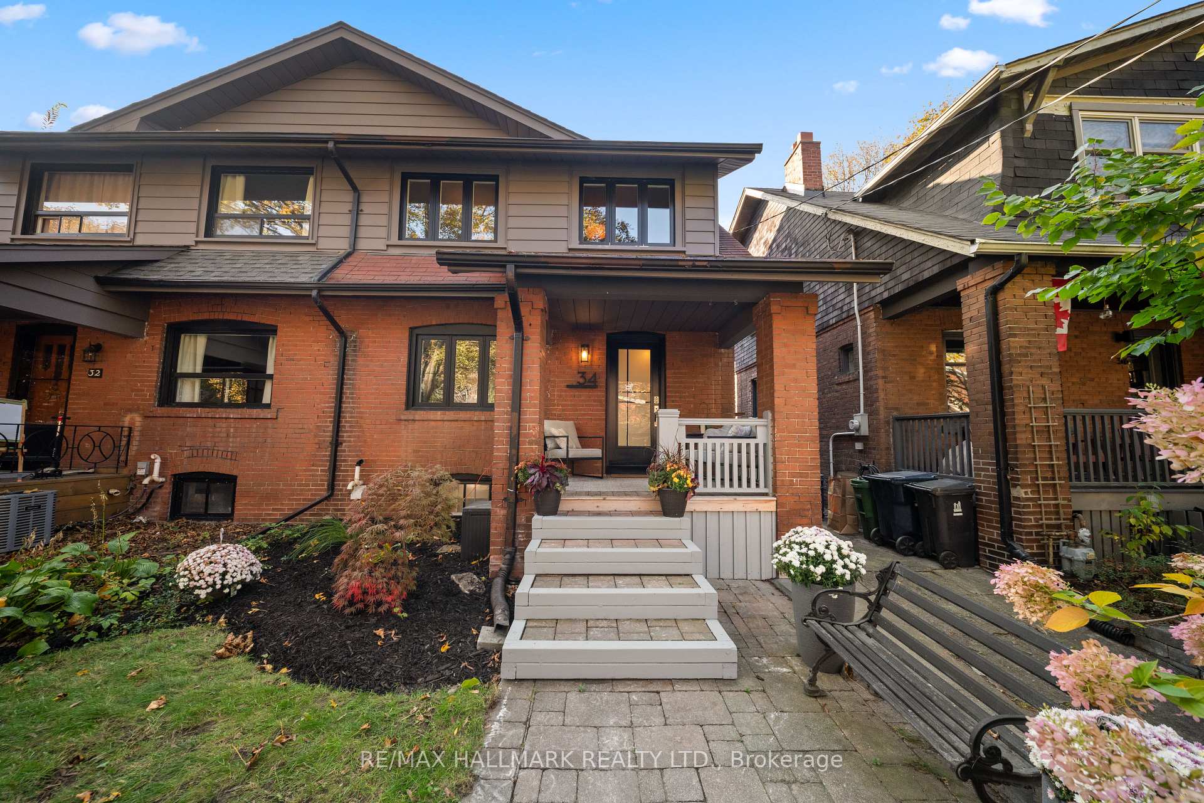
The heavy lifting is done at 45 Robinson, welcome home to this 3 bedroom beauty. This is urban living without compromise, with modern, beautifully renovated spaces and room to make the home your own. The bright main floor connects the living and dining rooms to a beautifully designed kitchen, where deep navy cabinetry, stone counters and stainless steel appliances bring style and function together. Upstairs, the spacious primary bedroom has oodles of closet space, along with two additional bedrooms and a modern, generous family bathroom. A front hall closet and main-floor powder room make everyday life that little bit easier. The finished lower level can be whatever you need it to be: a family room and dedicated work area, a play space, a gym or even room to create an additional bedroom. There's also a full bathroom, laundry and plenty of storage. And then there's Trinity Bellwoods Park and its recreation centre: green space, a playground, a pool, and courts for tennis, volleyball and pickleball. Queen West has something for every mood and every taste, with easy access to cafes, shops, restaurants and nights out. With transit close by and so much within walking distance, you may wonder why you ever drove. Easy access to everything this fantastic city has to offer. Big life, here we come!
Price history
- Listed$1,400,000
Location
45 Robinson Street, Toronto
Schools & transit
School locations and boards shown from open data. We do not publish rankings; any future scores will be sourced, dated and shown factually.
Nearby schools
- Charles G Fraser Junior Public SchoolToronto DSB · Elementary · 224 m in a straight lineBoundary data unavailable for this board — we don't guess catchment lines.
- St Mary Catholic SchoolToronto CDSB · Elementary · 315 m in a straight lineBoundary data unavailable for this board — we don't guess catchment lines.
- Ryerson Community School Junior SeniorToronto DSB · Elementary · 487 m in a straight lineBoundary data unavailable for this board — we don't guess catchment lines.
Nearby transit
Lines nearby: 301, 307, 501, 511
- Queen St West at Palmerston AveTTC · 166 m in a straight line · about 2 min walk (estimate) · 301, 501
- Bathurst St at Robinson StTTC · 181 m in a straight line · about 2 min walk (estimate) · 307, 511
- Queen St West at Tecumseth StTTC · 186 m in a straight line · about 2 min walk (estimate) · 301, 501
Estimated commute
- Downtown Mississauga (Square One)~79 minestimate
- Downtown Toronto (Union Station)~16 minestimate
- Toronto Pearson Airport~71 minestimate
How is the commute estimated?
Estimate only. A coarse model from straight-line distance and an average transit speed — not a live routed trip. Actual times vary with schedules, transfers and traffic.
Sources
- Contains information licensed under the Open Government Licence – Ontario. Source: Ontario Ministry of Education.
- Contains information licensed under the Open Government Licence – Toronto.
MLS® #C14142924
Last updated Nov 5, 2026
MLS®, Multiple Listing Service®, and the associated logos are owned by The Canadian Real Estate Association (CREA)/the applicable board and identify the quality of services provided by real estate professionals who are members.
Listing data is provided under licence by the Toronto Regional Real Estate Board and is deemed reliable but not guaranteed accurate.