2365 Hensall Street
Cooksville · Mississauga, ON L5A 2T1
Listing brokerage: SAM MCDADI REAL ESTATE INC.
Asking rent
$3,500 /mo
Key facts
- DetachedProperty type
- 4Bedrooms
- 2Bathrooms
- 4 spacesParking
- 1,300 sq ftLiving space
- 58.57 ftLot frontage
- Nov 4, 2026Listed
- 5 daysOn market
- W14147614MLS® number
About this home
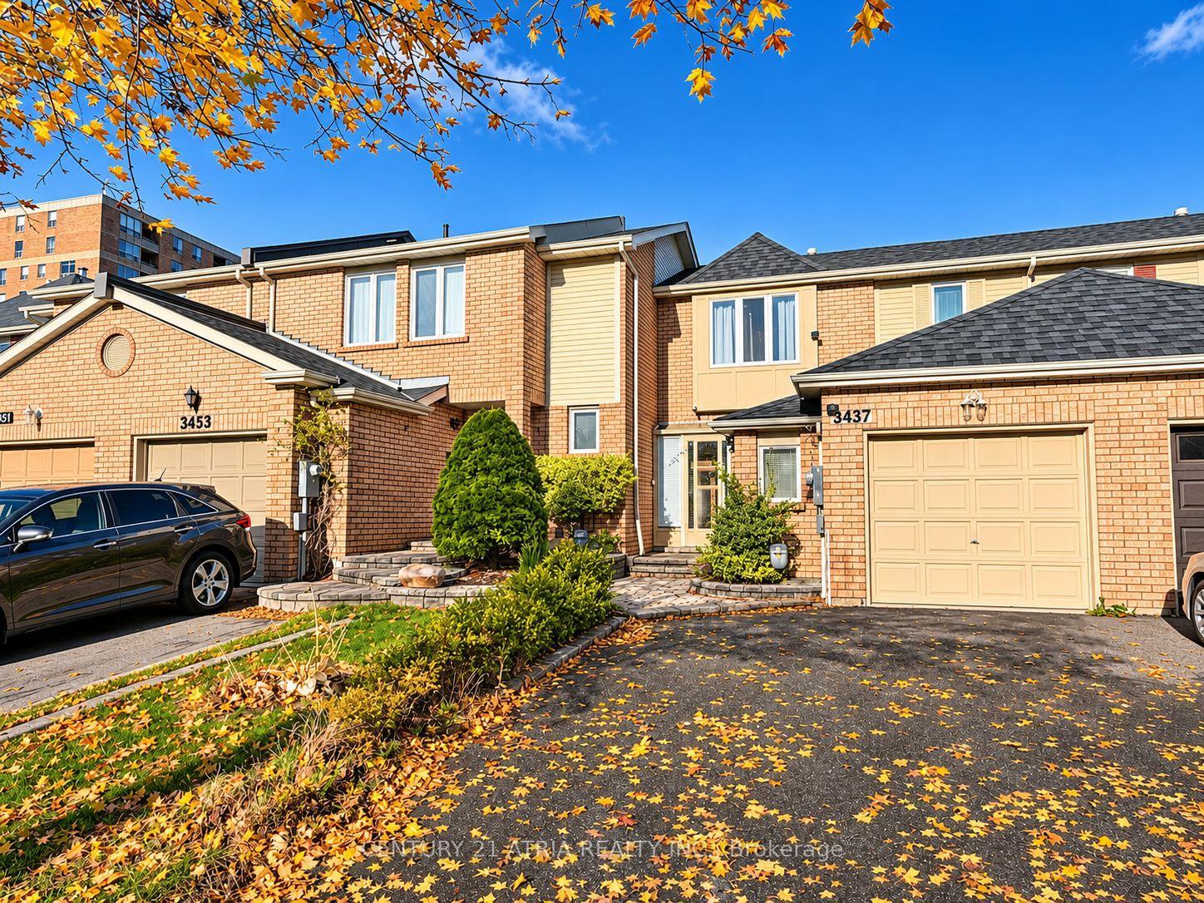
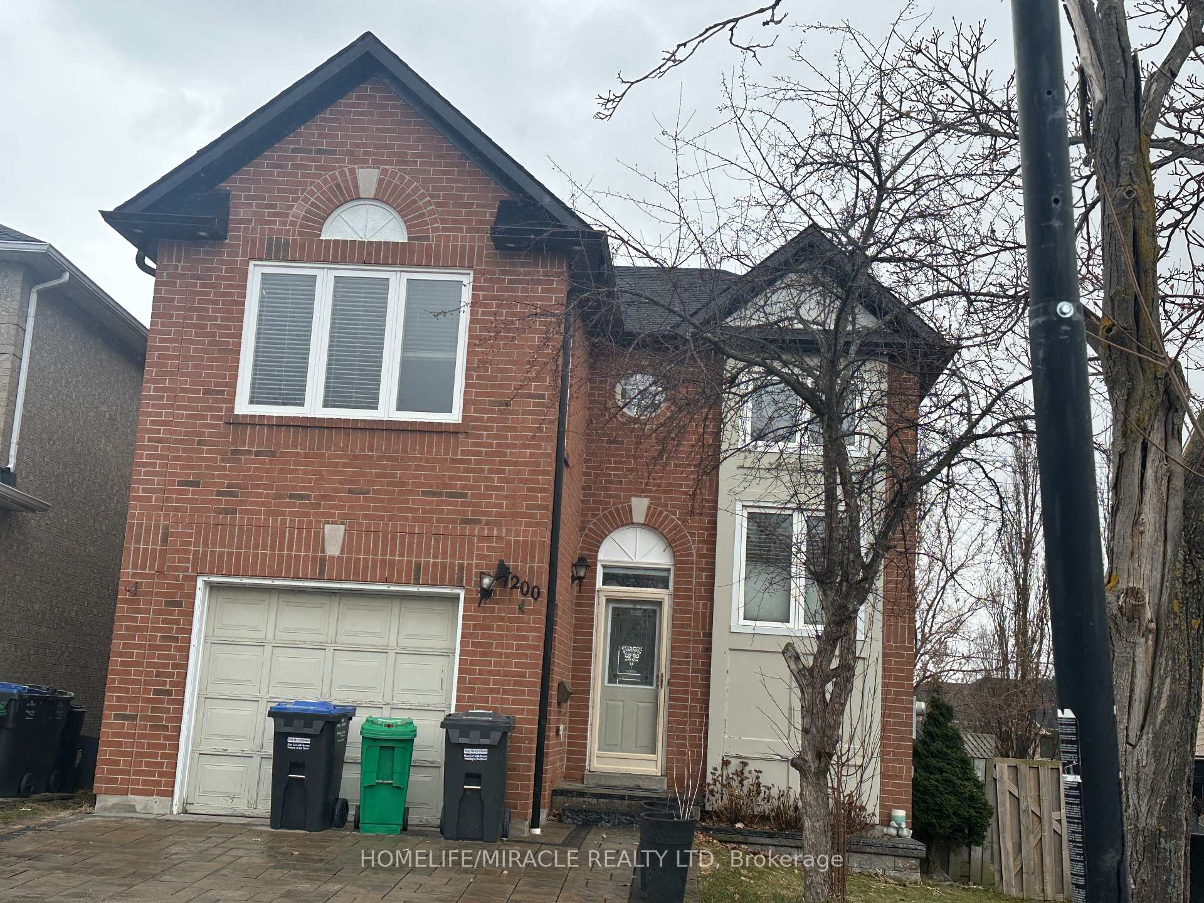
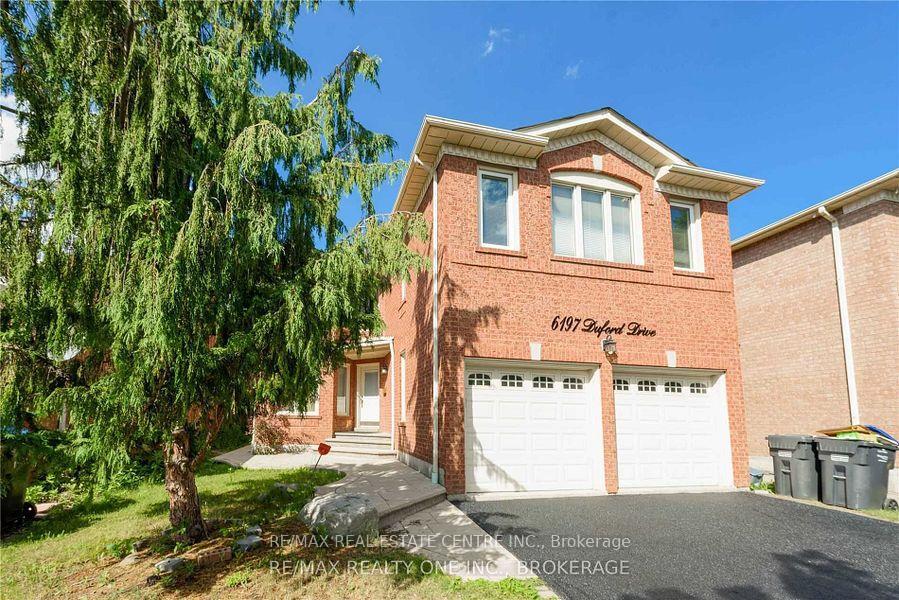
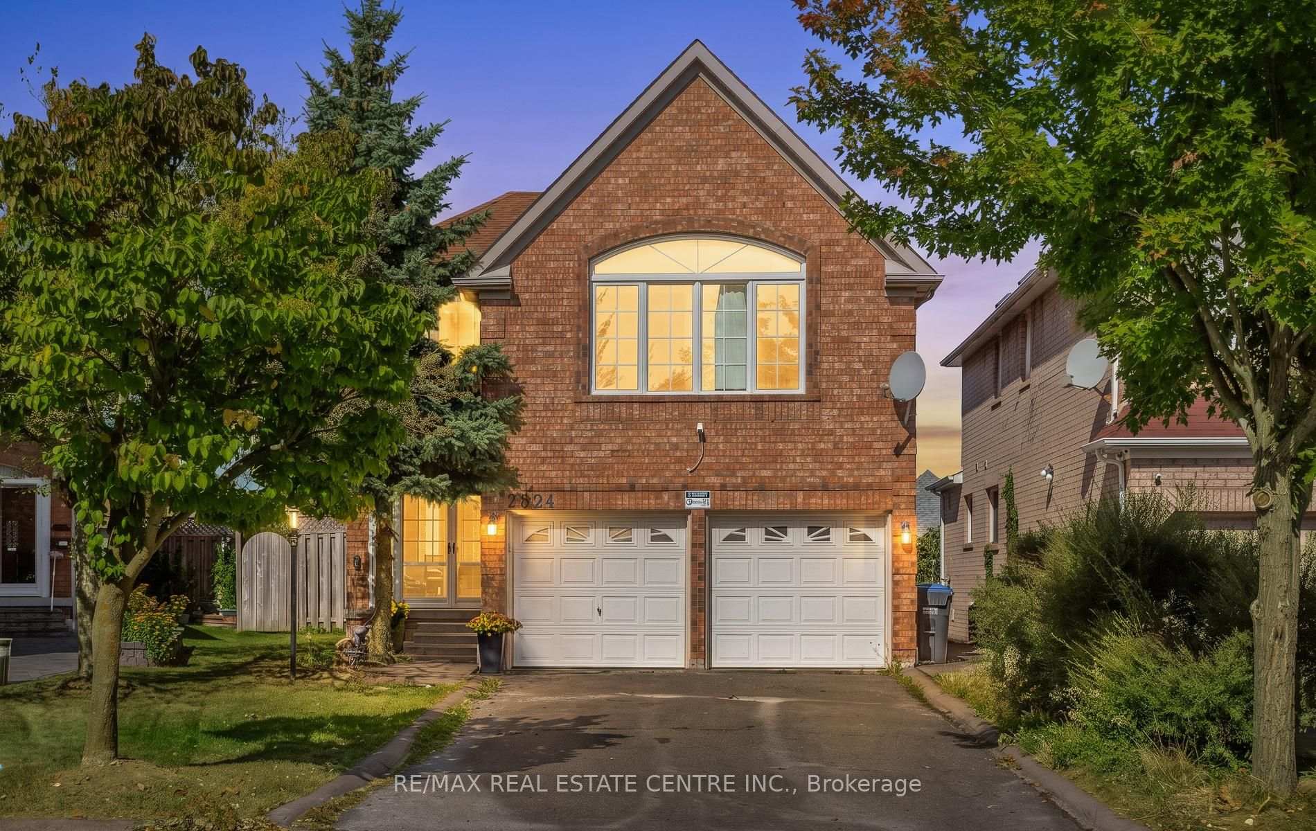
Well-Maintained 4-Bedroom Frame Bungalow Situated On A Mature Lot With Nearly 60 Feet Of Frontage. The Spacious L-Shaped Living And Dining Room Features A Fireplace With Insert, While The Main Floor Family Room Offers A Walk-Out Through Sliding Glass Doors To A Private Patio, Perfect For Relaxing Or Entertaining. The Property Features An Attached Rear Garage With Convenient Rear Entry And Stairs Leading To The Basement. Located In A Desirable, Family-Friendly Neighbourhood With Easy Access To Highways, Shopping, Schools And Everyday Amenities. A Wonderful Opportunity To Lease A Home In A Great Location!
Price history
- Listed$3,500
Location
2365 Hensall Street, Mississauga
Schools & transit
School locations and boards shown from open data. We do not publish rankings; any future scores will be sourced, dated and shown factually.
Nearby schools
- JIC SchoolPrivate · Elementary · 165 m in a straight lineBoundary data unavailable for this board — we don't guess catchment lines.
- Clifton Public SchoolPeel DSB · Elementary · 384 m in a straight lineBoundary data unavailable for this board — we don't guess catchment lines.
- Munden Park Public SchoolPeel DSB · Elementary · 495 m in a straight lineBoundary data unavailable for this board — we don't guess catchment lines.
Nearby transit
Lines nearby: 4
- Tedwyn Dr At Chantenay DrMiWay · 534 m in a straight line · about 7 min walk (estimate) · 4
- Tedwyn Dr At Felina CrtMiWay · 562 m in a straight line · about 7 min walk (estimate) · 4
- Tedwyn/AstaMiWay · 565 m in a straight line · about 7 min walk (estimate)
Estimated commute
- Downtown Mississauga (Square One)~21 minestimate
- Downtown Toronto (Union Station)~74 minestimate
- Toronto Pearson Airport~45 minestimate
How is the commute estimated?
Estimate only. A coarse model from straight-line distance and an average transit speed — not a live routed trip. Actual times vary with schedules, transfers and traffic.
Sources
- Contains information licensed under the Open Government Licence – Ontario. Source: Ontario Ministry of Education.
- Contains data made available by the City of Mississauga under its open data Terms of Use.
MLS® #W14147614
Last updated Nov 4, 2026— this listing may not reflect the most recent update.
MLS®, Multiple Listing Service®, and the associated logos are owned by The Canadian Real Estate Association (CREA)/the applicable board and identify the quality of services provided by real estate professionals who are members.
Listing data is provided under licence by the Toronto Regional Real Estate Board and is deemed reliable but not guaranteed accurate.