2874 Gardenview Crescent Upper
Central Erin Mills · Mississauga, ON L5M 5T4
Listing brokerage: RE/MAX REAL ESTATE CENTRE INC.
Asking rent
$3,600 /mo
Key facts
- DetachedProperty type
- 4Bedrooms
- 3Bathrooms
- 4 spacesParking
- 2,250 sq ftLiving space
- 31.58 ftLot frontage
- Nov 1, 2026Listed
- 7 daysOn market
- W14136462MLS® number
About this home
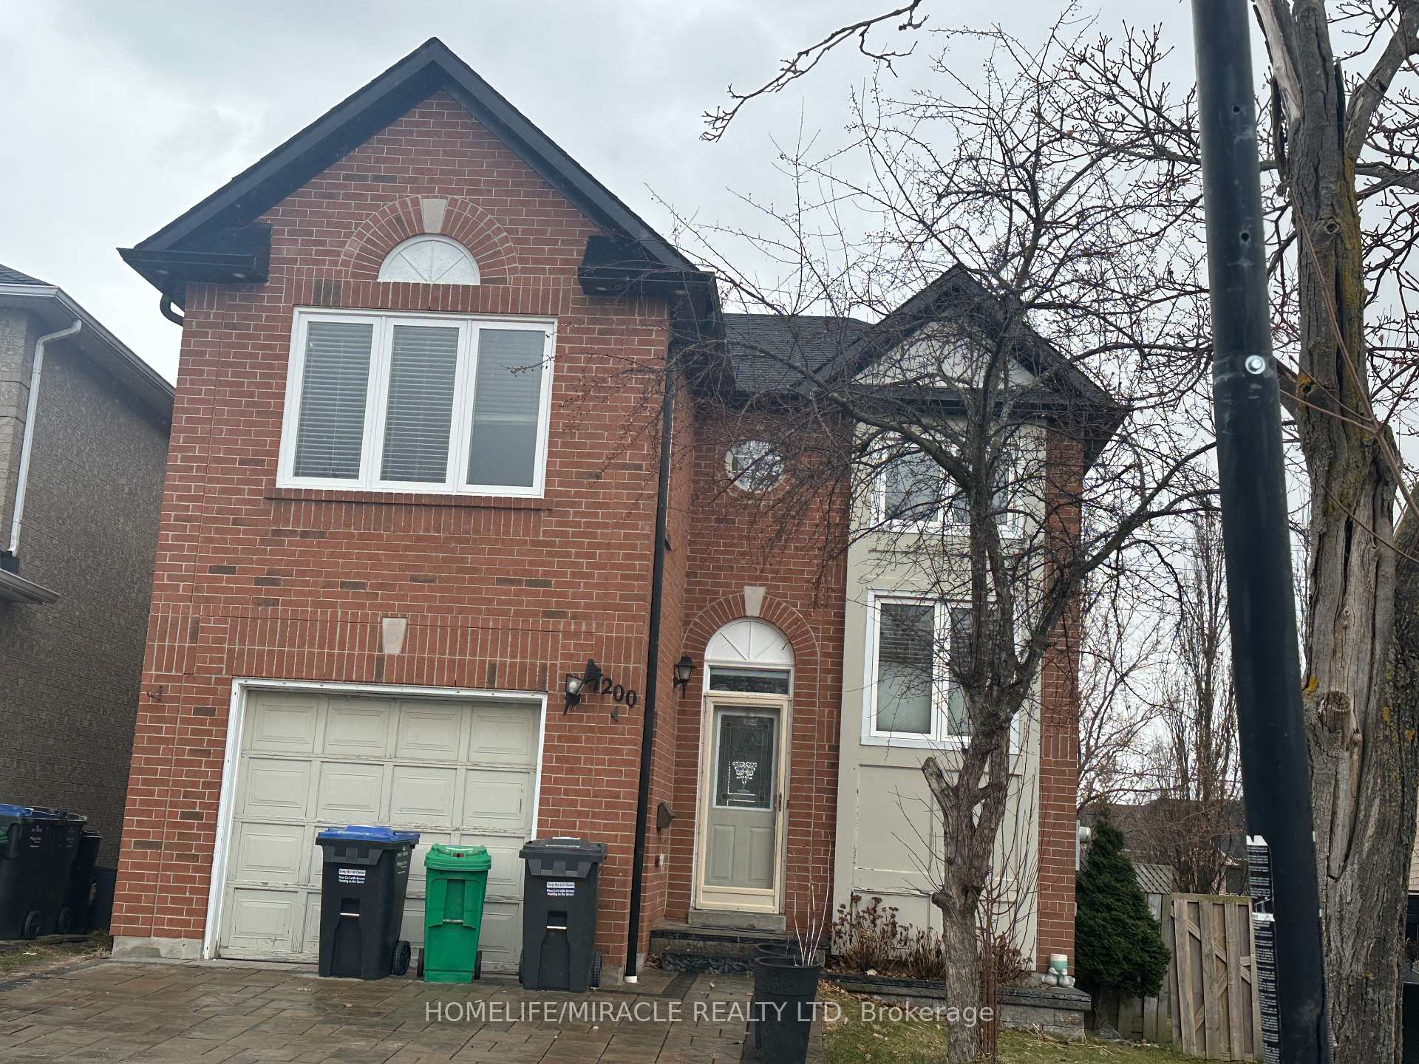
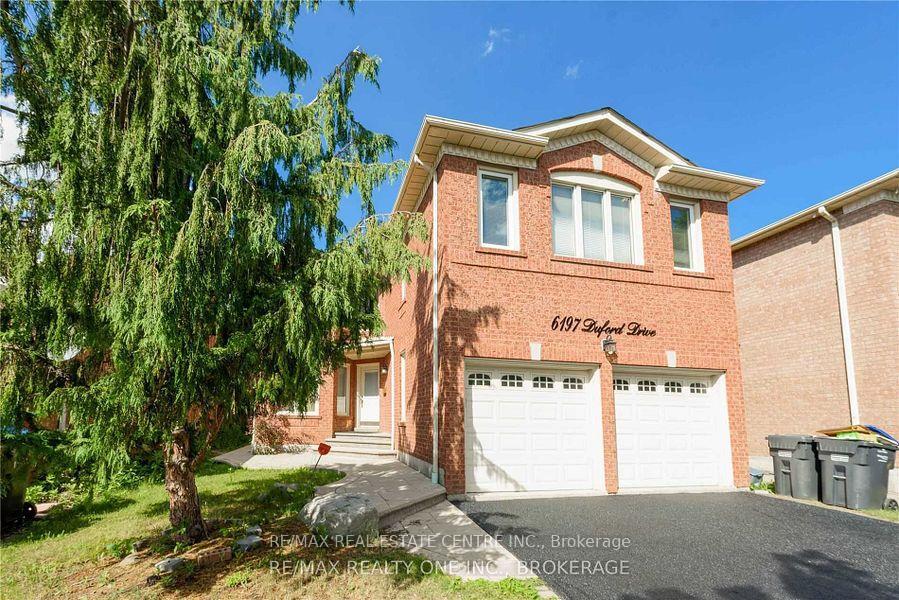
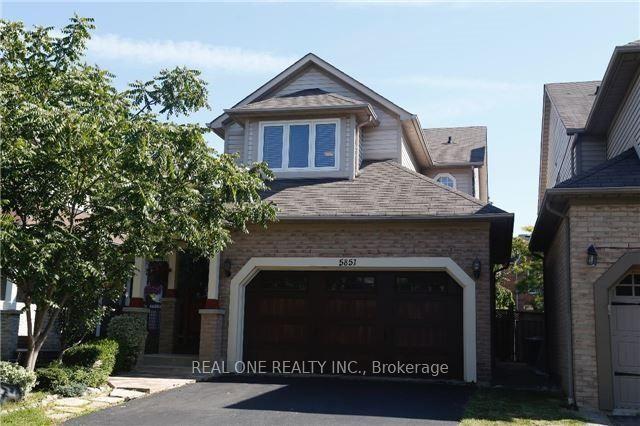
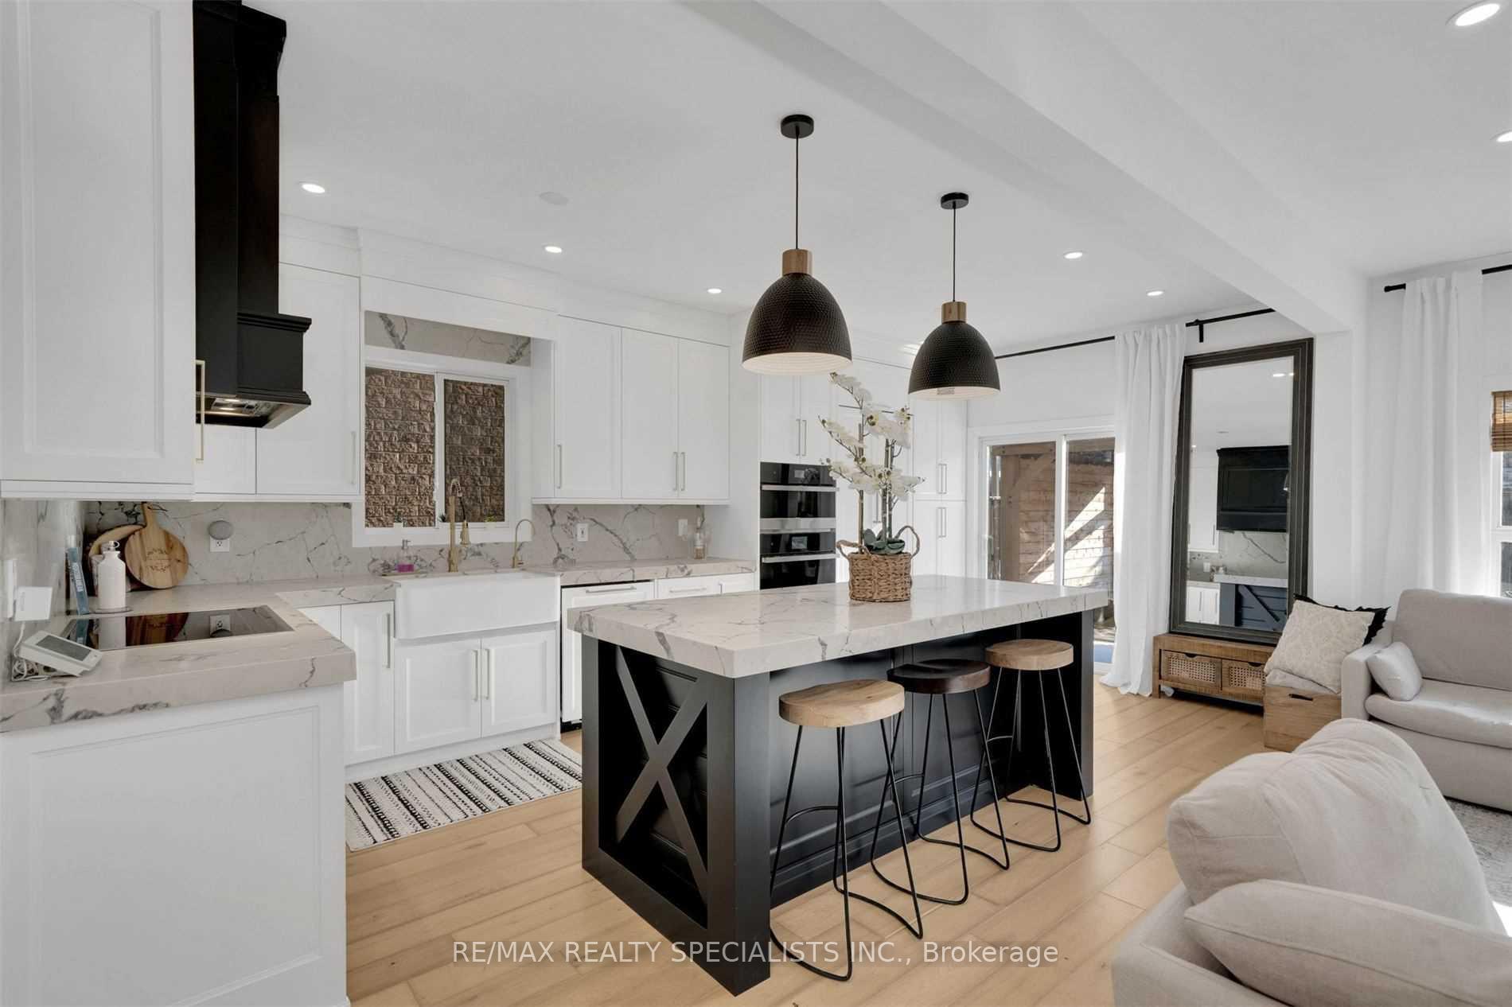
Beautifully Renovated Family Home in Desirable Central Erin Mills! This stunning detached4-bedroom home has been freshly renovated and upgraded, offering a bright, modern, and inviting living space with an abundance of natural light throughout. The main floor features brand-new flooring, fresh paint, a distinctive wooden circular staircase, separate family room, and combined living and dining areas, creating an ideal layout for both everyday living and entertaining. The family room features a fireplace and skylight, adding warmth, character, and an abundance of natural light. Spacious chef-inspired kitchen featuring S/S appliances, quartz countertops with a matching backsplash, ample cabinetry, and plenty of natural light. The generously sized primary bedroom boasts a luxurious 5-piece ensuite, while the additional bedrooms offer excellent space, large windows, and abundant natural light. Laminate flooring throughout the second floor makes this a carpet-free home. Ideally located close to Credit Valley Hospital, John Fraser Secondary School, Erin Mills Town Centre, major highways including the 403, 401 and ETR 407, community entrées, parks, and scenic walking trails. A beautifully renovated home in a highly sought-after Central Erin Mills family neighbourhoods, offering comfort, style, and convenience.
Price history
- Listed$3,600
Location
2874 Gardenview Crescent Upper, Mississauga
Schools & transit
School locations and boards shown from open data. We do not publish rankings; any future scores will be sourced, dated and shown factually.
Nearby schools
- Castlebridge Public SchoolPeel DSB · Elementary · 477 m in a straight lineBoundary data unavailable for this board — we don't guess catchment lines.
- Our Lady of Mercy Elementary SchoolDufferin-Peel CDSB · Elementary · 603 m in a straight lineBoundary data unavailable for this board — we don't guess catchment lines.
- Thomas Street Middle SchoolPeel DSB · Elementary · 916 m in a straight lineBoundary data unavailable for this board — we don't guess catchment lines.
Nearby transit
Lines nearby: 45, 49
- Winston Churchill Blvd At Bentley DrMiWay · 152 m in a straight line · about 2 min walk (estimate) · 45, 49
- Winston Churchill Blvd At Castlebridge DrMiWay · 167 m in a straight line · about 2 min walk (estimate) · 45, 49
- Winston Churchill Blvd At Wellesley DrMiWay · 361 m in a straight line · about 5 min walk (estimate) · 45
Estimated commute
- Downtown Mississauga (Square One)~37 minestimate
- Downtown Toronto (Union Station)~114 minestimate
- Toronto Pearson Airport~63 minestimate
How is the commute estimated?
Estimate only. A coarse model from straight-line distance and an average transit speed — not a live routed trip. Actual times vary with schedules, transfers and traffic.
Sources
- Contains information licensed under the Open Government Licence – Ontario. Source: Ontario Ministry of Education.
- Contains data made available by the City of Mississauga under its open data Terms of Use.
MLS® #W14136462
Last updated Nov 1, 2026
MLS®, Multiple Listing Service®, and the associated logos are owned by The Canadian Real Estate Association (CREA)/the applicable board and identify the quality of services provided by real estate professionals who are members.
Listing data is provided under licence by the Toronto Regional Real Estate Board and is deemed reliable but not guaranteed accurate.