6197 Duford Drive Upper
East Credit · Mississauga, ON L5V 1A5
Listing brokerage: RE/MAX REAL ESTATE CENTRE INC.
Asking rent
$3,600 /mo
Key facts
- DetachedProperty type
- 5Bedrooms
- 3Bathrooms
- 4 spacesParking
- 2,750 sq ftLiving space
- 40.31 ftLot frontage
- Nov 5, 2026Listed
- 3 daysOn market
- W14155294MLS® number
About this home
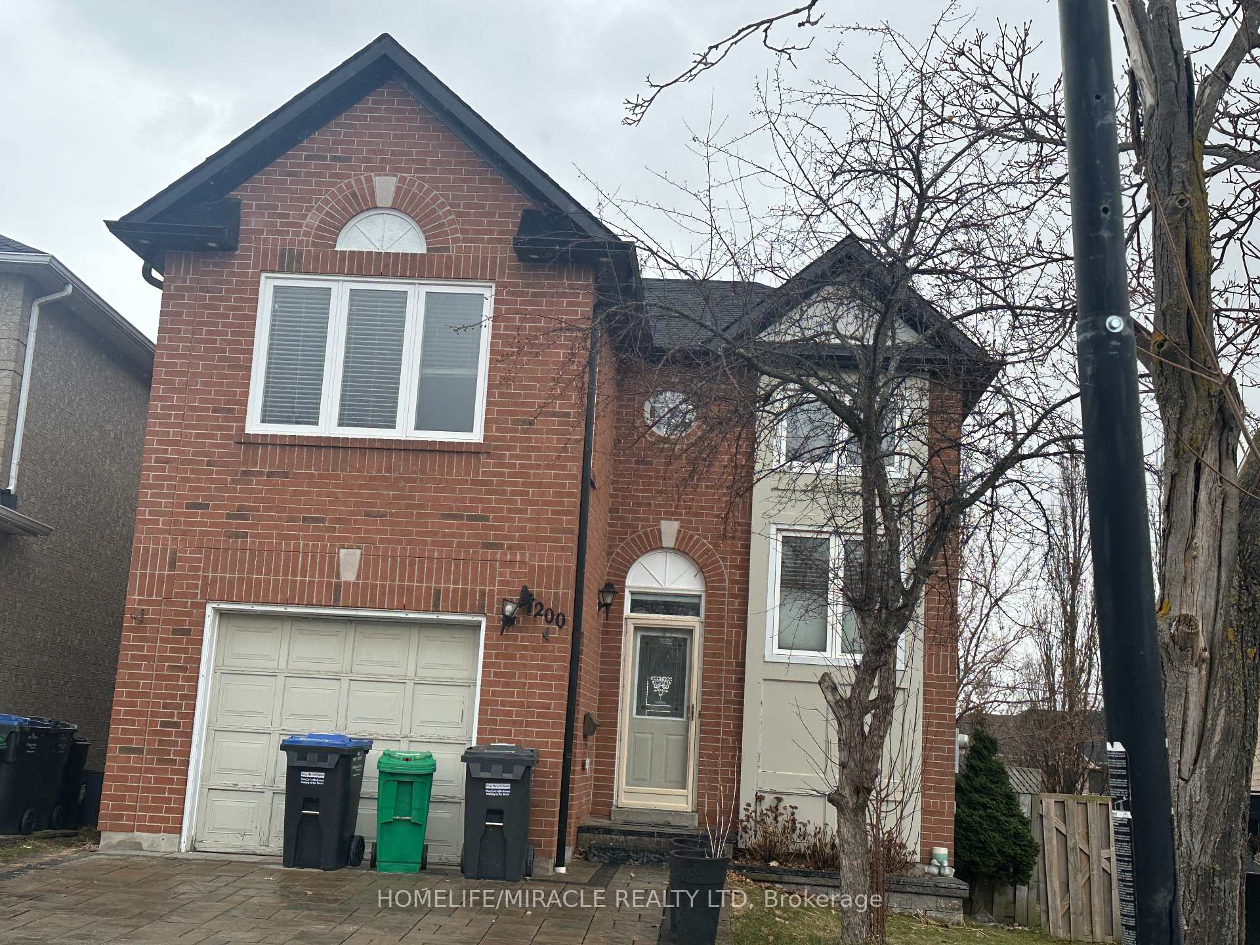
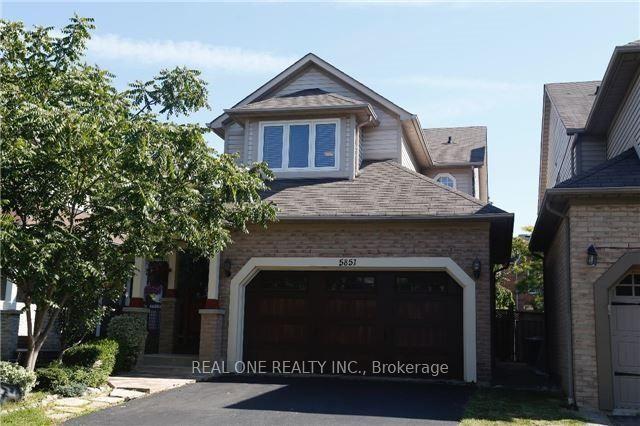
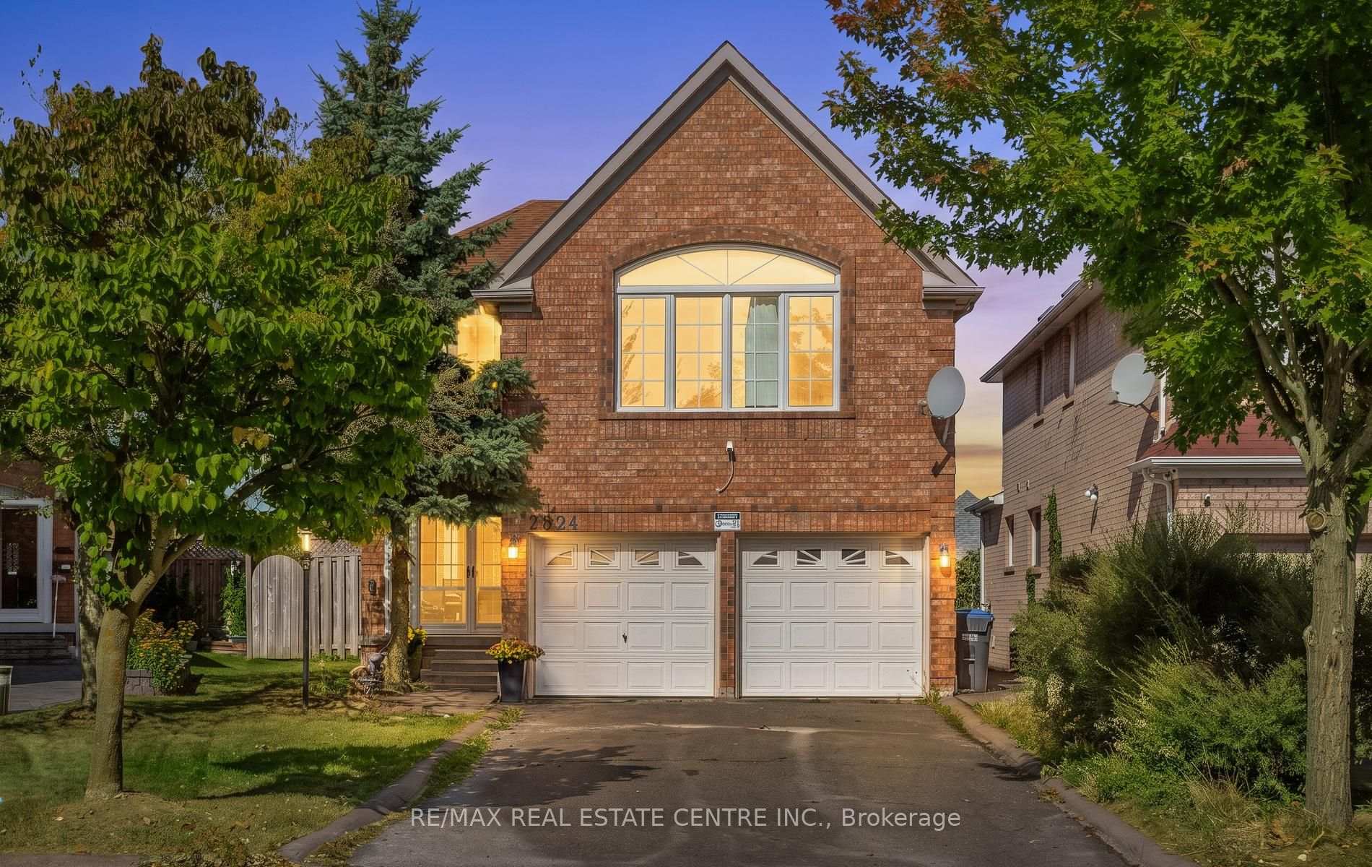
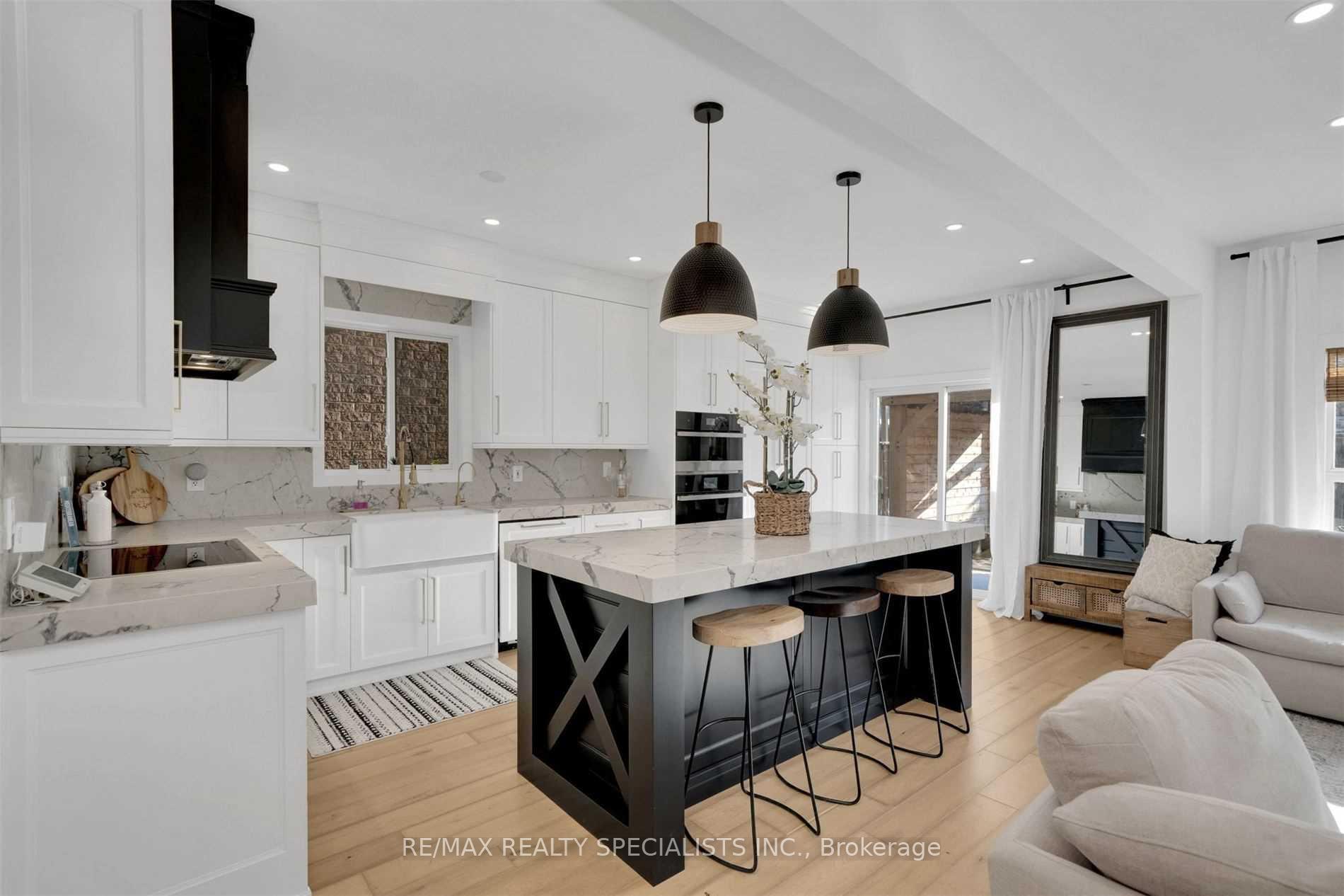
Beautiful Family Home Nestled in the Desirable East Credit Community! This Gorgeous approx.2, 854 sq. ft. above-grade home offers 4 bedrooms and an abundance of natural light through out. The main floor features a bright den that can also serve as a bedroom/guest room, particularly convenient for elderly family members, along with separate living and family rooms. The family room features a cozy wood-burning fireplace. Hardwood flooring on the main floor and laminate flooring on the second floor make this a ** carpet-free home **. The spacious eat-in kitchen features stainless steel appliances, granite countertops and ample natural light. The large primary bedroom boasts a luxurious 6-piece ensuite and his-and-hers closets. Generously sized bedrooms, large windows and excellent natural light throughout. Enjoy the back deck, 4-cardriveway and double-car garage. Ideally located just steps from Heartland Town Centre, school sparks and public transit. A wonderful family home in a highly desirable East Credit community.
Price history
- Listed$3,600
Location
6197 Duford Drive Upper, Mississauga
Schools & transit
School locations and boards shown from open data. We do not publish rankings; any future scores will be sourced, dated and shown factually.
Nearby schools
- St Gregory SchoolDufferin-Peel CDSB · Elementary · 165 m in a straight lineBoundary data unavailable for this board — we don't guess catchment lines.
- Britannia Public SchoolPeel DSB · Elementary · 495 m in a straight lineBoundary data unavailable for this board — we don't guess catchment lines.
- St Marcellinus Secondary SchoolDufferin-Peel CDSB · Secondary · 1.5 km in a straight lineBoundary data unavailable for this board — we don't guess catchment lines.
Nearby transit
Lines nearby: 68, 305
- Bancroft Dr At Silken Laumann WayMiWay · 132 m in a straight line · about 2 min walk (estimate) · 68, 305
- Bancroft/Silken LaumannMiWay · 148 m in a straight line · about 2 min walk (estimate)
- Silken Laumann Way At Dendron StMiWay · 162 m in a straight line · about 2 min walk (estimate) · 68
Estimated commute
- Downtown Mississauga (Square One)~28 minestimate
- Downtown Toronto (Union Station)~102 minestimate
- Toronto Pearson Airport~43 minestimate
How is the commute estimated?
Estimate only. A coarse model from straight-line distance and an average transit speed — not a live routed trip. Actual times vary with schedules, transfers and traffic.
Sources
- Contains information licensed under the Open Government Licence – Ontario. Source: Ontario Ministry of Education.
- Contains data made available by the City of Mississauga under its open data Terms of Use.
MLS® #W14155294
Last updated Nov 6, 2026
MLS®, Multiple Listing Service®, and the associated logos are owned by The Canadian Real Estate Association (CREA)/the applicable board and identify the quality of services provided by real estate professionals who are members.
Listing data is provided under licence by the Toronto Regional Real Estate Board and is deemed reliable but not guaranteed accurate.