1404 Waverly Avenue S
WO West · Oakville, ON L6L 2S3
Listing brokerage: ROYAL LEPAGE CERTIFIED REALTY
Asking rent
$9,900 /mo
Key facts
- DetachedProperty type
- 6Bedrooms
- 6Bathrooms
- 4 spacesParking
- 3,250 sq ftLiving space
- 121.2 ftLot frontage
- Nov 3, 2026Listed
- 6 daysOn market
- W14145010MLS® number
About this home
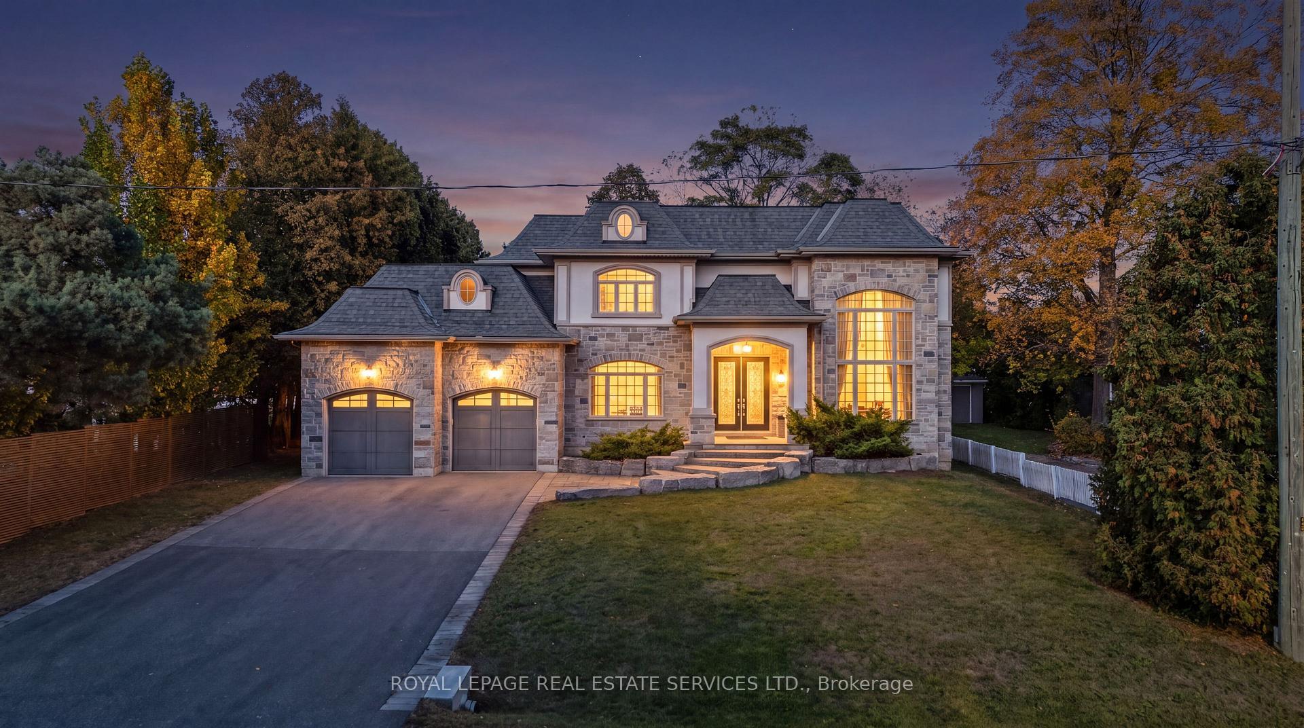
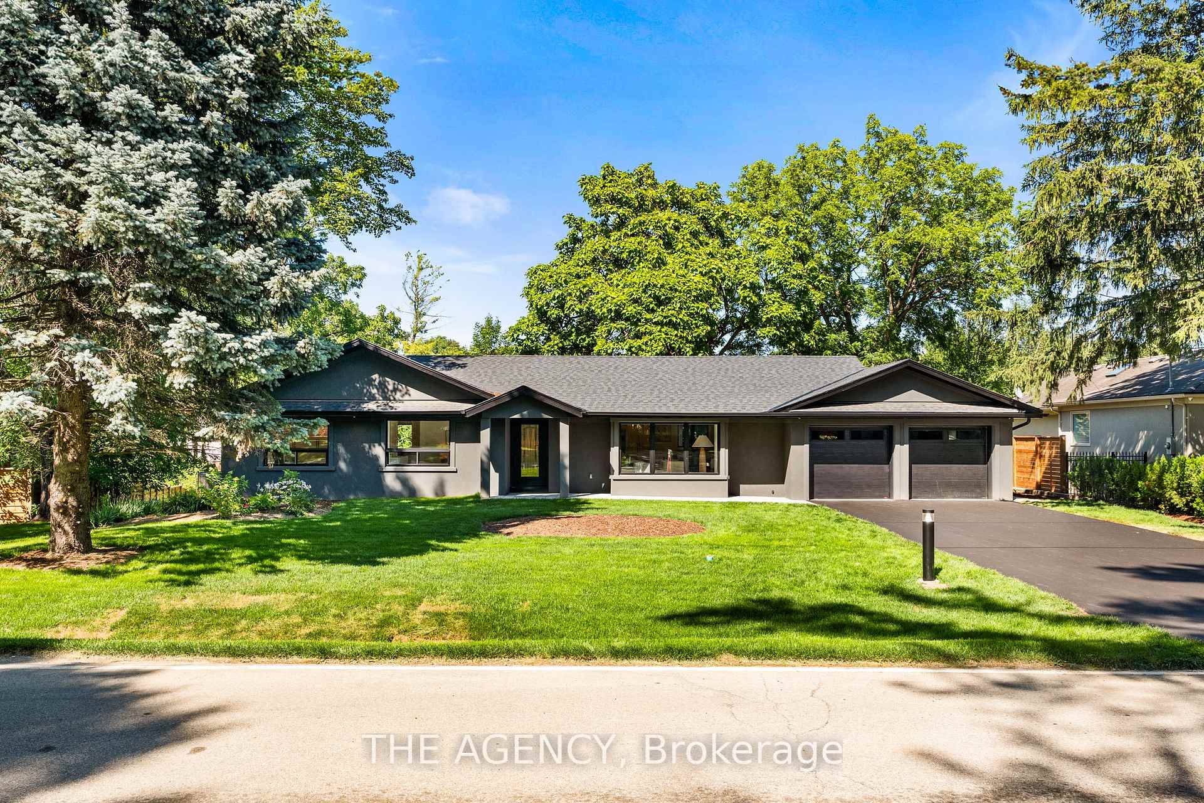
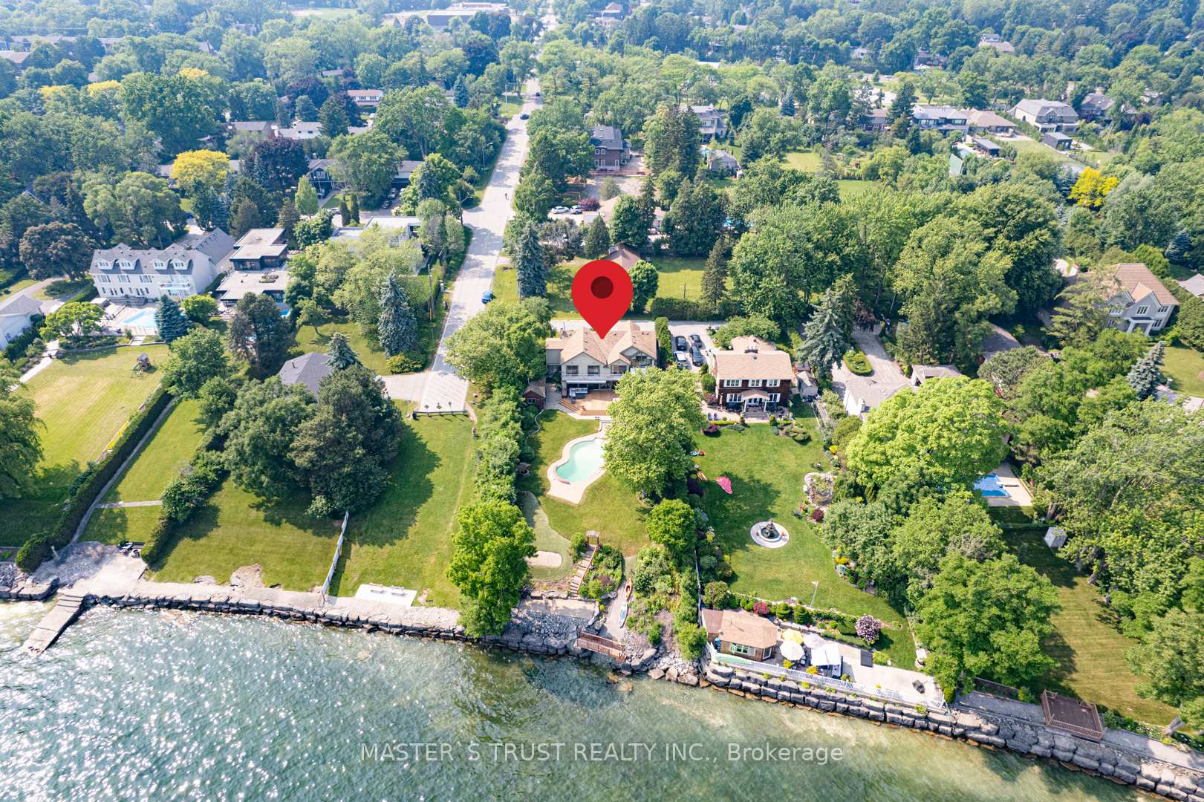
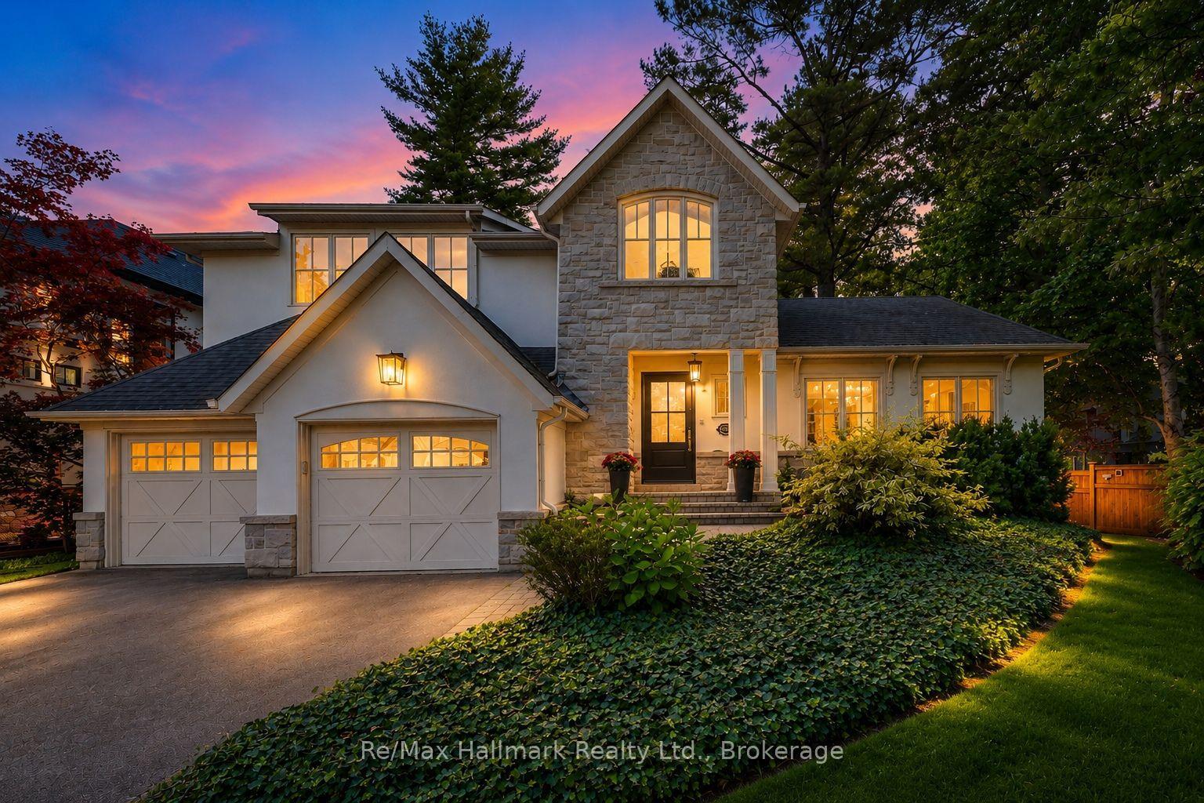
Experience uncompromising luxury in this newly built, architecturally striking residence, now available for lease. Designed and built by its owner, an architect, as his primary residence, this 5,000+ sq. ft. custom home reflects exceptional attention to detail and quality throughout. From the moment you enter, the craftsmanship is evident: a sun-filled main floor office, soaring cathedral ceilings, and dramatic floor-to-ceiling triple-glazed windows and doors that flood the home with natural light. The bespoke chef's kitchen features premium Miele appliances, custom cabinetry and refined finishes, complemented by a secondary kitchen and a fully finished lower level. The grand two-storey living space is anchored by a statement fireplace, and smart home integration provides built-in sound, security and climate systems. Tenants will enjoy heated flooring at the main entrance and in the primary ensuite (Wi-Fi controlled), an EV charger in the garage, and private ensuites with custom glass showers in every bedroom. The primary retreat offers a spa-like experience with elevated finishes and comfort. The lower level offers oversized windows, a custom bar, home theatre, gym, additional living space and a backup laundry, plus provisions for a full kitchen, ideal for extended family. A second-floor laundry adds everyday convenience. Built with full spray foam insulation, enhanced soundproofing and central vacuum, the home is finished with a timeless French Château-inspired exterior, full stone façade, landscaped grounds, covered porch with fireplace, glass railings and composite fencing. A rare opportunity to lease a luxury home built without compromise.
Price history
- Listed$9,900
Location
1404 Waverly Avenue S, Oakville
Schools & transit
School locations and boards shown from open data. We do not publish rankings; any future scores will be sourced, dated and shown factually.
Nearby schools
- St. Nicholas Catholic Elementary SchoolHalton CDSB · Elementary · 566 m in a straight lineBoundary data unavailable for this board — we don't guess catchment lines.
- Brookdale Public SchoolHalton DSB · Elementary · 827 m in a straight lineBoundary data unavailable for this board — we don't guess catchment lines.
- Mater Boni Consilii AcademyPrivate · Elementary · 852 m in a straight lineBoundary data unavailable for this board — we don't guess catchment lines.
Nearby transit
Lines nearby: GO Lakeshore West, 18, 22, 56
- Bronte GOGO Transit · 1.2 km in a straight line · about 15 min walk (estimate) · GO Lakeshore West, 18
- Oakville GOGO Transit · 4.7 km in a straight line · about 58 min walk (estimate) · GO Lakeshore West, 18, 22, 56
- Trafalgar Rd. @ Leighland Ave.GO Transit · 5.4 km in a straight line · about 68 min walk (estimate) · 22, 56
Estimated commute
- Downtown Mississauga (Square One)~80 minestimate
- Toronto Pearson Airport~113 minestimate
How is the commute estimated?
Estimate only. A coarse model from straight-line distance and an average transit speed — not a live routed trip. Actual times vary with schedules, transfers and traffic.
Sources
- Contains information licensed under the Open Government Licence – Ontario. Source: Ontario Ministry of Education.
- Data used in this product or service is provided with the permission of Metrolinx. Metrolinx makes no representations or warranties of any kind, express or implied, with respect to the Data and assumes no responsibility for the accuracy or currency of the data used in this product or service.
MLS® #W14145010
Last updated Nov 3, 2026
MLS®, Multiple Listing Service®, and the associated logos are owned by The Canadian Real Estate Association (CREA)/the applicable board and identify the quality of services provided by real estate professionals who are members.
Listing data is provided under licence by the Toronto Regional Real Estate Board and is deemed reliable but not guaranteed accurate.