1310 Duncan Road
MO Morrison · Oakville, ON L6J 2P8
Listing brokerage: Re/Max Hallmark Realty Ltd.
Asking rent
$9,900 /mo
Key facts
- DetachedProperty type
- 4Bedrooms
- 5Bathrooms
- 4 spacesParking
- 3,250 sq ftLiving space
- 75 ftLot frontage
- Aug 17, 2026Listed
- 84 daysOn market
- W13685258MLS® number
About this home
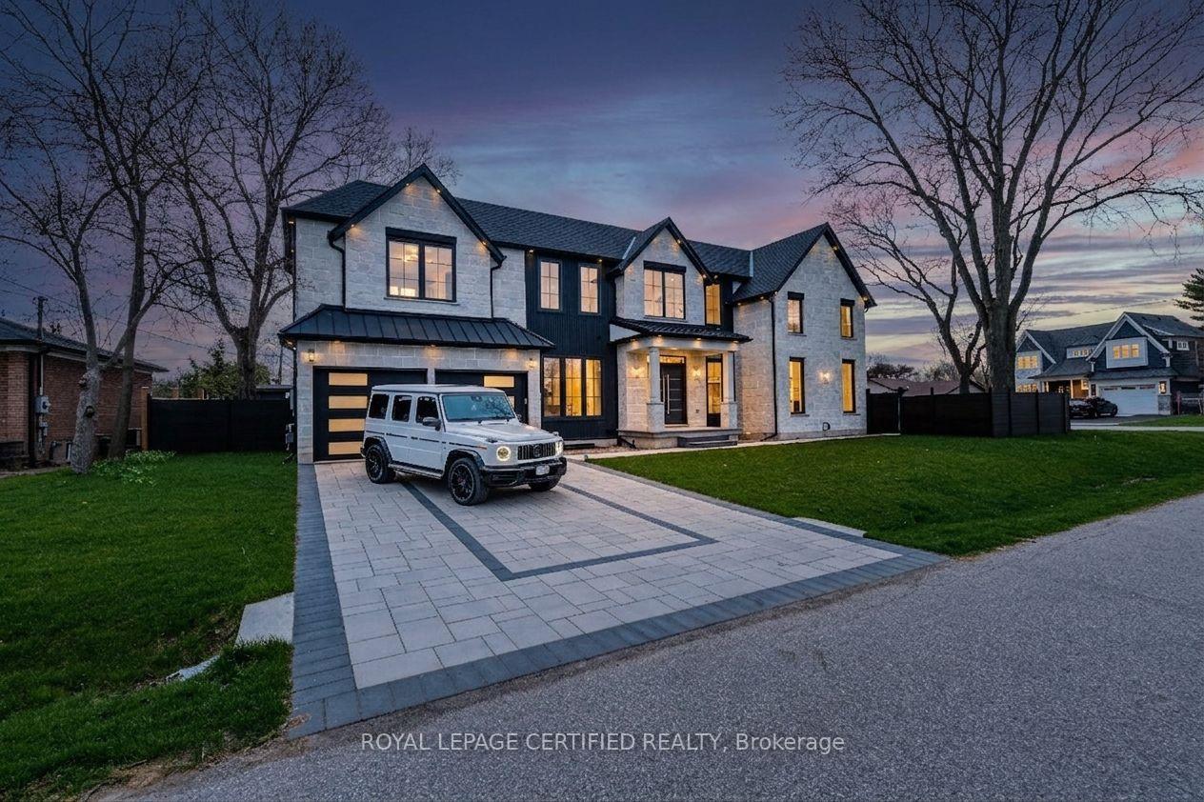
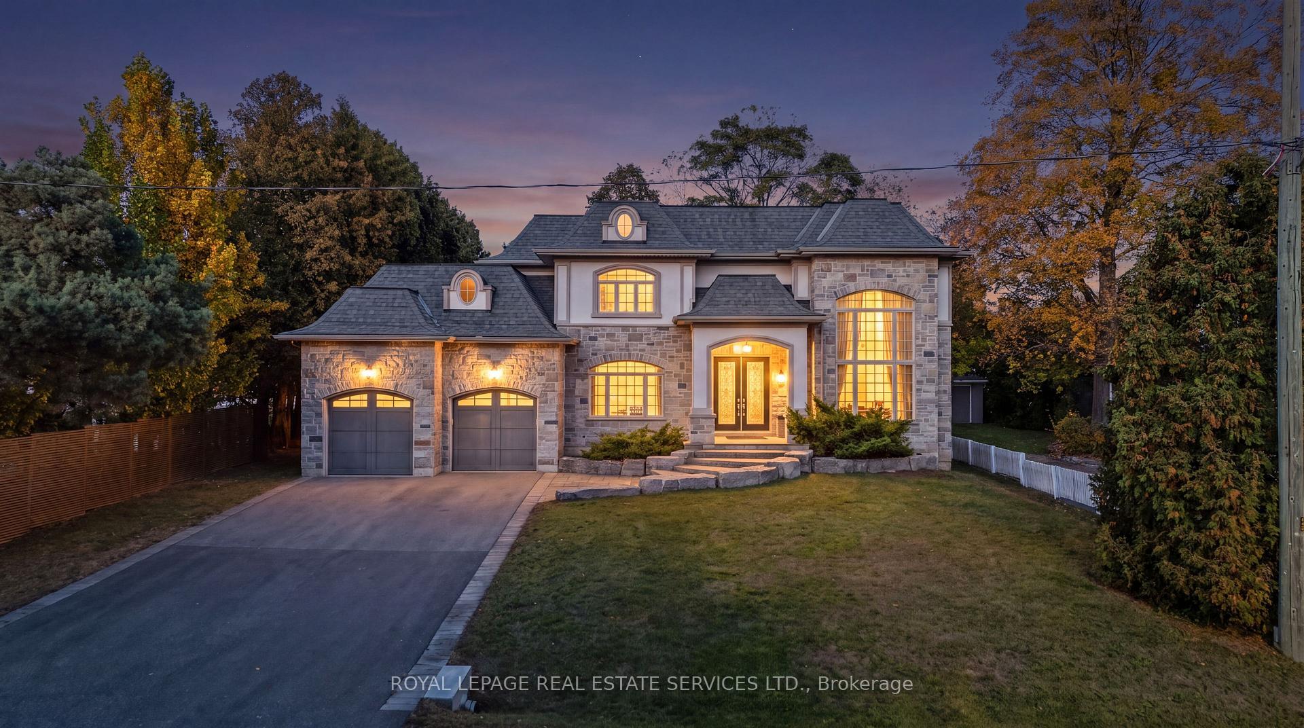
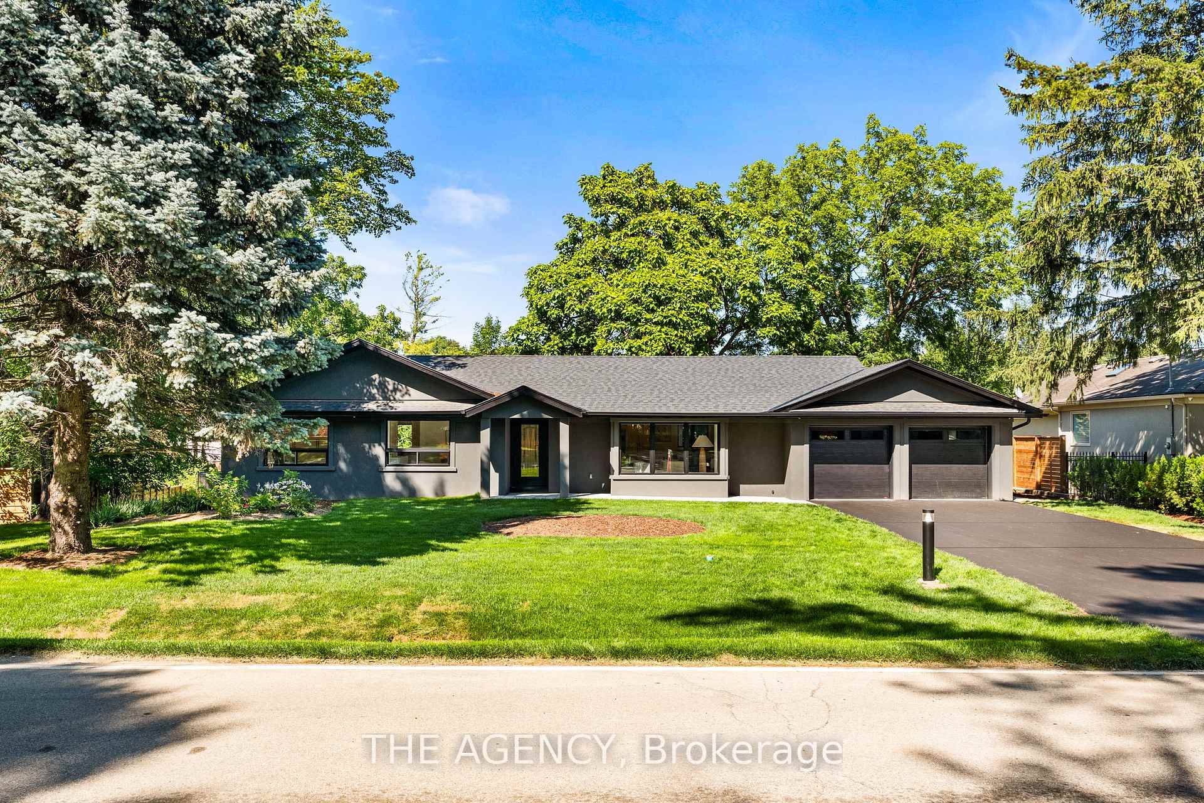
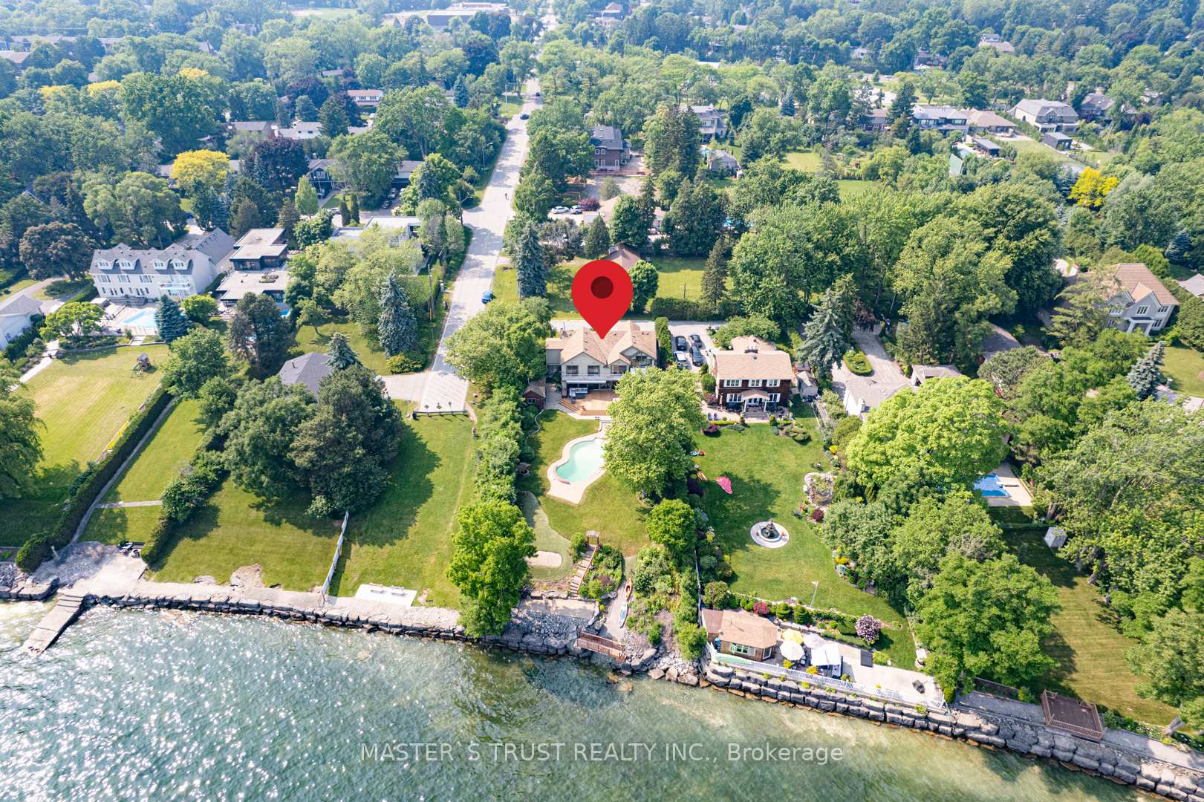
Entire house for rent(without furniture). Spectacular custom home completely renovated to the studs with high-end finishes and a thoughtfully reimagined floor plan, blending timeless elegance with modern functionality. Situated on a premium 75x150 south-facing rectangular premium lot, this home is just a short walk to Oakville's top-rated schools.The exterior showcases new stucco with natural stone accents, oversized windows, and stunning curb appeal. Inside, the open-concept design features a grand living/dining room with soaring 13-ft ceilings and wood-burning fireplace, seamlessly flowing into a brand-new custom kitchen and family room. The chefs kitchen offers a massive center island, custom hardwood cabinetry, top-of-the-line appliances including a Wolf stove and Fisher & Paykel fridge, and walkout to a sun-filled cedar deck. A beautiful sunroom with full HVAC brings the outdoors in, overlooking landscaped gardens, mature trees, ponds, and stone pathways. The upper level features double primary suites with spa-inspired ensuites, heated floors, and walk-in closets, providing exceptional comfort and flexibility for families. Designer details throughout include custom millwork, accent lighting, hardware, California shutters, and premium hardwood flooring. The fully finished lower level offers a nanny/in-law suite with in-floor heating, recreation space, and plenty of storage. Recent upgrades include new spray foam insulation, new electrical panel, sump pump, tankless hot water system, pot lights, built-in speakers, and luxury designer tiles in all bathrooms. This one-of-a-kind home is the perfect blend of modern luxury, refined craftsmanship, and family-friendly living, a rare offering in one of Oakville's most prestigious neighbourhoods.
Price history
- Listed$9,900
Location
1310 Duncan Road, Oakville
Schools & transit
School locations and boards shown from open data. We do not publish rankings; any future scores will be sourced, dated and shown factually.
Nearby schools
- E J James Public SchoolHalton DSB · Elementary · 401 m in a straight lineBoundary data unavailable for this board — we don't guess catchment lines.
- Oakville Trafalgar High SchoolHalton DSB · Secondary · 569 m in a straight lineBoundary data unavailable for this board — we don't guess catchment lines.
- St. Vincent Catholic Elementary SchoolHalton CDSB · Elementary · 624 m in a straight lineBoundary data unavailable for this board — we don't guess catchment lines.
Nearby transit
Lines nearby: GO Lakeshore West, 18, 22, 56
- Trafalgar Rd. @ Iroquois Shore Rd.GO Transit · 2.2 km in a straight line · about 28 min walk (estimate) · 22, 56
- Trafalgar Rd. @ Leighland Ave.GO Transit · 2.3 km in a straight line · about 28 min walk (estimate) · 22, 56
- Oakville GOGO Transit · 2.3 km in a straight line · about 29 min walk (estimate) · GO Lakeshore West, 18, 22, 56
Estimated commute
- Downtown Mississauga (Square One)~57 minestimate
- Downtown Toronto (Union Station)~114 minestimate
- Toronto Pearson Airport~90 minestimate
How is the commute estimated?
Estimate only. A coarse model from straight-line distance and an average transit speed — not a live routed trip. Actual times vary with schedules, transfers and traffic.
Sources
- Contains information licensed under the Open Government Licence – Ontario. Source: Ontario Ministry of Education.
- Data used in this product or service is provided with the permission of Metrolinx. Metrolinx makes no representations or warranties of any kind, express or implied, with respect to the Data and assumes no responsibility for the accuracy or currency of the data used in this product or service.
MLS® #W13685258
Last updated Oct 20, 2026
MLS®, Multiple Listing Service®, and the associated logos are owned by The Canadian Real Estate Association (CREA)/the applicable board and identify the quality of services provided by real estate professionals who are members.
Listing data is provided under licence by the Toronto Regional Real Estate Board and is deemed reliable but not guaranteed accurate.